- Overview
- Description
- Property Details
- Location
- Facts & Features
- Getting Around
- Nearby Homes

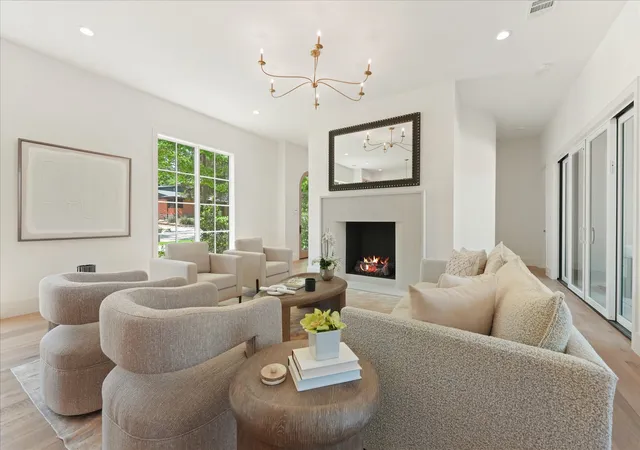


$2,197,000
Monthly Est:$10,935
 5 Beds
 5 Baths
4 full baths + 1 half bath
 4,195sqft
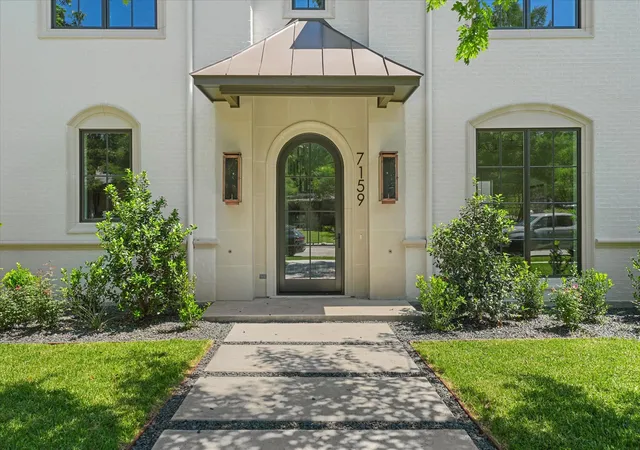
7159 Wildgrove Ave, Dallas, TX 75214
$2,197,000
$10,935/moEst:
Get Pre-Approved
Single Family Residence
Built in 2026
$-- HOA
0.21 acre lot
$524/sq.ft
Description
Stunning 2026 Custom Home in the Heart of Lakewood - Steps from White Rock Lake & Trails - 5 bedrooms 4.5 Bathrooms 2 Car Garage
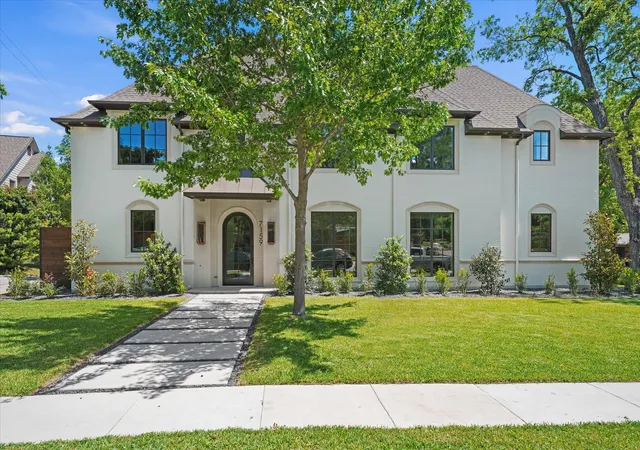
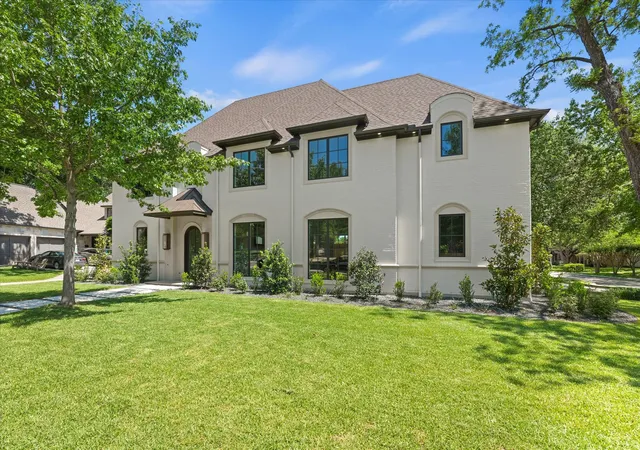
Experience luxury living at its finest in this brand-new 2025 custom-built home, perfectly positioned on a corner lot in the highly coveted Lakewood neighborhood within Lakewood ISD. This transitional 5-bedroom, 4.5-bath residence effortlessly blends refined elegance with everyday comfort, featuring an open-concept design bathed in natural light. The chef’s kitchen is the centerpiece of the home, showcasing custom cabinetry, and an expansive island ideal for gatherings. Professional grade appliances ensure every meal is made with ease and sophistication. A striking spiral staircase anchors the home, connecting the inviting main living areas to the spacious second floor. The private primary suite downstairs offers a serene retreat, with a spa-inspired bath featuring dual white-oak vanities, a large walk-in shower with dual shower heads, and elegant finishes that create a true sanctuary. Upstairs, you’ll find generous secondary bedrooms with private baths, a study, and a versatile bonus room—perfect for a home gym, theater room, or guest suite. The covered balcony invites you to unwind with morning coffee or enjoy sunset views over the treetops.
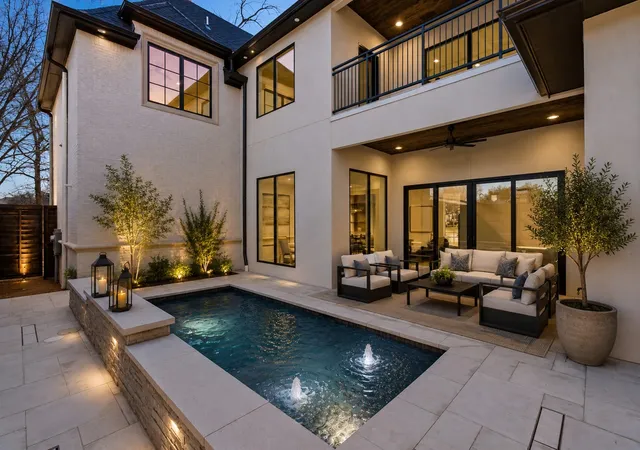
Step outside to your private backyard oasis, complete with a sparkling pool, lush turf, and ample space for entertaining or relaxing in privacy.
Just minutes away, immerse yourself in the outdoor lifestyle that makes Lakewood so beloved—from scenic walking and biking trails around White Rock Lake, to lush green spaces like Tokalon Park, and the Dallas Arboretum. Enjoy weekend strolls, morning runs, and lakeside picnics all within your neighborhood. Every detail of this home reflects a thoughtful balance of beauty and functionality, offering a timeless sense of luxury in one of Dallas’ most sought-after communities. OPEN HOUSE TODAY 7-19-26 has been cancelled, went under contract!
- Houzeo last checked: 4 minutes ago
- Listing updated: July 19, 2026 at 9:35 pm
- Listing Provided by: Tonya Mercer | Texan Realtor Group LLC (972) 784-7800
- Source: NTREIS MLS-TX | MLS#: 21262805

Property Details
Status
Pending
Type
Single Family Residence
No. of Stories
2
County
City
Neighborhood
Year Built
2026
HOA Fees
-
Finished Area
4,195 sqft
Lot Size
0.21 acre lot
Basement Area
- sqft
MLS Name
NTREIS MLS
MLS Number
21262805
MLS Status
Pending
Cumulative Days on Market
144

Continue Your Journey in App
Find your dream home, receive real-time updates, and many more!
Download App
Continue Your Journey in App
Find your dream home, receive real-time updates, and many more!
Location
Facts & Features
Rooms
Bedrooms & bathrooms
Bedrooms: 5
Bathrooms: 5
GameRoom
Level: Second
Area: 280.00 Square Feet
Dimensions: 20 x 14
Bedroom
Level: Second
Area: 165.00 Square Feet
Dimensions: 15 x 11
Office
Level: Second
Area: 208.00 Square Feet
Dimensions: 16 x 13
HalfBath
Level: First
Area: 35.00 Square Feet
Dimensions: 7 x 5
PrimaryBathroom
Level: First
Area: 182.00 Square Feet
Dimensions: 14 x 13
DiningRoom
Level: First
Area: 104.00 Square Feet
Dimensions: 13 x 8
LivingRoom
Level: First
Area: 396.00 Square Feet
Dimensions: 22 x 18
Laundry
Level: First
Area: 78.00 Square Feet
Dimensions: 13 x 6
MudRoom
Level: First
Area: 48.00 Square Feet
Dimensions: 8 x 6
Kitchen
Level: First
Area: 264.00 Square Feet
Dimensions: 22 x 12
Bedroom
Level: Second
Area: 210.00 Square Feet
Dimensions: 14 x 15
Bedroom
Level: Second
Area: 196.00 Square Feet
Dimensions: 14 x 14
Bedroom
Level: Second
Area: 169.00 Square Feet
Dimensions: 13 x 13
PrimaryBedroom
Level: First
Area: 266.00 Square Feet
Dimensions: 19 x 14
Interior
Appliances
Convection Oven, Dishwasher, Disposal, Microwave, Range, Some Commercial Grade, Warming Drawer
Flooring
Ceramic Tile, Hardwood
Interior Features
Chandelier, Decorative Designer Lighting Fixtures, High Speed Internet, Kitchen Island, Open Floorplan, Pantry, Vaulted Ceilings, Walk In Closets
Sewer
Public Sewer
Cooling
Central Air, Ceiling Fans
Heating
Central, Fireplaces, Other
Exterior Features
Private Yard
Construction
Year Built
Year Built: 2026
Home type
Single Family Residence
Architectural Style
French Provincial, Traditional, Detached
Roof
Composition
Foundation Details
Slab
Construction Materials
Brick, Stucco
Utilities & Energy
Pool Features
Gunite, In Ground, Outdoor Pool, Pool
Parking Features
Covered, Oversized, Garage Faces Side
Utilities
Sewer Available, Water Available
Fireplace Features
Living Room, Ventless
Water Source
Public
Other Features
Lot Features
Corner Lot, Landscaped, Native Plants, Sprinkler System, Few Trees
Subdivision Name
Lakeshore Hills Rev
Patio And Porch Features
Covered
Price History
| Date | Event | Price |
|---|---|---|
07/19/2026 Source: | Pending | $2,197,000 +18208.33% $524/sqft |
07/01/2026 Source: | Off Market | $12,000 -99.45% $3/sqft |
06/08/2026 Source: | Price Decreased | $2,197,000 -4.48% $524/sqft |
05/07/2026 Source: | Price Decreased | $2,300,000 -4.05% $548/sqft |
04/24/2026 Source: | Price Decreased | $2,397,000 -4.00% $571/sqft |

Show more
Lakewood Ranks #2 in Dallas, TX


Homes

Rental Prices

Median Home Price
Nearby Homes






Find Homes by Property Features in Dallas, TX
Nearby New Homes For Sale

Based on information from the North Texas Real Estate Information Systems, Inc., through Oct 09, 2026, 09:45AM. Information is provided exclusively for consumers’ personal, non-commercial use. It may not be used for any purpose other than to identify prospective properties consumers may be interested in purchasing. Data is deemed reliable but is not guaranteed accurate. This website may not include listings or property addresses of sellers who have directed their listing brokers to withhold their listing or their property address from display on the Internet. ©2026 North Texas Real Estate Information Systems, Inc. All Rights Reserved.
 Advertising Broker: Michelle Brecker | Pathway To Home Realty