- Overview
- Description
- Property Details
- Location
- Facts & Features
- Getting Around
- Nearby Homes


$2,500,000
Monthly Est:$12,443
 4 Beds
 3 Baths
3 full baths
 2,554sqft
716 Arbor Ridge, Fredericksburg, TX 78624
$2,500,000
$12,443/moEst:
Get Pre-Approved
Single Family Residence
Built in 1880
$-- HOA
25 acres lot
$979/sq.ft
Description
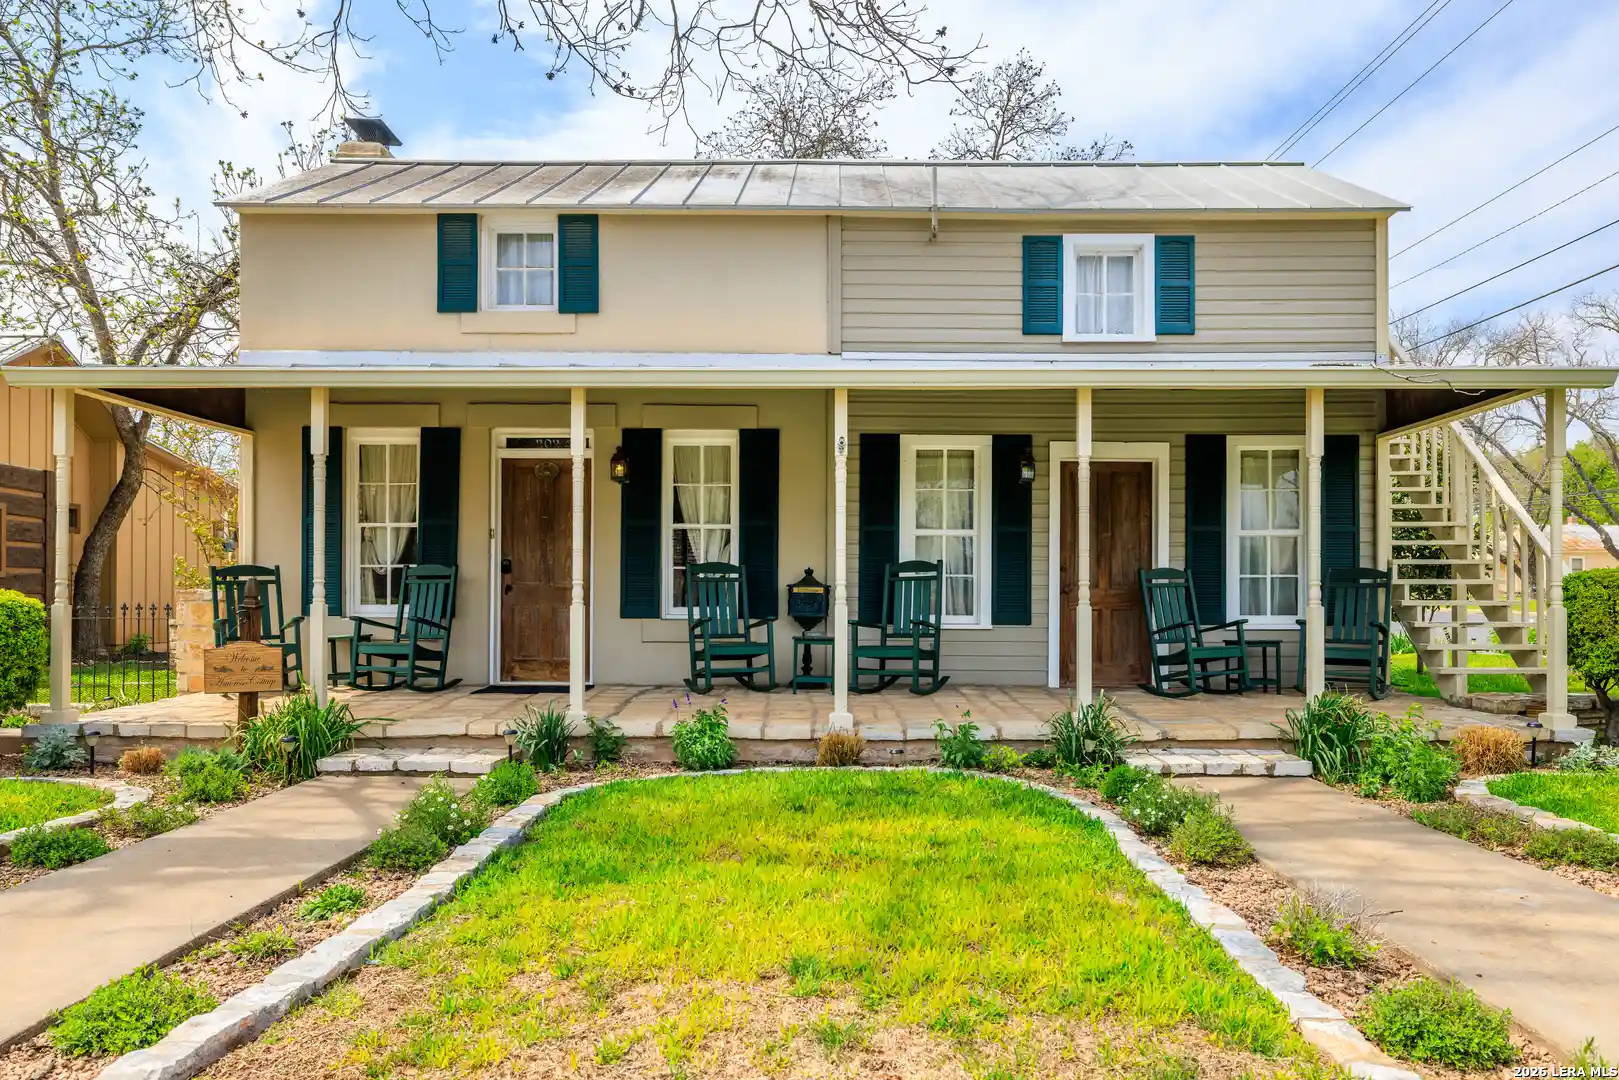
Step into a rare piece of Fredericksburg history, thoughtfully reimagined for modern living. Originally built in the 1890s by German settlers, this pioneer homestead at 716 Arbor Ridge showcases timeless masonry and authentic craftsmanship that honor its roots. The original stone barn still stands, now transformed into a screened garden room overlooking the sparkling pool, while the main limestone and wood-frame home has been meticulously expanded within the last three years by Eric Mustard Architects of Fredericksburg and M-Interiors of San Antonio. Today, it offers four bedrooms, three baths, and approximately 2,500 square feet of refined interiors, with original wood floors and stone walls beautifully preserved-adding warmth, character, and a tangible connection to the artisanship of a bygone era. Interior highlights include a modern chef's kitchen with custom cabinetry, stainless appliances, a gas range, and solid countertops. The vaulted primary suite retreat features a spa-like marble shower, whirlpool bath, and custom California Closet walk-in, complemented by a rich mahogany-paneled office. Authentic farmhouse living and dining areas with a fireplace and shiplap walls provide inviting gathering spaces, while an old root cellar has been converted into an extraordinary wine room. From hand-hewn stone walls to soaring ceilings and screened porches, every corner of the home seamlessly balances old-world character with modern luxury. Set on 25 rolling acres in the heart of Texas Hill Country, this retreat is as much about lifestyle as it is about architecture. Outdoor amenities include a sparkling pool, expansive flagstone patios, a rock fire pit, multiple screened porches, and a deer-proof garden with raised beds-all enhanced by landscape design from Oro Design Group of Austin. The grounds are further distinguished by two lined and aerated ponds stocked with bait fish, two water wells (including the original hand-dug limestone well), wildlife feeders, and an iconic windmill. A detached two-car garage with additional storage pairs with an oversized carport designed to house a Prevost bus, RV, or ranch vehicles, while concrete bunkers with a workshop area and a Generac generator provide added security. With its blend of historic integrity, thoughtful design, and rare acreage just minutes from Fredericksburg, this estate offers an extraordinary opportunity to own a piece of Texas heritage while enjoying the finest comforts of today.
- Houzeo last checked: 9 hours ago
- Listing updated: April 6, 2026 at 6:19 pm
- Listing Provided by: Adrianne Frost | Phyllis Browning Company (210) 824-7878
- Source: LERA MLS-TX | MLS#: 1906536

Property Details
Status
Pending
Type
Single Family Residence
No. of Stories
-
County
City
Neighborhood
--
Year Built
1880
HOA Fees
-
Finished Area
2,554 sqft
Lot Size
25 acres lot
Basement Area
- sqft
MLS Name
LERA MLS
MLS Number
1906536
MLS Status
PND
Days on Market
418

Continue Your Journey in App
Find your dream home, receive real-time updates, and many more!
Continue Your Journey in App
Find your dream home, receive real-time updates, and many more!
Location
Facts & Features
Rooms
Bedrooms & bathrooms
Bedrooms: 4
Bathrooms: 3
Interior
Window Features
Some
Utilities & Energy
Fireplace Features
One, Livrm, Lginc
Association Amenities
None
Other Features
Subdivision Name
Out/gillespie
Price History
| Date | Event | Price |
|---|---|---|
04/06/2026 Source: | Pending | $2,500,000 $979/sqft |
03/06/2026 Source: | Price Decreased | $2,500,000 -7.24% $979/sqft |
01/14/2026 Source: | Price Decreased | $2,695,000 -6.91% $1,055/sqft |
09/09/2025 Source: | Listed for Sale | $2,895,000 $1,134/sqft |

Nearby Homes
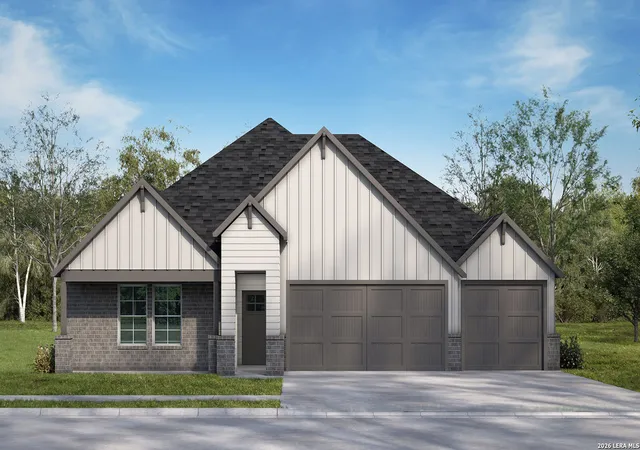
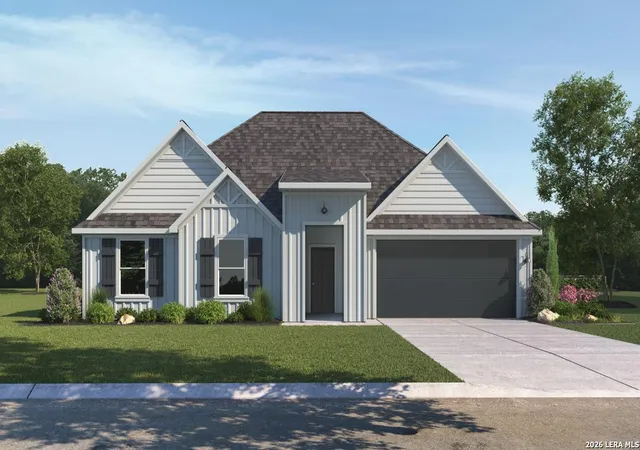
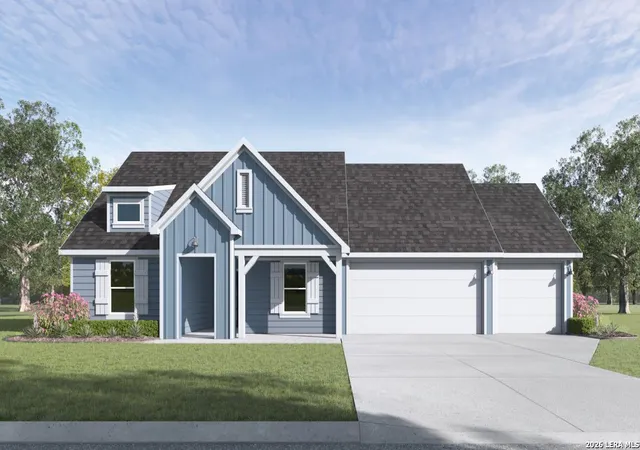
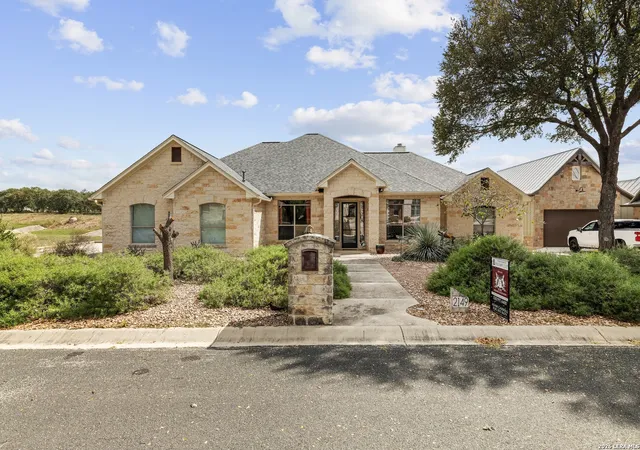


Find Homes by Property Features in Fredericksburg, TX
Nearby New Homes For Sale

Based on information from the San Antonio Board of REALTORS® MLS through Nov 02, 2026, 02:15PM. Information is provided exclusively for consumers’ personal, non-commercial use, and it may not be used for any purpose other than to identify prospective properties consumers may be interested in purchasing. The data is deemed reliable but is not guaranteed. © 2026 San Antonio Board of REALTORS - All Rights Reserved.
 Advertising Broker: David Montalvo | CapTex Realty
