- Overview
- Description
- Property Details
- Location
- HOA Management
- Facts & Features
- Getting Around
- Nearby Homes

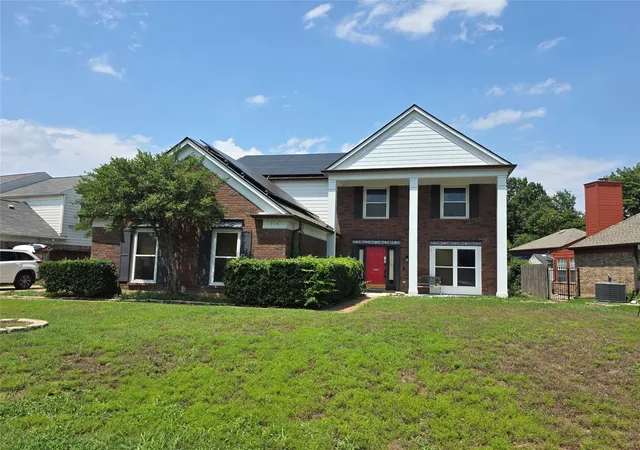
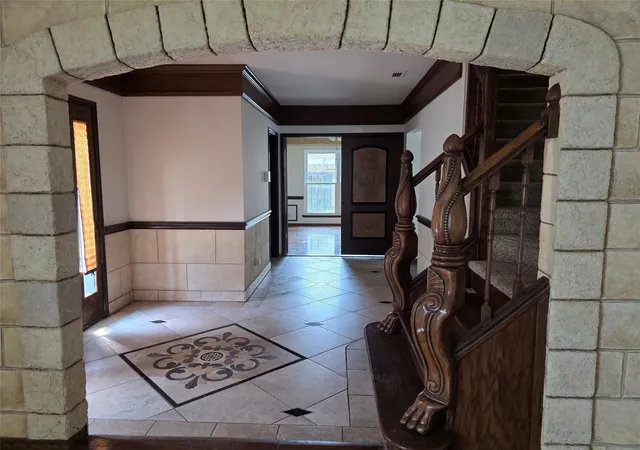


$135,000
Monthly Est:$672
 4 Beds
 3 Baths
2 full baths + 1 half bath
 2,883sqft
716 Bridget Wy, Hurst, TX 76054
$135,000
$672/moEst:
Get Pre-Approved
Single Family Residence
Built in 1987
$-- HOA
0.22 acre lot
$47/sq.ft
Description
This property presents what could be a significant renovation opportunity and is being offered in its current condition. The home may require extensive repairs and updates throughout. Due to vacancy, apparent issues may include foundation deficiencies requiring professional evaluation and repair, possible leak in swimming pool, non-functioning or potential repair-needed sprinkler system, and solar panels that likely require inspection and servicing.
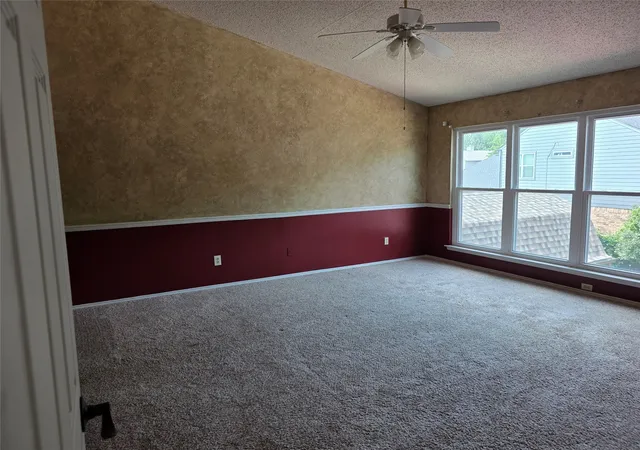
The HVAC system has potential mold contamination and electrical deficiencies that may require remediation and repair or replacement by qualified professionals. Additional electrical issues associated with the HVAC system should be thoroughly evaluated. The interior carpeting has a persistent odor and is recommended for replacement.
Prospective buyers should anticipate substantial repair and renovation costs and are encouraged to conduct their own independent inspections to assess the full scope of work required. This property is best suited for investors, contractors, or buyers seeking a project with the resources to complete extensive improvements.
- Houzeo last checked: 3 minutes ago
- Listing updated: August 12, 2026 at 9:09 pm
- Listing Provided by: Kari Monk | Century 21 Middleton (210) 267-1777
- Source: NTREIS MLS-TX | MLS#: 21315450

Property Details
Status
Pending
Type
Single Family Residence
No. of Stories
2
County
City
Neighborhood
--
Year Built
1987
HOA Fees
-
Finished Area
2,883 sqft
Lot Size
0.22 acre lot
Basement Area
- sqft
MLS Name
NTREIS MLS
MLS Number
21315450
MLS Status
Pending
Cumulative Days on Market
5

Continue Your Journey in App
Find your dream home, receive real-time updates, and many more!
Continue Your Journey in App
Find your dream home, receive real-time updates, and many more!
Location
HOA Management
Voluntary
HOA Fees
$-/
Disclaimer: Amenities are based on third-party information and may vary; buyers must independently verify all amenities, as information is deemed reliable but not guaranteed.
Facts & Features
Rooms
Bedrooms & bathrooms
Bedrooms: 4
Bathrooms: 3
Laundry
Level: First
Area: 75.00 Square Feet
Dimensions: 15 x 5
DiningRoom
Level: First
Area: 154.00 Square Feet
Dimensions: 14 x 11
LivingRoom
Level: First
Area: 234.00 Square Feet
Dimensions: 18 x 13
Office
Level: First
Area: 120.00 Square Feet
Dimensions: 10 x 12
Kitchen
Level: First
Area: 195.00 Square Feet
Dimensions: 15 x 13
GameRoom
Level: Second
Area: 240.00 Square Feet
Dimensions: 16 x 15
LivingRoom
Level: First
Area: 285.00 Square Feet
Dimensions: 19 x 15
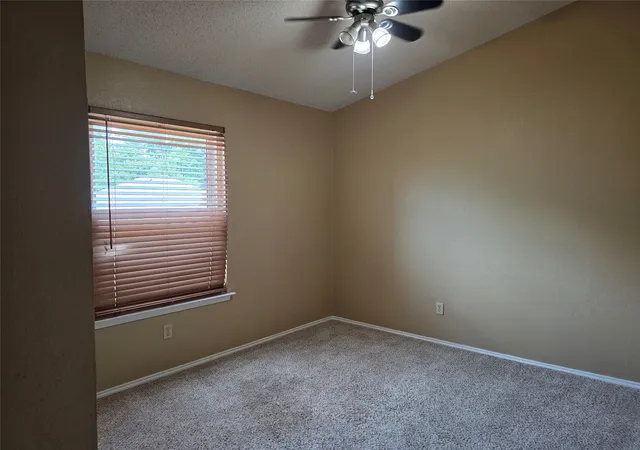
Bedroom
Level: Second
Area: 121.00 Square Feet
Dimensions: 11 x 11
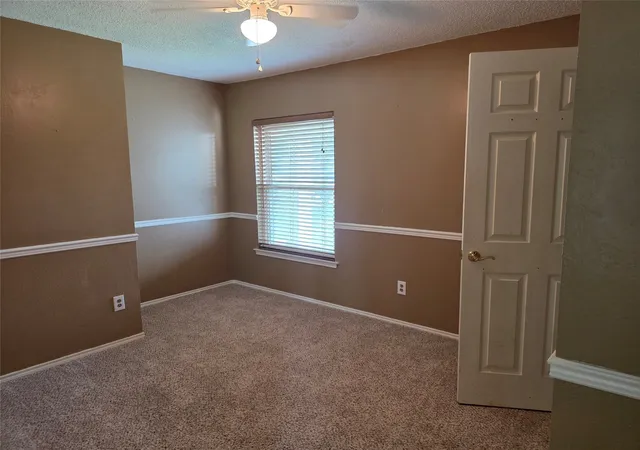
Bedroom
Level: Second
Area: 110.00 Square Feet
Dimensions: 11 x 10
Bedroom
Level: Second
Area: 132.00 Square Feet
Dimensions: 12 x 11
PrimaryBedroom
Level: Second
Area: 272.00 Square Feet
Dimensions: 17 x 16
Interior
Appliances
Dishwasher, Disposal
Interior Features
Built In Features, Kitchen Island, Loft, Pantry, Natural Woodwork
Sewer
Public Sewer
Construction
Year Built
Year Built: 1987
Home type
Single Family Residence
Architectural Style
Detached
Construction Materials
Brick
Utilities & Energy
Utilities
Sewer Available, Water Available
Parking Features
Driveway, Garage
Water Source
Public
Pool Features
Gunite, In Ground, Pool
Fireplace Features
Wood Burning
Other Features
Subdivision Name
Heatherwood Estates
Price History
| Date | Event | Price |
|---|---|---|
08/12/2026 Source: | Pending | $135,000 $47/sqft |
08/07/2026 Source: | Listed for Sale | $135,000 $47/sqft |
08/07/2026 Source: | Off Market | $135,000 $47/sqft |
06/29/2026 Source: | Price Decreased | $135,000 -75.22% $47/sqft |
02/04/2026 Source: | Listed for Sale | $544,900 +0.93% $189/sqft |

Show more
Nearby Homes



Find Homes by Property Features in Hurst, TX
Nearby New Homes For Sale
Nearby Pre-Owned Homes For Sale

Based on information from the North Texas Real Estate Information Systems, Inc., through Oct 31, 2026, 06:00PM. Information is provided exclusively for consumers’ personal, non-commercial use. It may not be used for any purpose other than to identify prospective properties consumers may be interested in purchasing. Data is deemed reliable but is not guaranteed accurate. This website may not include listings or property addresses of sellers who have directed their listing brokers to withhold their listing or their property address from display on the Internet. ©2026 North Texas Real Estate Information Systems, Inc. All Rights Reserved.
 Advertising Broker: Michelle Brecker | Pathway To Home Realty
