Realty Solution
Powered by 
- 22
- Overview
- Description
- Property Details
- Location
- HOA Management
- Facts & Features
- Getting Around
- Nearby Homes
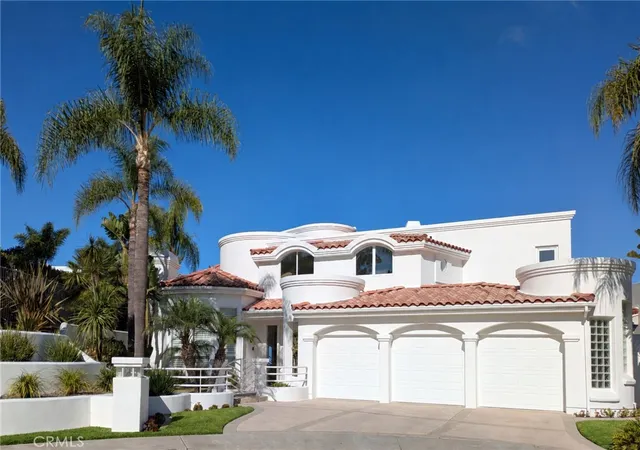


Listed by: Holly McKhann (949) 295-7770 DRE #01956721 | First Team Real Estate (949) 498-9800
$4,995,000
Monthly Est:$24,862
 4 Beds
 5 Baths
4 full baths + 1 half bath
 5,124sqft
716 Calle Monserrat, San Clemente, CA 92672
$4,995,000
$24,862/moEst:
Get Pre-Approved
Single Family Residence
Built in 1993
$25/mo HOA
1.4 acres lot
$975/sq.ft
Description
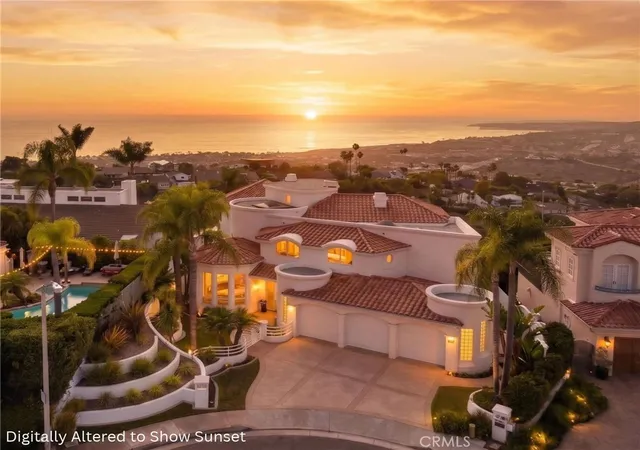
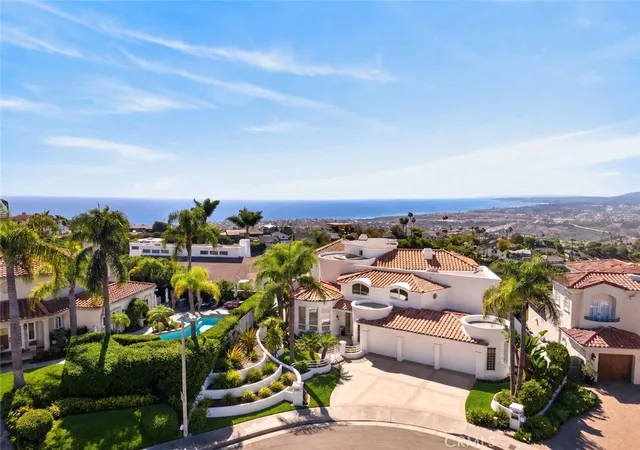
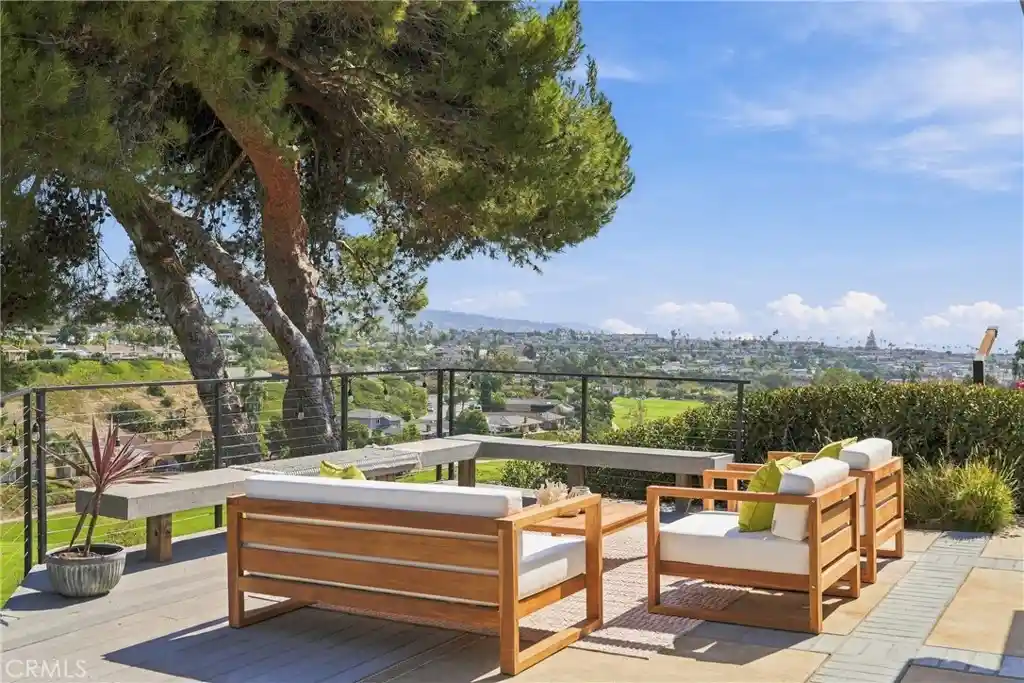
RARE SAN CLEMENTE ESTATE WITH STUNNING OCEAN AND COASTLINE VIEWS! Set on an exceptional homesite perched far above San Clemente, this impressive 4-bedroom, 4.5-bath residence offers 5,124 square feet of living space to fully enjoy Southern California's indoor-outdoor lifestyle.
From the moment you enter, the home makes a dramatic impression with a soaring vaulted-ceiling entry, an elegant sweeping curved staircase, and a grand living room highlighted by vaulted ceilings and a fireplace. The thoughtfully designed floor plan takes full advantage of the spectacular setting to maximize ocean and coastline views throughout the home.
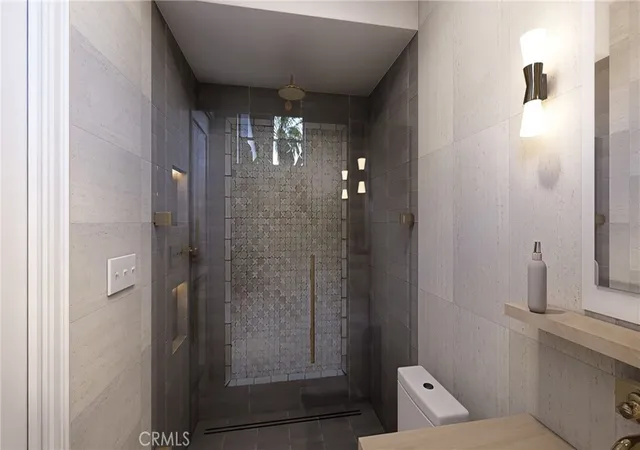
The desirable first-floor primary suite offers a private retreat with beautiful ocean views, while the upper level features a second primary suite with sweeping coastline views, two spacious secondary bedrooms with ensuite bathrooms, and a conveniently located laundry room. Continue to the third level to discover a work-from-home office positioned at the home’s highest vantage point where some of the property’s most breathtaking views take center stage.
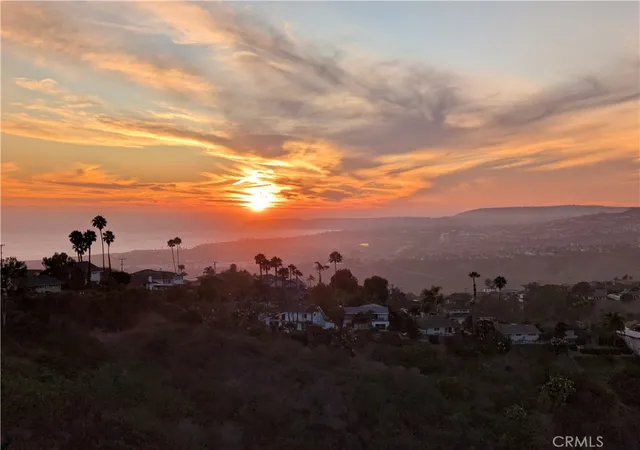
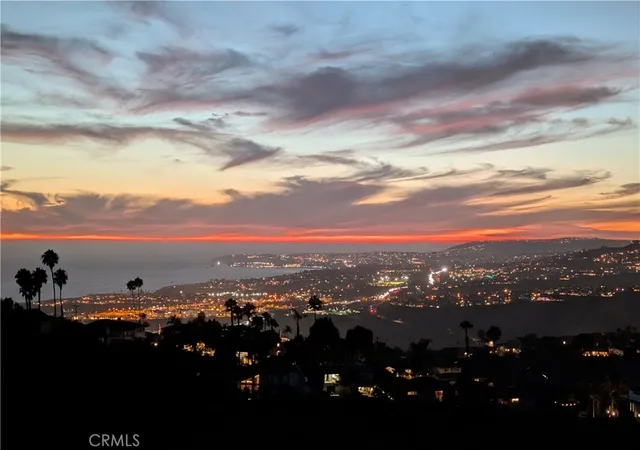
Designed for both relaxed everyday living and memorable entertaining, the backyard feels like a private resort retreat with a pool, spa, and expansive patio area to enjoy amazing sunset views and the dazzling city lights of Dana Point. The sprawling grounds provide a remarkable sense of space and privacy rarely found this close to the coast.
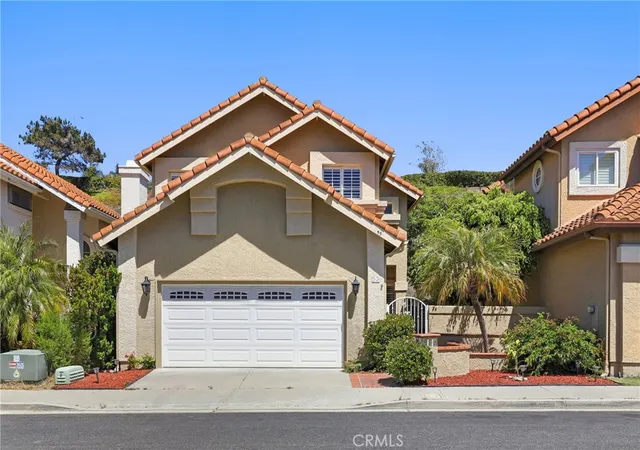
A three-car garage offers excellent parking and storage. With its impressive scale, dramatic architecture, dual primary-suite layout w/ rare main-level primary suite, oversized lot, panoramic ocean views, and exceptional privacy; this distinctive coastal property presents an extraordinary opportunity to enjoy the quintessential San Clemente lifestyle and year-round sunshine.
- Houzeo last checked: 10 minutes ago
- Listing updated: September 28, 2026 at 9:10 pm
- Source: California Regional MLS-CA | MLS#: OC26168428

Property Details
Status
Active
Type
Single Family Residence
No. of Stories
3
County
City
Neighborhood
--
Year Built
1993
HOA Fees
$25/mo
Finished Area
5,124 sqft
Lot Size
1.4 acres lot
Basement Area
- sqft
MLS Name
California Regional MLS
MLS Number
OC26168428
MLS Status
Active
Days on Market
50
Cumulative Days on Market
13

Continue Your Journey in App
Find your dream home, receive real-time updates, and many more!
Continue Your Journey in App
Find your dream home, receive real-time updates, and many more!
Location
HOA Management
Misty Ridge
HOA Fees
$25/ Monthly
Amenities
 Amenities and services may be covered by one or multiple associations and service providers.
 Management
Disclaimer: Amenities are based on third-party information and may vary; buyers must independently verify all amenities, as information is deemed reliable but not guaranteed.
Facts & Features
Rooms
Bedrooms & bathrooms
Bedrooms: 4
Bathrooms: 5
Interior
Appliances
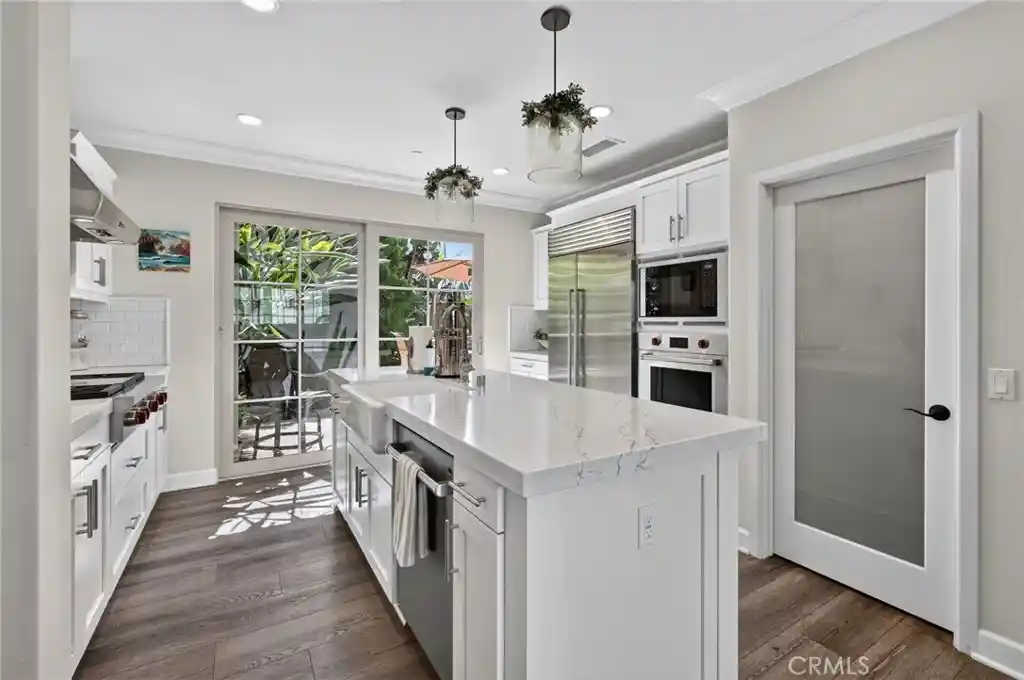
Barbecue, Double Oven, Dishwasher, Electric Cooktop, Gas Cooktop, Disposal, Microwave, Refrigerator
Cooling
None
Heating
Central
Sewer
Public Sewer
Flooring
Carpet, Stone, Vinyl
Interior Features
Built In Features, Balcony, Breakfast Area, Separate Formal Dining Room, Granite Counters, High Ceilings, Recessed Lighting, Tile Counters, Entrance Foyer, Main Level Primary, Primary Suite, Walk In Closets
Construction
Year Built
Year Built: 1993
Home type
Single Family Residence
Construction Materials
Stucco
Architectural Style
Modern
Utilities & Energy
Utilities
Cable Connected, Electricity Connected, Natural Gas Connected, Phone Connected, Sewer Connected, Water Connected
Association Amenities
Management
Parking Features
Garage Faces Front
Fireplace Features
Bath, Family Room, Living Room
Water Source
Public
Laundry Features
Laundry Room
Pool Features
In Ground, Private
Other Features
Community Features
Curbs, Storm Drains, Street Lights, Suburban, Sidewalks
Lot Features
Back Yard, Landscaped, Yard
Subdivision Name
Misty Ridge (mr)
Price History
| Date | Event | Price |
|---|---|---|
09/15/2026 Source: | Listed for Sale | $4,995,000 $975/sqft |

Nearby Homes
Find Homes by Property Features in San Clemente, CA
Nearby New Homes For Sale


Based on information from California Regional Multiple Listing Service, Inc. as of Nov 05, 2026, 06:30PM and /or other sources. All data, including all measurements and calculations of area, is obtained from various sources and has not been, and will not be, verified by broker or MLS. All information should be independently reviewed and verified for accuracy. Properties may or may not be listed by the office/agent presenting the information. Information being provided is for consumers’ personal, non-commercial use and may not be used for any purpose other than to identify prospective properties consumers may be interested in purchasing. This website may not include listings or property addresses of sellers who have directed their listing brokers to withhold their listing or their property address from display on the Internet. © 2026 California Regional Multiple Listing Service. All Rights Reserved.
 Advertising Broker: William Johnson DRE #01463271 | William Johnson Brokerage
