- Overview
- Description
- Property Details
- Location
- Facts & Features
- Getting Around
- Nearby Homes
 Hot
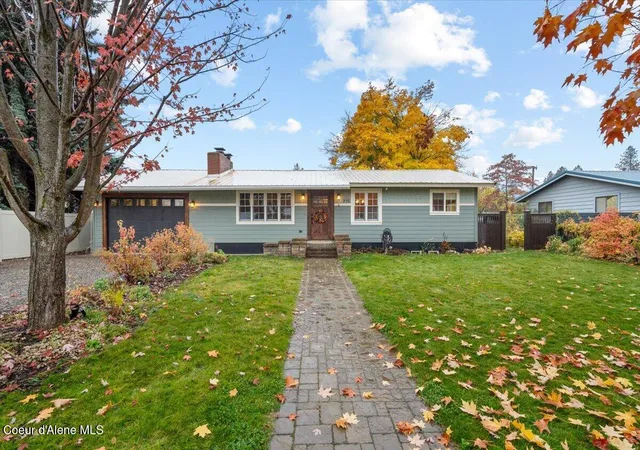
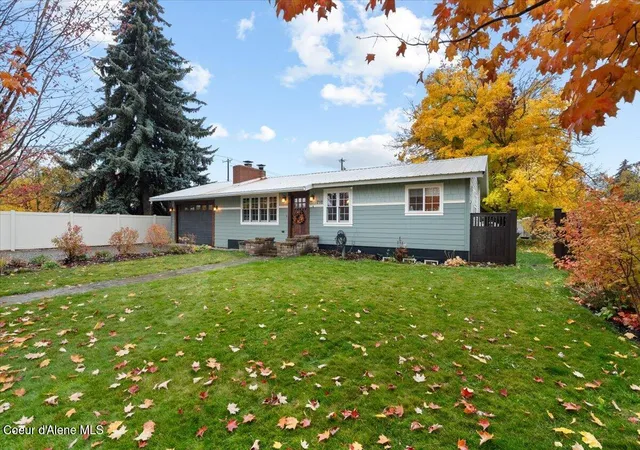
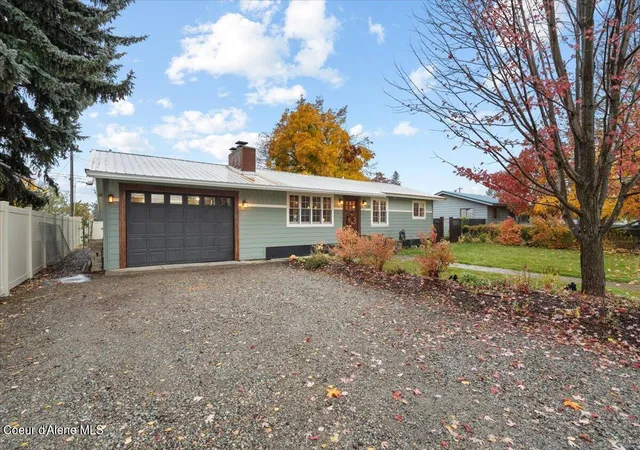
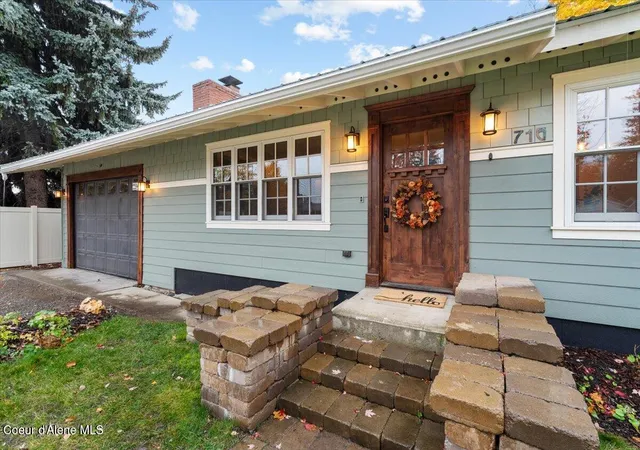

Street View
$515,000
Monthly Est:$2,563
 3 Beds
 2 Baths
1 full bath
 1,920sqft
716 E 11th Avenue, Post Falls, ID 83854
$515,000
$2,563/moEst:
Get Pre-Approved
Single Family Residence
Built in 1968
$-- HOA
9,147.6 sqft lot
$268/sq.ft
Description
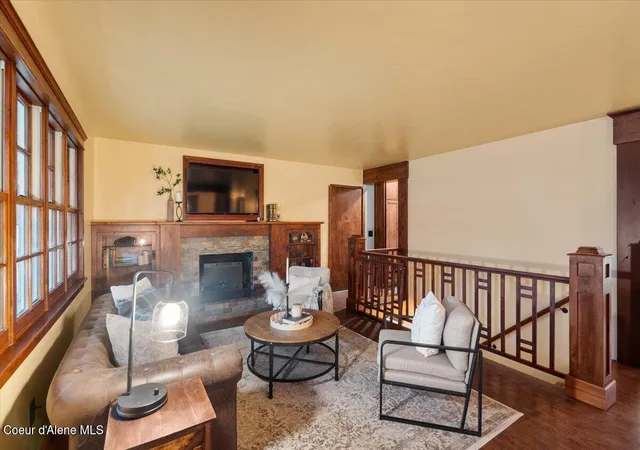
Discover timeless craftsmanship and modern comfort in this beautifully renovated , Craftsman-Inspired 3-bedroom, 2-bath home offering 1908 square feet of thoughtfully designed living space in the heart of Post Falls. Rich custom alder cabinetry and wood trim, exposed beams and handcrafted built-ins create warmth and character throughout.
Step into the inviting main living area, showcasing a striking stone fireplace framed by custom bookcases and a mantle perfect for holiday decorating. Prepare meals and entertain in the beautifully appointed kitchen featuring custom floor-to-ceiling cabinetry, granite countertops, a five burner gas range with double ovens, farmhouse sink, and breakfast bar.
The lower level features a spacious primary suite welcoming you with abundant natural light, custom built-ins, and a stunning walk-in dressing room. The primary bathroom offers a space to retreat with heated tile floors, a jetted soaking tub, separate tiled walk-in shower and vanity space. The lower level also provides a second spacious living area with a wood stove, providing flexibility for a media room, home office, recreation space or gym.
- Houzeo last checked: 10 minutes ago
- Listing updated: November 5, 2026 at 7:19 pm
- Listing Provided by: Carmel Abblitt (208) 755-0414 DRE #SP49511 | Keller Williams Realty Coeur d'Alene (208) 667-2399
- Source: Coeur d'Alene MLS-ID | MLS#: 26-10647

Property Details
Status
Pending
Type
Single Family Residence
No. of Stories
-
County
City
Neighborhood
--
Year Built
1968
HOA Fees
-
Finished Area
1,920 sqft
Lot Size
9,147.6 sqft lot
Basement Area
- sqft
MLS Name
Coeur d'Alene MLS
MLS Number
26-10647
MLS Status
Pending
Days on Market
8

Continue Your Journey in App
Find your dream home, receive real-time updates, and many more!
Continue Your Journey in App
Find your dream home, receive real-time updates, and many more!
Location
Facts & Features
Rooms
Bedrooms & bathrooms
Bedrooms: 3
Bathrooms: 2
Interior
Heating
Natural Gas, Fireplace(s), Wood Stove, Electric, Wood, See Remarks, Mini Split
Interior Features
Fireplace, Jetted Tub, Washer Hookup, Mini Split A/c
Exterior Features
Fruit Trees, Garden, Open Porch, See Remarks, Lawn
Appliances
Gas Range, Electric Dryer, Gas Water Heater, Washer, Refrigerator, Microwave, Freezer, Dishwasher, Cooktop
Flooring
Tile, Laminate
Sewer
Public Sewer
Construction
Year Built
Year Built: 1968
Home type
Single Family Residence
Foundation Details
Concrete Perimeter, Slab
Roof
Metal
Construction Materials
Hardboard, Frame
Utilities & Energy
Water Source
Public
Laundry Features
Gas Dryer Hookup
Basement
Finished
Other Features
Lot Features
Sprinklers In Rear, Sprinklers In Front, Landscaped, Level, Alley Access
Subdivision Name
Central
Patio And Porch Features
Patio
Price History
| Date | Event | Price |
|---|---|---|
11/05/2026 Source: | Pending | $515,000 $268/sqft |
10/31/2026 Source: | Listed for Sale | $515,000 $268/sqft |

Nearby Homes
Find Homes by Property Features in Post Falls, ID


Based on information from CDA Regional REALTORS® or its Multiple Listing Service through Nov 08, 2026, 05:00AM The IDX information being provided is for consumers' personal, non-commercial use and may not be used for any purpose other than to identify prospective properties consumers may be interested in purchasing. The data is deemed reliable but is not guaranteed accurate by the MLS. © 2026 CDA Regional REALTORS®. All Rights Reserved.
 Advertising Broker: Jared Andrew English | Congress Realty, Inc
