- Overview
- Description
- Property Details
- Location
- Facts & Features
- Getting Around
- Nearby Homes


$244,900
Monthly Est:$1,219
 3 Beds
 1 Bath
1 full bath
 2,121sqft
716 East 3rd St, Auburn, IN 46706
$244,900
$1,219/moEst:
Get Pre-Approved
Manufactured On Land
Built in 1941
$-- HOA
7,841 sqft lot
$115/sq.ft
Description
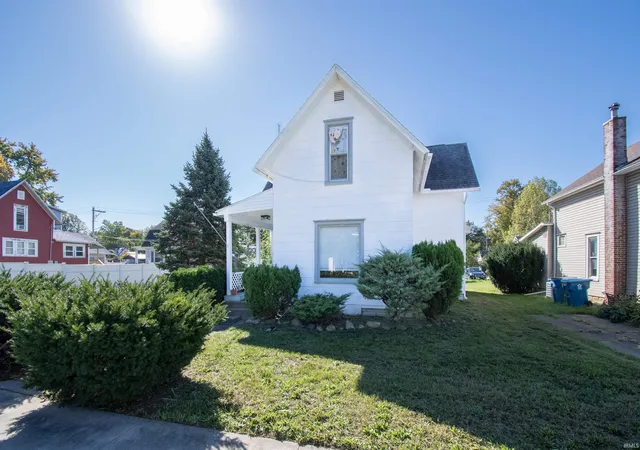
Come see this 3 BR, 1 BA ranch with a finished basement. Walking distance to elementary school. This home has tons of storage with built in cabinets on upper and lower levels, 2 fireplaces with the ability to place a 3rd in the lower level. Kitchen has a nice eat in area and includes all appliances. Kitchen also features a drinking water filtration system. Laundry room with wash sink. Recent updates including brand new paint and flooring throughout the home, updated bathroom and newer furnace/central air. Outside area provides 2 sheds and fenced in area on the rear of the home. This place is super clean and ready to move in today.
- Houzeo last checked: 0 minutes ago (October 28, 2026 at 5:30 am)
- Listing updated: October 26, 2026 at 5:41 pm
- Listing Provided by: Tyson Handshoe (260) 908-0193 | Mike Thomas Associates, Inc.
- Source: Indiana Regional MLS-IN | MLS#: 202642868

Property Details
Status
Active
Type
Manufactured Mobile Home
No. of Stories
-
County
--
City
Neighborhood
--
Year Built
1941
HOA Fees
-
Finished Area
2,121 sqft
Lot Size
7,841 sqft lot
Basement Area
- sqft
MLS Name
Indiana Regional MLS
MLS Number
202642868
MLS Status
Active
Days on Market
12

Continue Your Journey in App
Find your dream home, receive real-time updates, and many more!
Continue Your Journey in App
Find your dream home, receive real-time updates, and many more!
Location
Facts & Features
Rooms
Bedrooms & bathrooms
Bedrooms: 3
Bathroom: 1
Interior
Appliances
Dishwasher, Microwave, Refrigerator, Washer, Window Treatments, Electric Cooktop, Dryer Electric, Exhaust Fan, Electric Oven, Electric Range, Water Purifier, Electric Water Heater, Water Softener Owned, Window Treatment Blinds, Window Treatment Shutters
Flooring
Hardwood, Carpet, Laminate
Cooling
Central Air
Sewer
City
Heating
Forced Air
Interior Features
Eat In Kitchen
Construction
Year Built
Year Built: 1941
Home type
Manufactured On Land
Roof
Shingle
Architectural Style
Ranch
Construction Materials
Aluminum Siding, Brick
Utilities & Energy
Water Source
City
Basement
Full, Finished
Parking Features
Concrete
Fireplace Features
Family Room, Great Room, Wood Burning
Other Features
Subdivision Name
None
Lot Features
Corner Lot, Level
Price History
| Date | Event | Price |
|---|---|---|
10/25/2026 Source: | Price Decreased | $244,900 -5.77% $94/sqft |

Nearby Homes



Find Homes by Property Features in Auburn, IN


IDX information is provided exclusively for consumer's personal, non-commercial use and may not be used for any purpose other than to identify prospective properties that consumers may be interested in purchasing. Data is deemed reliable but is not guaranteed accurate by the MLS.
 Advertising Broker: Jonah Hartsburg | Hoosier Hub Realty
