- Overview
- Description
- Property Details
- Location
- HOA Management
- Facts & Features
- Getting Around
- Nearby Homes
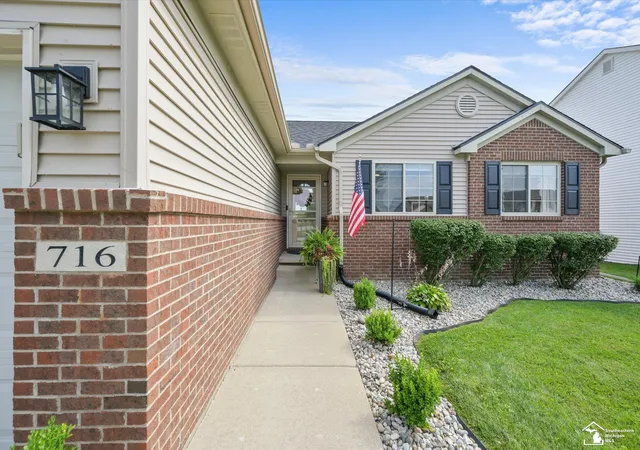

Street View
$339,900
Monthly Est:$1,692
 3 Beds
 2 Baths
2 full baths
 2,311sqft
716 Falcon Dr, Dundee, MI 48131
$339,900
$1,692/moEst:
Get Pre-Approved
Single Family Residence
Built in 2005
$25/mo HOA
6,969.6 sqft lot
$147/sq.ft
Description
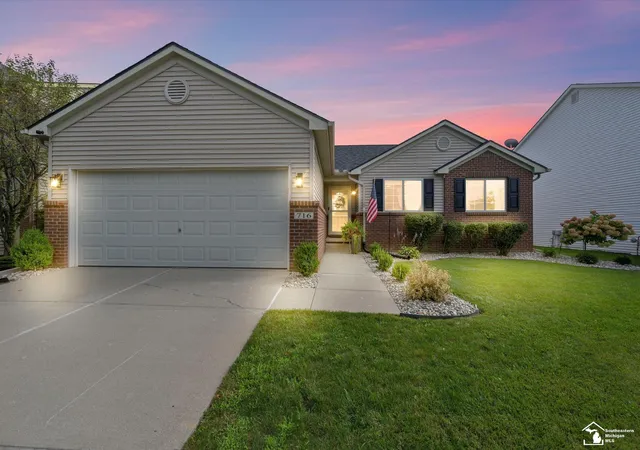
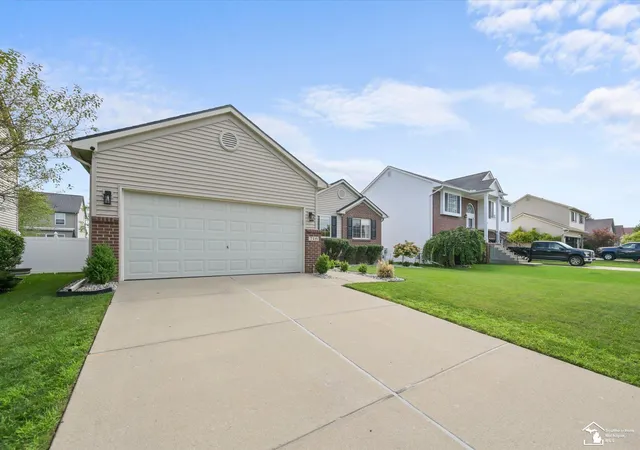
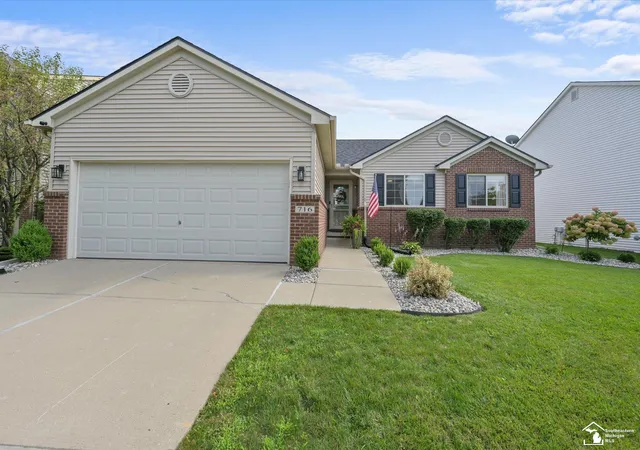
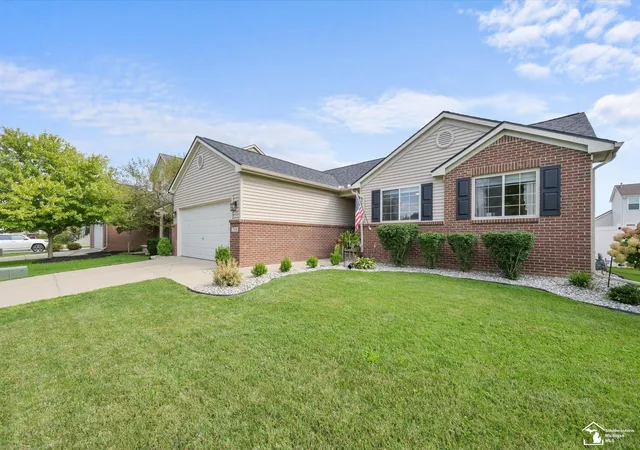
Welcome home to this beautifully updated, move-in ready home in the heart of Dundee—just minutes from historic downtown Dundee and all it has to offer! Thoughtfully refreshed throughout, this inviting home combines modern style, comfortable living spaces, and an abundance of finished space both inside and out. The main level features three generous-sized bedrooms and two full baths, including a spacious primary suite with a walk-in closet and private ensuite bath. The primary bath was beautifully refreshed in 2025 with new luxury vinyl plank flooring and a stylish new vanity. The additional full bath was freshly renovated in 2024. The heart of the home is the renovated kitchen (2025), showcasing new cabinetry, quartz countertops, a tile backsplash, and stainless steel appliances. Bright luxury vinyl plank flooring flows throughout the main living areas, complemented by carpet that appears barely used. The impressive great room is designed for both everyday living and entertaining, featuring vaulted ceilings and a gas fireplace that creates a warm and inviting focal point. The finished basement adds an incredible 1,000+ square feet of additional living space, including a huge lower-level family room, a fourth bedroom with an egress window, and a well-appointed laundry room with plenty of room for cabinetry, storage, and folding space. The possibilities for this versatile lower level are endless—guest accommodations, home office, recreation space, or a private retreat. Outside, enjoy a beautifully landscaped yard designed for relaxing and entertaining. The large wood deck overlooks the fully privacy-fenced backyard, creating a wonderful space for summer gatherings, morning coffee, or simply enjoying your own private outdoor oasis. A 2-car garage provides convenient parking and additional storage. With a brand new roof (2025), a new hot water heater (2025) and extensive updates, generous living space, a private backyard, and a fantastic Dundee location just minutes from historic downtown, this home is truly move-in ready and can't wait to welcome its next owner!
- Houzeo last checked: 9 hours ago
- Listing updated: October 6, 2026 at 7:23 pm
- Listing Provided by: Matthew Fornwald (419) 466-3937 DRE #6501406770 | Key Realty One LLC - Summerfield (734) 606-9763
- Source: MiRealSource MLS-MI | MLS#: 50219387

Property Details
Status
Pending
Type
Single Family Residence
No. of Stories
1
County
City
Neighborhood
--
Year Built
2005
HOA Fees
$25/mo
Finished Area
2,311 sqft
Lot Size
6,969.6 sqft lot
Basement Area
- sqft
MLS Name
MiRealSource MLS
MLS Number
50219387
MLS Status
Pending
Days on Market
46
Cumulative Days on Market
45

Continue Your Journey in App
Find your dream home, receive real-time updates, and many more!
Download App
Continue Your Journey in App
Find your dream home, receive real-time updates, and many more!
Location
HOA Management
N/A
HOA Fees
$300/ Annually
Disclaimer: Amenities are based on third-party information and may vary; buyers must independently verify all amenities, as information is deemed reliable but not guaranteed.
Facts & Features
Rooms
Bedrooms & bathrooms
Bedrooms: 3
Bathrooms: 2
Interior
Sewer
Public Sanitary
Cooling
Ceiling Fan(s), Central Air
Heating
Natural Gas, Forced Air
Construction
Year Built
Year Built: 2005
Home type
Single Family Residence
Architectural Style
Ranch
Construction Materials
Brick, Vinyl Siding
Foundation Details
Basement
Utilities & Energy
Basement
Daylight, Finished, Full, Poured, Radon System
Water Source
Public
Fireplace Features
Gas, Great Room
Other Features
Disclosures
Signed Disclosure
Subdivision Name
Dundee Ridge
Community Features
Playground, Sidewalks, Tennis Court(s)
Price History
| Date | Event | Price |
|---|---|---|
10/06/2026 Source: | Pending | $339,900 $147/sqft |
08/21/2026 Source: | Contingent (Active Under Contract) | $339,900 $147/sqft |
08/21/2026 Source: | Listed for Sale | $339,900 +94.84% $147/sqft |
07/31/2018 Source: | Sold | $174,450 +24.70% $75/sqft |
10/31/2013 Source: | Listing Removed | $139,900 $61/sqft |

Nearby Homes


Find Homes by Property Features in Dundee, MI
Nearby New Homes For Sale


Based on information from MiRealSource through Oct 07, 2026, 06:00AM . All information is provided exclusively for personal, non-commercial use, and may not be used for any purpose other than to identify prospective properties consumers may be interested in purchasing. The accuracy of all information, regardless of source, is not guaranteed or warranted. All information should be independently verified. Provided through IDX via MiRealSource, Inc. Courtesy of MiRealSource Shareholder. © 2026 MiRealSource. All Rights Reserved.
 Advertising Broker: Andover Real Estate | Andover Real Estate