- Overview
- Description
- Property Details
- Location
- HOA Management
- Facts & Features
- Getting Around
- Nearby Homes

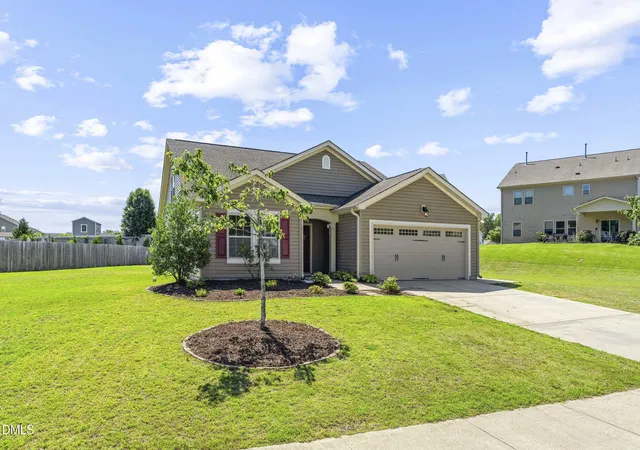

Street View
$458,000
Monthly Est:$2,280
 5 Beds
 3 Baths
3 full baths
 2,394sqft
716 Harvest Point Dr, Fuquay Varina, NC 27526
$458,000
$2,280/moEst:
Get Pre-Approved
Single Family Residence
Built in 2016
$60.67/mo HOA
0.37 acre lot
$191/sq.ft
Description
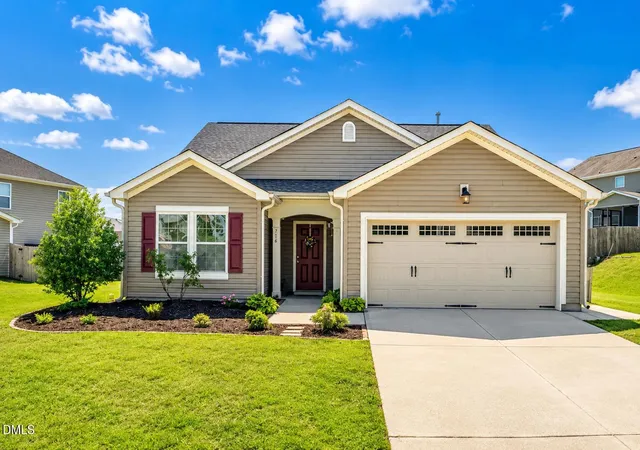
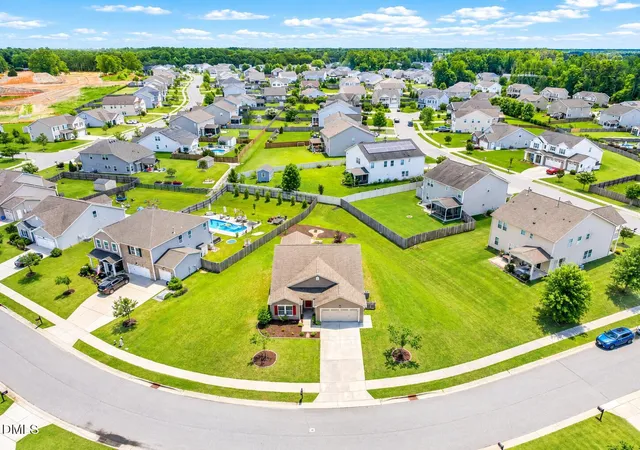
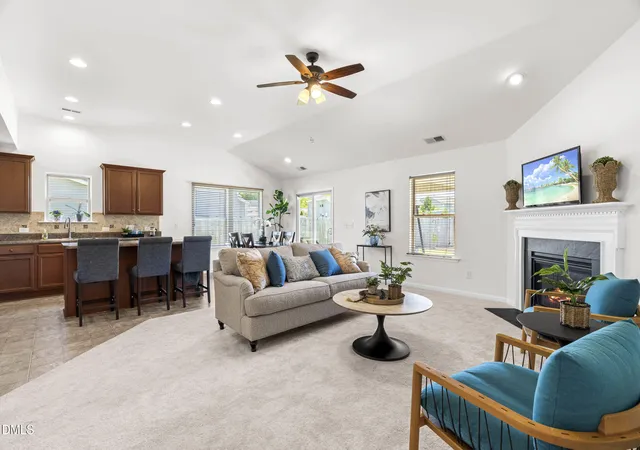
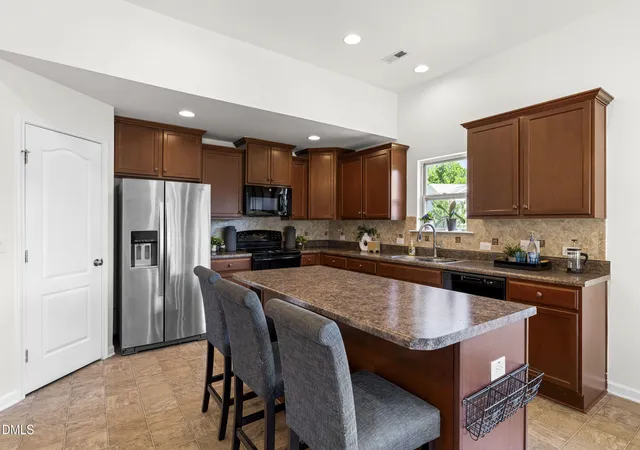
Looking for a ranch with a little something extra? This well-maintained 5-bedroom, 3-bath home offers comfortable one-level living plus a private upstairs space that gives you room to spread out. Sitting on a spacious .37-acre lot in a pool community, there's plenty here to love. Inside, the home feels fresh and inviting with new carpet, fresh paint, and an open layout that makes everyday living and entertaining easy. The kitchen has a large island, plenty of cabinets and counter space, and opens to the dining area and family room with a cozy fireplace. The main-level primary suite includes a relaxing ensuite with a soaking tub and separate walk-in shower, while three additional bedrooms on the main floor give you plenty of options for family, guests, or an office. Upstairs is where this home really stands out. You'll find a fifth bedroom, full bath, and spacious bonus room that can be whatever you need it to be: a media room, playroom, home gym, guest space, or a quiet retreat. Outside, the covered patio overlooks the large backyard and gives you a great spot to enjoy your morning coffee, gather with friends, or simply relax. And when summer rolls around, the neighborhood pool is just a short distance away, adding a little more fun to everyday life. If you've been looking for a home that gives you space, flexibility, and a great community lifestyle, this one is worth seeing in person.
- Houzeo last checked: 2 hours ago
- Listing updated: November 4, 2026 at 11:27 pm
- Listing Provided by: Shari Austin (919) 819-7695 | Compass -- Cary (919) 769-1956
- Source: Doorify MLS-NC | MLS#: 10193932

Property Details
Status
Active
Type
Single Family Residence
No. of Stories
1
County
City
Neighborhood
--
Year Built
2016
HOA Fees
$60.67/mo
Finished Area
2,394 sqft
Lot Size
0.37 acre lot
Basement Area
- sqft
MLS Name
Doorify MLS
MLS Number
10193932
MLS Status
Active
Open House

Continue Your Journey in App
Find your dream home, receive real-time updates, and many more!
Continue Your Journey in App
Find your dream home, receive real-time updates, and many more!
Location
HOA Management
Charleston Management
HOA Fees
$181.5/ Quarterly
Amenities
 Amenities and services may be covered by one or multiple associations and service providers.
 Pool
 Maintenance
 Storm Water Maintenance
Disclaimer: Amenities are based on third-party information and may vary; buyers must independently verify all amenities, as information is deemed reliable but not guaranteed.
Facts & Features
Rooms
Bedrooms & bathrooms
Bedrooms: 5
Bathrooms: 3
Interior
Exterior Features
Private Yard, Rain Gutters
Flooring
Carpet, Simulated Wood, Tile, Vinyl
Heating
Fireplace(s), Natural Gas, Zoned
Window Features
Blinds, Double Pane Windows, Window Treatments
Cooling
Ceiling Fan(s), Central Air
Interior Features
Bathtub/shower Combination, Ceiling Fan(s), Double Vanity, Eat In Kitchen, Kitchen Island, Open Floorplan, Pantry, Primary Downstairs, Recessed Lighting, Separate Shower, Smooth Ceilings, Soaking Tub, Walk In Closet(s), Walk In Shower, Water Closet
Appliances
Dishwasher, Dryer, Electric Water Heater, Free Standing Electric Range, Microwave, Range, Refrigerator, Washer/dryer
Sewer
Public Sewer
Construction
Year Built
Year Built: 2016
Home type
Single Family Residence
Architectural Style
Ranch
Roof
Shingle
Foundation Details
Slab
Construction Materials
Vinyl Siding
Utilities & Energy
Fireplace Features
Family Room
Water Source
Public
Association Amenities
Maintenance Grounds, Pool
Security Features
Prewired, Smoke Detector(s)
Utilities
Cable Available, Electricity Connected, Natural Gas Connected, Phone Available, Sewer Connected, Water Connected
Laundry Features
Laundry Room, Main Level
Parking Features
Driveway, Garage
Other Features
Vegetation
Grassed
Disclosures
Seller Disclosure
Lot Features
Back Yard, Front Yard, Pie Shaped Lot
Patio And Porch Features
Covered, Patio
Subdivision Name
Amber Ridge
Community Features
Curbs, Pool, Sidewalks, Street Lights
Price History
| Date | Event | Price |
|---|---|---|
10/17/2026 Source: | Price Decreased | $458,000 -1.48% $191/sqft |
09/21/2026 Source: | Price Decreased | $464,900 -1.06% $194/sqft |
08/08/2026 Source: | Price Decreased | $469,900 -2.08% $196/sqft |
07/19/2026 Source: | Price Decreased | $479,900 -2.04% $200/sqft |
06/04/2026 Source: | Listed for Sale | $489,900 -1.13% $205/sqft |

Show more
Nearby Homes
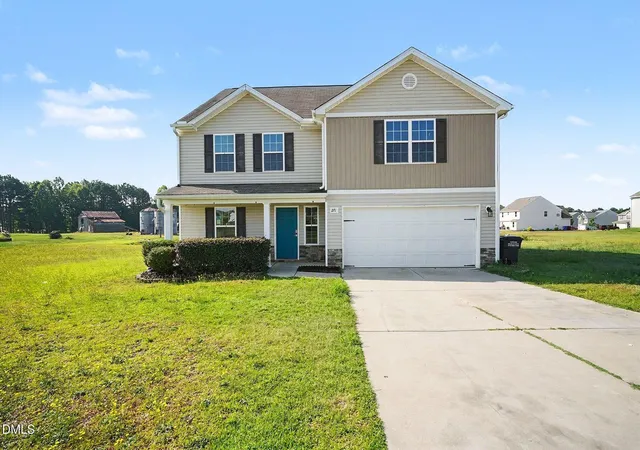
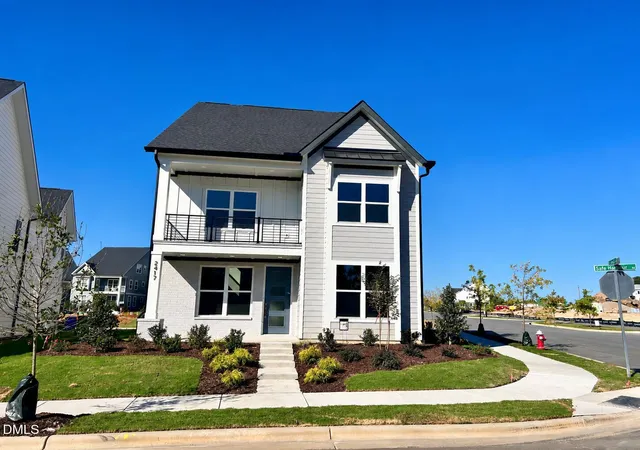
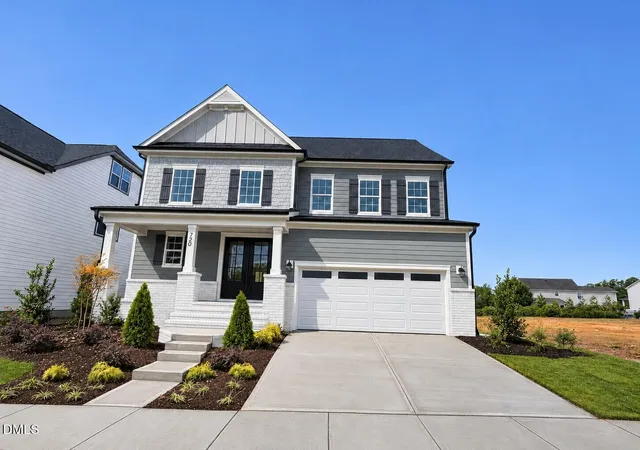
Find Homes by Property Features in Fuquay Varina, NC
Nearby New Homes For Sale


Based on information from the Doorify MLS (Triangle MLS, Inc.) through Nov 06, 2026, 09:30AM. All information provided is deemed reliable but is not guaranteed and should be independently verified. Some IDX listings have been excluded from this IDX display. Brokers make an effort to deliver accurate information, but buyers should independently verify any information on which they will rely in a transaction. The listing broker shall not be responsible for any typographical errors, misinformation, or misprints, and they shall be held totally harmless from any damages arising from reliance upon this data. This data is provided exclusively for consumers’ personal, non-commercial use. Listings marked with an icon are provided courtesy of the Doorify MLS, Inc. of North Carolina, Internet Data Exchange Database. Closed (sold) listings may have been listed and/or sold by a real estate firm other than the firm(s) featured on this website. Closed data is not available until the sale of the property is recorded in the MLS. Home sale data is not an appraisal, CMA, competitive or comparative market analysis, or home valuation of any property. © 2026 Doorify MLS, Inc. of North Carolina. All rights reserved. Non-MLS properties are not included. Properties sold were listed/sold by various MLS participating offices. © 2026 Doorify MLS, Inc. of North Carolina. All Rights Reserved.
 Advertising Broker: Nicholas Huscroft | Chosen Realty
