- Overview
- Description
- Property Details
- Location
- Facts & Features
- Getting Around
- Nearby Homes
 No HOA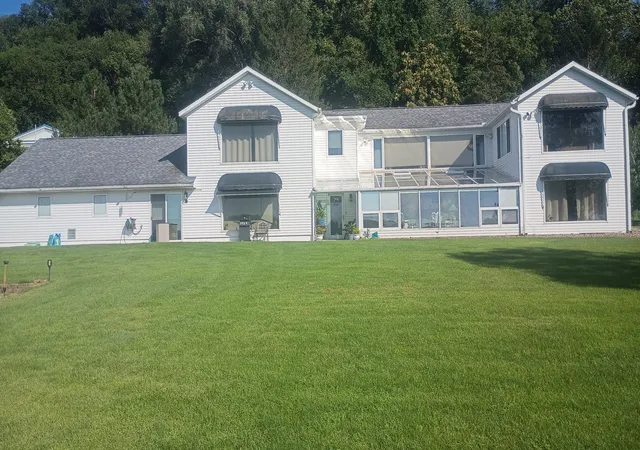
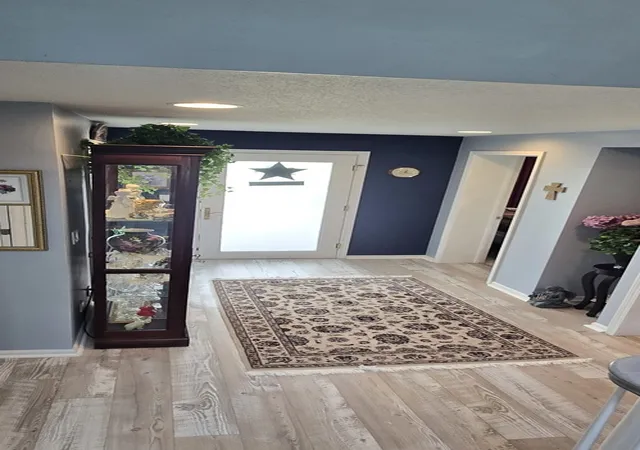

Street View
$479,900
Monthly Est:$2,389
 3 Beds
 2 Baths
2 full baths
 3,250sqft
716 N 4th Street, Fulton, IL 61252
$479,900
$2,389/moEst:
Get Pre-Approved
Single Family Residence
Built in 1991
$-- HOA
33,105.6 sqft lot
$148/sq.ft
Description
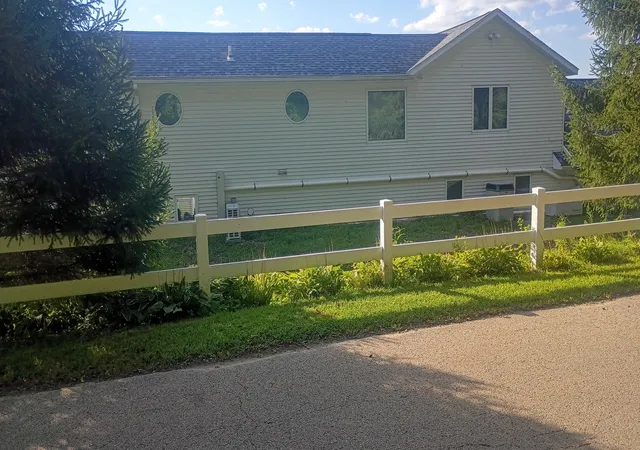
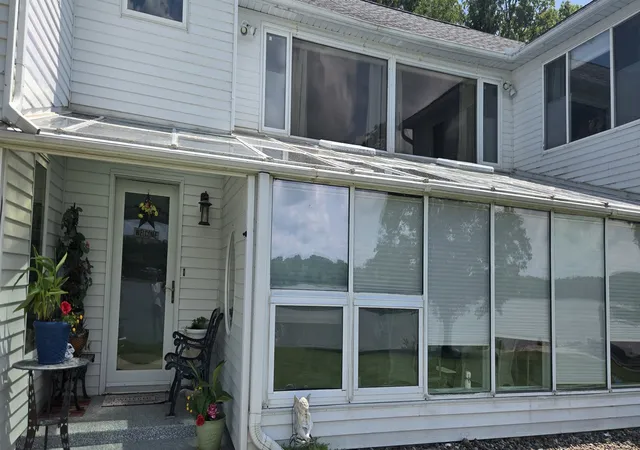
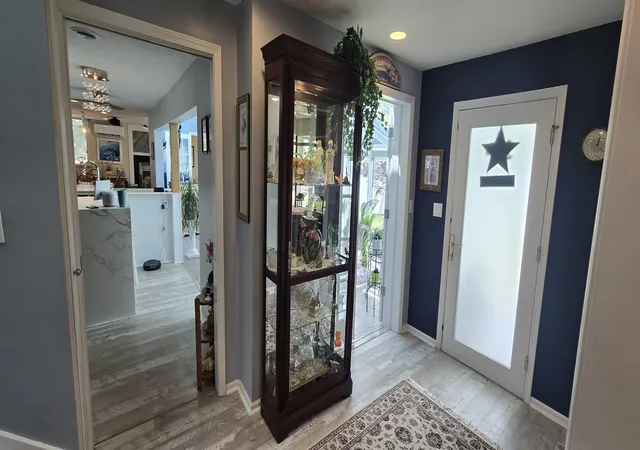
Welcome to your Mississippi Riverfront dream home, where spectacular views, exceptional waterfront access, and comfortable living come together. This spacious 3,250-square-foot, 3-bedroom, 2-full-bath home is situated on 0.768 acres with approximately 180 feet of Mississippi River frontage in Fulton. The property features a concrete riverside patio and your own 35ft boat dock-perfect for a yacht, pontoon, or fishing boat. Designed to take full advantage of its incredible setting, this open-concept home showcases breathtaking river views throughout. The kitchen overlooks the Mississippi and features a breakfast bar and under-cabinet lighting. The main level includes a bedroom, full bath, dining room, living room, laundry room with utility sink, and a dramatic glass-enclosed atrium overlooking the river. Expansive windows fill the home with natural light while providing panoramic views of the Mississippi and across to Iowa. Upstairs, two bedrooms feature impressive 5' x 9' river-facing windows, creating a true bird's-eye view of the water. The oversized primary bedroom easily accommodates a king-size bed and includes four built-in speakers for surround sound. A luxurious jetted tub is perfectly positioned to enjoy beautiful views of the Mississippi River. A convenient second-floor changing/laundry room includes an additional washer and dryer and built-in ironing board and can also serve as a fourth bedroom or flex space. Comfort is exceptional year-round with heated floors throughout the first and second levels. The boiler was renewed in 2025, and multiple Wi-Fi-enabled mini-split systems provide additional climate control, including a dedicated unit for the atrium. Many of the home's expansive windows feature translucent cellular shades. Additional features include a 10-kilowatt natural-gas backup generator with automatic transfer, a heated garage with a finished and sealed floor, and an approximately 30-foot-wide driveway providing generous parking for multiple vehicles and trailers. But the true centerpiece of this home is the Mississippi River itself. Watch boats, ships, and barges pass by, enjoy eagles throughout the winter and abundant birdlife during the warmer months, and end your days with spectacular sunsets over the river. This is more than a waterfront home-it's a front-row seat to life on the Mississippi.
- Houzeo last checked: 12 hours ago
- Listing updated: September 2, 2026 at 9:04 am
- Listing Provided by: Joseph Diaz (630) 366-9570 , Joseph Diaz DRE #471018580 | Taylor Street Realty (815) 774-0777
- Source: MRED MLS-IL | MLS#: 12740207

Property Details
Status
Active
Type
Single Family Residence
No. of Stories
-
County
City
Neighborhood
--
Year Built
1991
HOA Fees
-
Finished Area
3,250 sqft
Lot Size
33,105.6 sqft lot
Basement Area
- sqft
MLS Name
MRED MLS
MLS Number
12740207
MLS Status
Active
Days on Market
43

Continue Your Journey in App
Find your dream home, receive real-time updates, and many more!
Download App
Continue Your Journey in App
Find your dream home, receive real-time updates, and many more!
Location
Facts & Features
Rooms
Bedrooms & bathrooms
Bedrooms: 3
Bathrooms: 2
Office
Level: Main
Area: 180.00 Square Feet
Dimensions: 10X18
Bedroom 2
Level: Second
Area: 140.00 Square Feet
Dimensions: 14X10
Bedroom 3
Level: Second
Area: 190.00 Square Feet
Dimensions: 10X19
Dining Room
Level: Main
Area: 375.00 Square Feet
Dimensions: 25X15
Family Room
Level: Main
Area: 240.00 Square Feet
Dimensions: 12X20
Kitchen
Level: Main
Area: 190.00 Square Feet
Dimensions: 10X19
Laundry
Level: Main
Area: 48.00 Square Feet
Dimensions: 8X6
Living Room
Level: Main
Area: 224.00 Square Feet
Dimensions: 14X16
Master Bedroom
Level: Second
Area: 285.00 Square Feet
Dimensions: 15X19
Interior
Cooling
Wall Unit(s), Zoned
Window Features
Window Treatments, Drapes, Insulated Windows, Aluminum Frames, Blinds, Display Window(s), Greenhouse Windows
Interior Features
1st Floor Bedroom, 1st Floor Full Bath, Built In Features, Dining Combo, Quartz Counters
Flooring
Laminate, Carpet
Sewer
Public Sewer
Heating
Natural Gas, Steam, Radiant, Radiant Floor
Construction
Year Built
Year Built: 1991
Home type
Single Family Residence
Foundation Details
Concrete Perimeter
Construction Materials
Aluminum Siding
Roof
Asphalt
Architectural Style
American 4 Sq., Traditional
Utilities & Energy
Electric
Circuit Breakers, 200+ Amp Service
Laundry Features
Main Level, Upper Level, Electric Dryer Hookup, Laundry Closet
Utilities
Cable Available
Fireplace Features
Wood Burning, Gas Starter, Stubbed In Gas Line
Basement
None
Parking Features
Concrete, Garage Door Opener, Heated Garage, Yes, Garage Owned, Attached, Driveway, Owned, Garage
Water Source
Public
Other Features
Lot Features
Water Rights, Rear Of Lot
Patio And Porch Features
Patio
Community Features
Park, Water Rights, Street Lights, Street Paved
Price History
| Date | Event | Price |
|---|---|---|
08/27/2026 Source: | Listed for Sale | $479,900 $148/sqft |

Nearby Homes

Find Homes by Property Features in Fulton, IL

This representation is based in whole or in part on data supplied by Midwest Real Estate Data, LLC through Oct 09, 2026, 02:30PM. Midwest Real Estate Data, LLC does not guarantee nor is it in any way responsible for its accuracy. Data maintained by Midwest Real Estate Data LLC may not reflect all real estate activity in the market. Based on information submitted to the MLS GRID as of Oct 09, 2026, 02:30PM. All data is obtained from various sources and has not been, and will not be, verified by broker or MLS GRID. Supplied Open House information is subject to change without notice. All information should be independently reviewed and verified for accuracy. Properties may or may not be listed by the office/agent presenting the information. This website may not include listings or property addresses of sellers who have directed their listing brokers to withhold their listing or their property address from display on the Internet. Some IDX listings have been excluded from this website. Information is provided exclusively for consumers’ personal non-commercial use. It may not be used for any purpose other than to identify prospective properties consumers may be interested in purchasing. The data is deemed reliable but is not guaranteed by MLS GRID, MRED or Houzeo. The use of the MLS GRID Data may be subject to an end user license agreement. Properties displayed may be listed or sold by various participants in the MLS, Listings courtesy of MRED as distributed by MLS GRID. ©2026 Midwest Real Estate Data LLC. All Rights Reserved
 Advertising Broker: Jorge Romero | Realty One Group Inc.