- Overview
- Description
- Property Details
- Location
- Facts & Features
- Getting Around
- Nearby Homes
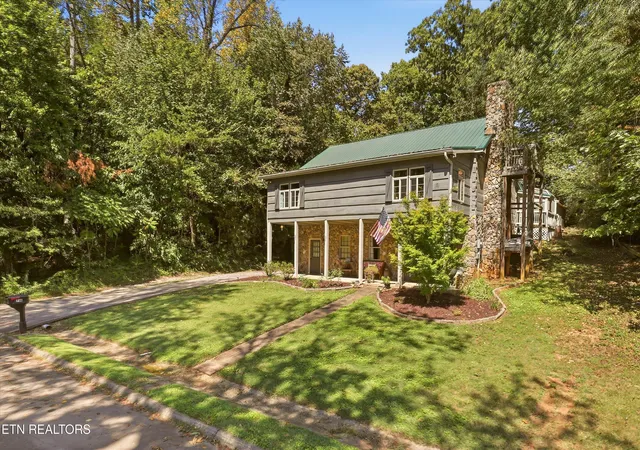

Street View
$479,000
Monthly Est:$2,384
 3 Beds
 3 Baths
3 full baths
 2,624sqft
716 Regent Ct, Maryville, TN 37803
$479,000
$2,384/moEst:
Get Pre-Approved
Single Family Residence
Built in 1993
$-- HOA
0.56 acre lot
$183/sq.ft
Description
A Home Full of Character, Space & Possibilities in the Heart of Maryville!
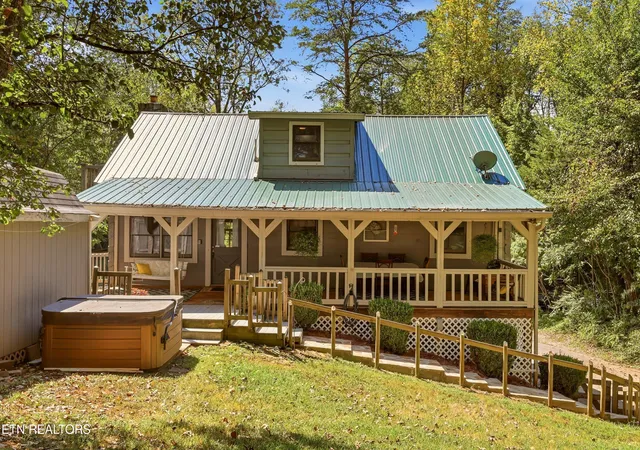
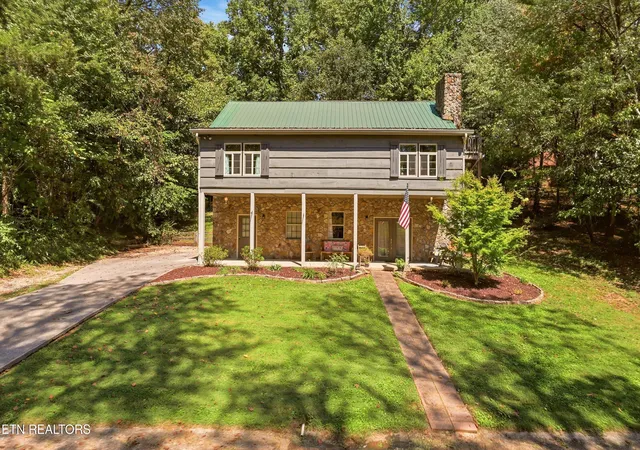
Imagine coming home to a peaceful private cul-de-sac, relaxing on one of your multiple porches, and enjoying the feeling of having your own little retreat--all while being just minutes from everything Maryville and Alcoa have to offer. This charming rustic traditional home is truly one-of-a-kind and offers a rare combination of character, space, privacy, and versatility.
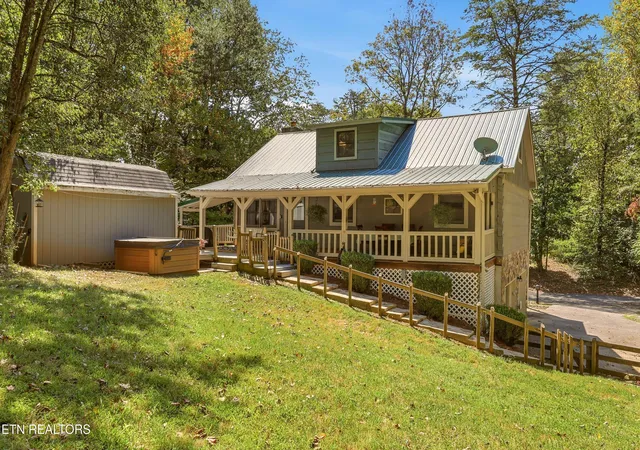
Set on a beautiful .57-acre fenced lot, this unique 2.5-story home provides room to spread out and plenty of possibilities for the way you live. Currently configured with 4 bedrooms and 3 baths, the home offers generous living space for a growing family, guests, or those looking for room to work and relax. The lower level provides the potential for separate living quarters, creating an exciting opportunity for extended family, guests, a home office, hobby space, or other uses.
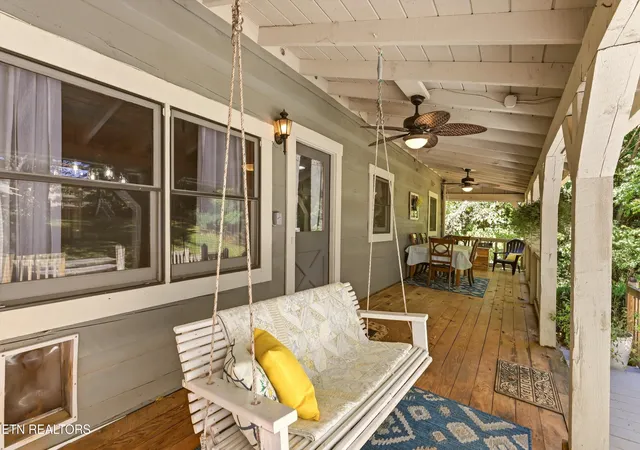
And then there's the outdoor living! Enjoy your morning coffee on the cozy third-level sitting porch, entertain friends on the large second-level porch and patio, or unwind on the covered lower-level patio. Add in the hot tub that stays with the home, and you've got plenty of places to relax and enjoy East Tennessee living.
You'll also appreciate the practical features, including a one-car garage, a storage sheds, fenced yard, and an air conditioning unit installed in 2023.
Location is another major advantage. You're conveniently close to Maryville and Alcoa shopping, restaurants, schools, McGhee Tyson Airport, parks, lakes, and the breathtaking mountains of East Tennessee. It's the kind of location that lets you enjoy the peace and privacy of home without giving up convenience.
Homes with this much character, outdoor space, and flexibility don't come along every day. Whether you're looking for a place to make your own, room for the whole family, or a property with additional living possibilities, this home deserves a closer look.
Come see the possibilities for yourself--schedule your private showing today!
- Houzeo last checked: 3 minutes ago
- Listing updated: October 5, 2026 at 6:35 am
- Listing Provided by: Rod Davis (865) 740-6262 | TN Real Estate & Auction, LLC (865) 573-9444
- Source: East Tennessee REALTORS® MLS-TN | MLS#: 1355050

Property Details
Status
Active
Type
Single Family Residence
No. of Stories
-
County
City
Neighborhood
--
Year Built
1993
HOA Fees
-
Finished Area
2,624 sqft
Lot Size
0.56 acre lot
Basement Area
- sqft
MLS Name
East Tennessee REALTORS® MLS
MLS Number
1355050
MLS Status
Active
Days on Market
61

Continue Your Journey in App
Find your dream home, receive real-time updates, and many more!
Continue Your Journey in App
Find your dream home, receive real-time updates, and many more!
Location
Facts & Features
Rooms
Bedrooms & bathrooms
Bedrooms: 3
Bathrooms: 3
Interior
Heating
Central, Natural Gas, Electric
Flooring
Carpet, Hardwood, Tile
Appliances
Dishwasher, Dryer, Microwave, Range, Refrigerator, Washer
Sewer
Septic Tank
Interior Features
Eat In Kitchen
Cooling
Central Cooling, Ceiling Fan(s)
Construction
Year Built
Year Built: 1993
Home type
Single Family Residence
Architectural Style
Cottage
Construction Materials
Stone, Frame
Utilities & Energy
Parking Features
Garage Faces Side, Garage Door Opener, Basement
Security Features
Smoke Detector
Fireplace Features
Stone, Wood Burning
Water Source
Public
Basement
Walkout, Finished
Other Features
Lot Features
Cul De Sac, Rolling Slope
Subdivision Name
Fairview Sentell
Patio And Porch Features
Porch Covered, Deck
Price History
| Date | Event | Price |
|---|---|---|
09/10/2026 Source: | Listed for Sale | $489,900 +2.28% $187/sqft |
09/10/2026 Source: | Price Increased | $479,000 +10.11% $183/sqft |
11/30/2024 Source: | Price Decreased | $435,000 -1.58% $166/sqft |
11/30/2024 Source: | Price Increased | $442,000 +76.87% $168/sqft |
01/04/2019 Source: | Price Increased | $249,900 +35.82% $95/sqft |


Show more
Nearby Homes
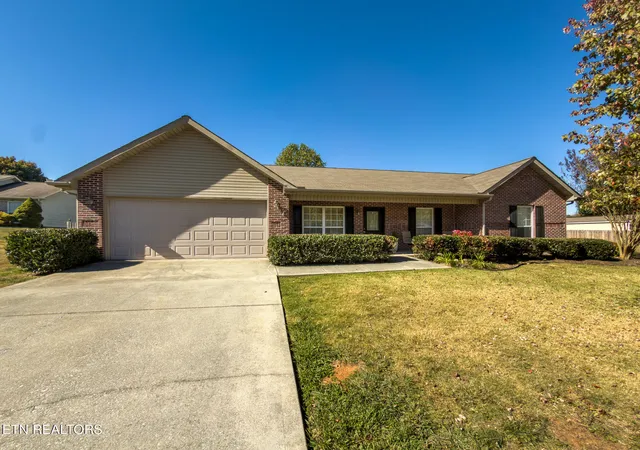
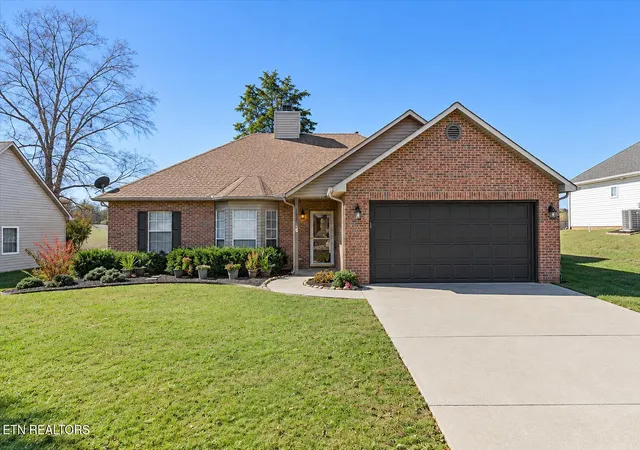
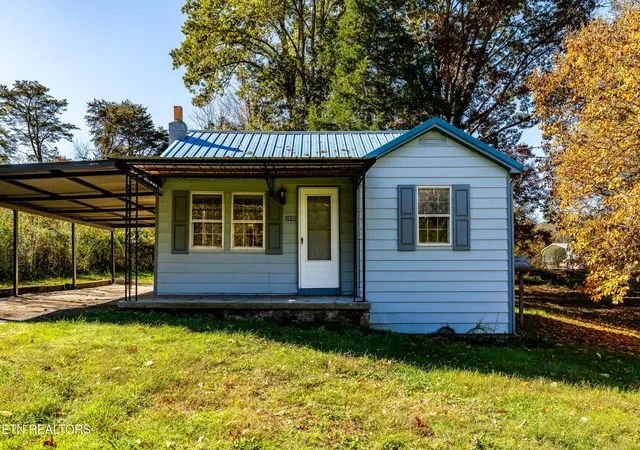

Find Homes by Property Features in Maryville, TN
Nearby New Homes For Sale

Based on information from the Knoxville Area Association of REALTORS MLS through Nov 10, 2026, 05:00PM. Information is provided exclusively for consumers’ personal, non-commercial use. It may not be used for any purpose other than to identify prospective properties that consumers may be interested in purchasing. The data is deemed reliable but is not guaranteed accurate by the MLS. This website may not include listings or property addresses of sellers who have directed their listing brokers to withhold their listing or their property address from display on the Internet. © 2026 Knoxville Area Association of REALTORS® MLS. All Rights Reserved. Angela Fowler Real Estate, LLC | 423.320.4620 | afowler@catt.com Mailing Address: 452 Kailors Cove Cir, Ringgold, GA 30736
 Advertising Broker: Angela Fowler | Angela Fowler Real Estate, LLC.
