- Overview
- Description
- Property Details
- Location
- HOA Management
- Facts & Features
- Getting Around
- Nearby Homes




$244,900
Monthly Est:$1,219
 2 Beds
 3 Baths
2 full baths + 1 half bath
 1,078sqft
716 Shropshire Loop, Sanford, FL 32771
$244,900
$1,219/moEst:
Get Pre-Approved
Townhouse
Built in 2005
$232/mo HOA
945 sqft lot
$227/sq.ft
Description
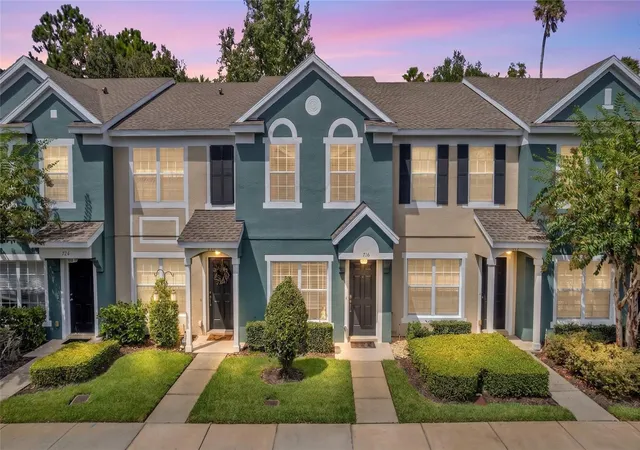
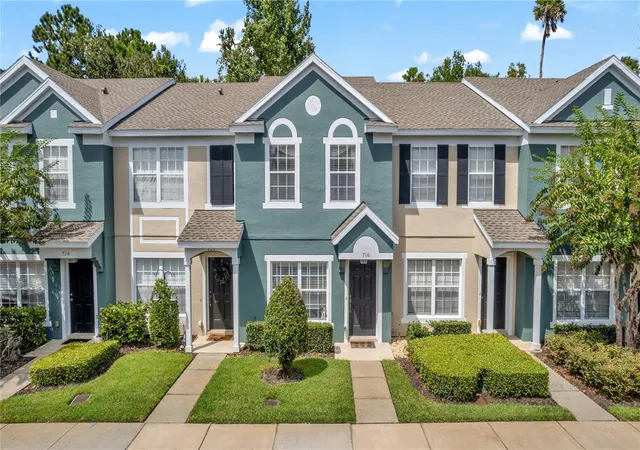
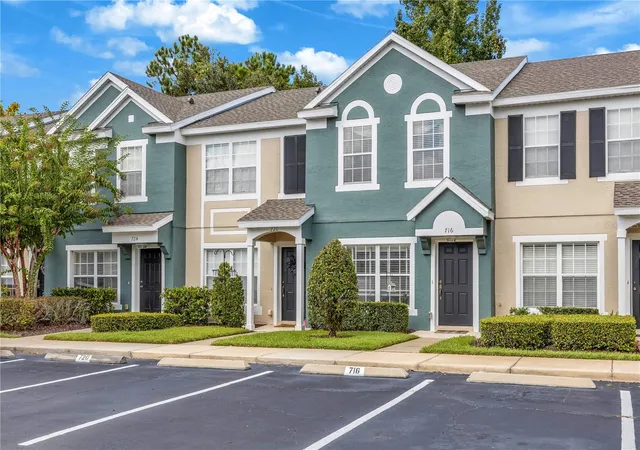
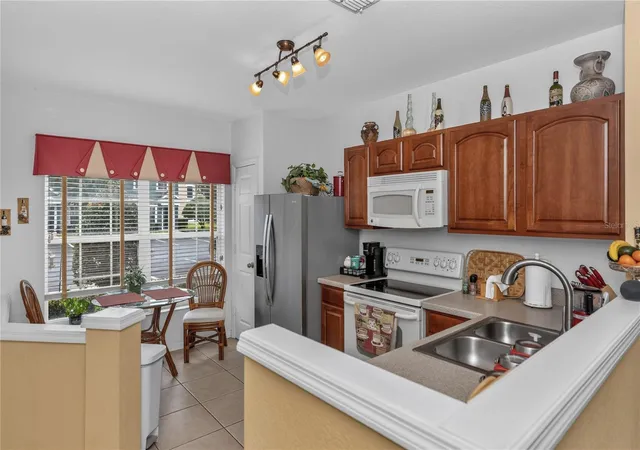
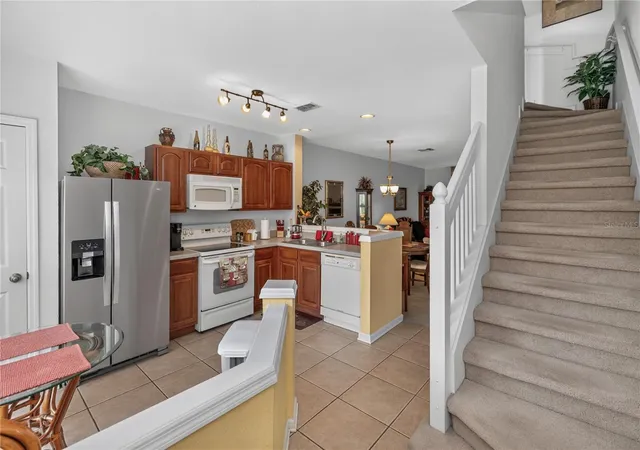
**SPECIAL BUYER INCENTIVE! Qualified buyers may save up to $86 per month up to $1,027 during the first year with a special 0.50% first-year rate reduction through preferred lender. ** Available on eligible loans locked 10/7/26–12/31/26. Terms and conditions apply.Location, privacy, and low-maintenance living! Conveniently located near I-4, shopping, grocery stores, and restaurants, this gated-community townhome also enjoys one of the community’s most desirable lots! Set away from the main road with no rear neighbors, it overlooks peaceful conservation land and offers a welcome sense of privacy. The open-concept first floor features an eat-in kitchen, abundant natural light, updated lighting, custom window treatments, and added pantry storage. Upstairs, two spacious ensuite bedrooms offer flexibility and privacy, with travertine tile in one ensuite bath. The upstairs washer and dryer stay. Recent updates include a water heater (2022), roof and refrigerator (2023), exterior paint (2024), and air conditioner (2025). The HOA includes lawn and landscape care, roof and exterior maintenance, pest prevention, trash service, Spectrum internet and cable, plus access to the community pool and bath house. Come experience the convenience of this location and the privacy of this standout lot! Schedule your private tour today. This home may be under audio and/or visual surveillance.
- Houzeo last checked: 7 minutes ago
- Listing updated: November 6, 2026 at 7:09 pm
- Listing Provided by: Gernelle Bokuniewicz (386) 562-6038 | ENRG INDIE 1 LLC (305) 389-2922
- Source: Stellar MLS-FL as distributed by MLS GRID | MLS#: V4951542

Property Details
Status
Active
Type
Townhouse
No. of Stories
-
County
City
Neighborhood
--
Year Built
2005
HOA Fees
$232/mo
Finished Area
1,078 sqft
Lot Size
945 sqft lot
Basement Area
- sqft
MLS Name
Stellar MLS
MLS Number
V4951542
MLS Status
Active
Days on Market
39
Cumulative Days on Market
24

Continue Your Journey in App
Find your dream home, receive real-time updates, and many more!
Continue Your Journey in App
Find your dream home, receive real-time updates, and many more!
Location
HOA Management
Vista Community Association
HOA Fees
$232/ Monthly
Amenities
 Amenities and services may be covered by one or multiple associations and service providers.
 Maintenance
 Internet
 Cable TV
 Trash Pickup
Disclaimer: Amenities are based on third-party information and may vary; buyers must independently verify all amenities, as information is deemed reliable but not guaranteed.
Facts & Features
Rooms
Bedrooms & bathrooms
Bedrooms: 2
Bathrooms: 3
Kitchen
Level: First
Area: 70.00 Square Feet
Dimensions: 7x10
Dining Room
Level: First
Area: 110.00 Square Feet
Dimensions: 11x10
Living Room
Level: First
Area: 140.00 Square Feet
Dimensions: 14x10
Primary Bedroom
Level: Second
Area: 144.00 Square Feet
Dimensions: 12x12
Bedroom 2
Level: Second
Area: 132.00 Square Feet
Dimensions: 12x11
Interior
Heating
Central
Exterior Features
Sidewalk, Storage
Cooling
Central Air
Appliances
Convection Oven, Cooktop, Dishwasher, Dryer, Microwave, Refrigerator, Washer
Sewer
Public Sewer
Interior Features
Eat In Kitchen, Kitchen/family Room Combo, Living Room/dining Room Combo, Open Floorplan, Primary Bedroom Upstairs, Walk In Closet(s), Window Treatments
Flooring
Carpet, Tile
Construction
Year Built
Year Built: 2005
Home type
Townhouse
Construction Materials
Stucco
Roof
Shingle
Foundation Details
Slab
Utilities & Energy
Water Source
Public
Laundry Features
Inside, Laundry Closet, Upper Level
Parking Features
Assigned
Utilities
Cable Available, Electricity Available, Sewer Available, Water Available
Other Features
Community Features
Gated Community No Guard, Pool, Sidewalks
Subdivision Name
Dunwoody Commons Ph 2
Price History
| Date | Event | Price |
|---|---|---|
10/13/2026 Source: | Listed for Sale | $249,000 +1.67% $231/sqft |
10/13/2026 Source: | Price Decreased | $244,900 -1.65% $227/sqft |
09/28/2026 Source: | Coming Soon | $249,000 $231/sqft |

Nearby Homes
Find Homes by Property Features in Sanford, FL
Nearby New Homes For Sale

Based on information from Stellar MLS® through Nov 07, 2026, 09:00AM as submitted to and distributed by MLS GRID. All data is obtained from various sources and may not have been verified by the broker or MLS GRID. Supplied Open House Information is subject to change without notice. All information should be independently reviewed and verified for accuracy. Properties may or may not be listed by the office/agent presenting the information. IDX information is provided exclusively for consumers’ personal non-commercial use. It may not be used for any purpose other than to identify prospective properties consumers may be interested in purchasing. The data is deemed reliable but is not guaranteed by MLS GRID. The use of the MLS GRID Data may be subject to an end-user license agreement prescribed by the Member Participant’s applicable MLS, if any, and as amended from time to time. © 2026 Stellar MLS. All Rights Reserved.
 Advertising Broker: Fred McGill | Simple Showing, Inc
