- Overview
- Description
- Property Details
- Location
- HOA Management
- Facts & Features
- Getting Around
- Nearby Homes


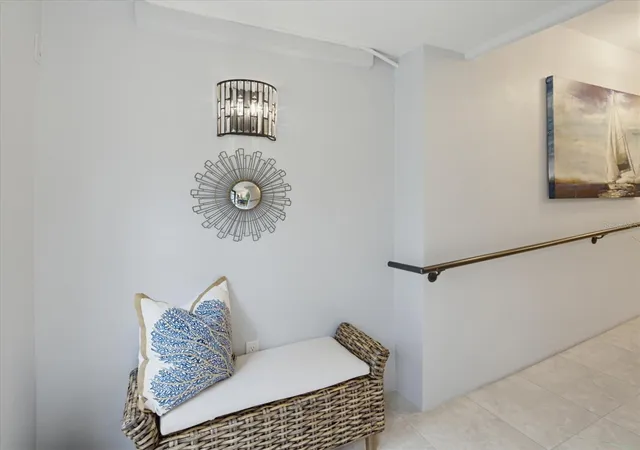


$850,000
Monthly Est:$4,231
 3 Beds
 2 Baths
2 full baths
 1,558sqft
716 W Venice Ave #716, Venice, FL 34285
$850,000
$4,231/moEst:
Get Pre-Approved
Condominium
Built in 2015
$-- HOA
12,021 sqft lot
$546/sq.ft
Description
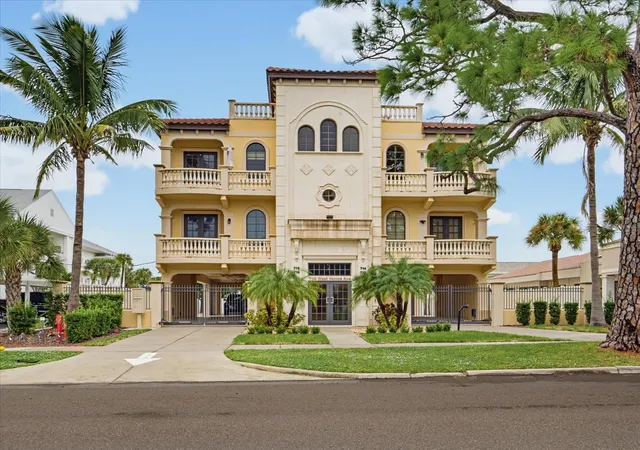
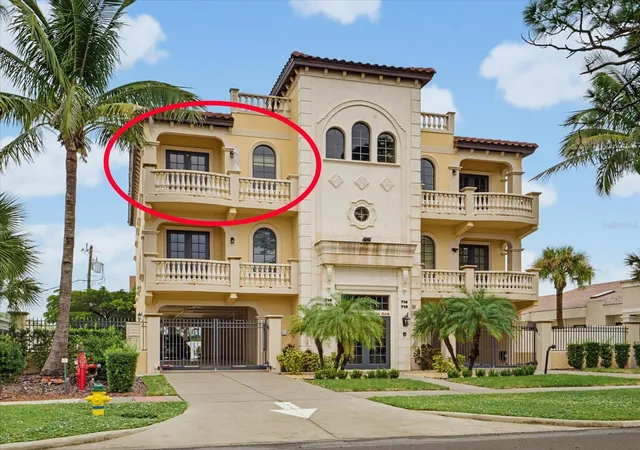
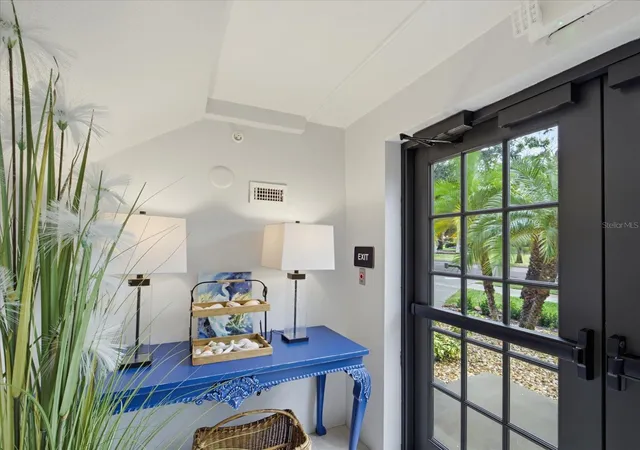
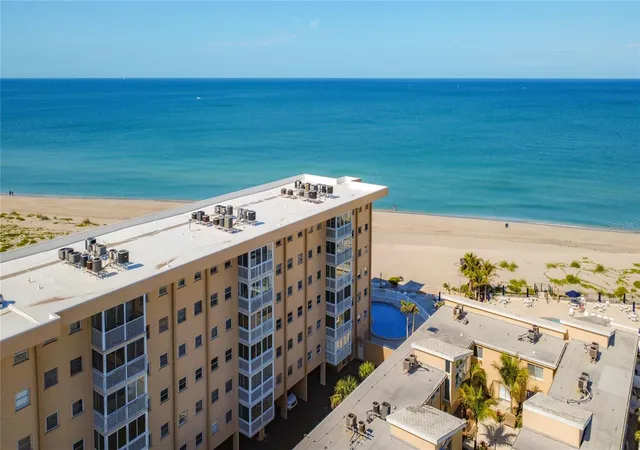
Chateau Venice is a very unique downtown Venice property offering a balance of quiet enjoyment with the simplicity of condo living. This boutique, 4-unit building with ample windows and natural light, private elevator access, and small common areas provides residents with a very real sense of privacy and freedom --- much like a standalone home, but without the long weekend to-do list! This 3 bedroom, 2 bath home is a single floor unit with easy access right off the elevator.
It has a quiet residential atmosphere, unlike a high-density community. The Venetian inspired architecture of the building with its balconies and design set it apart and contributes to the unique feeling of the property.
The location is prime with a very short walk to the beach or the downtown area. Enjoy sitting on your private balcony while watching the sun set. It shows beautifully and is waiting for it's next lucky owner!
Some of the features include:
Sunlight from multiple directions, - a penthouse with windows on three sides.
Newer construction.
A/C new in 2026 with ultra violet light.
Hurricane-impact windows.
Solid wood cabinets with pull out drawer inserts.
A small community of owners who have pride in their homes and have demonstrated thoughtful, long term planning for maintenance .
Dedicated storage space on garage level for beach and outdoor gear.
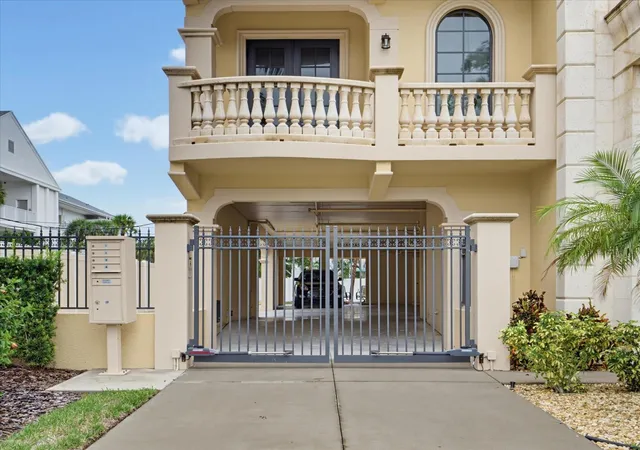
Covered parking and a dedicated parking space for each owner.
Street parking is easy to find for visiting guests.
- Houzeo last checked: 1 minute ago
- Listing updated: November 4, 2026 at 6:01 pm
- Listing Provided by: Maryann Regal (203) 330-1233 | GULF SHORES REALTY ERA POWERED (941) 445-4555
- Source: Stellar MLS-FL as distributed by MLS GRID | MLS#: N6146254

Property Details
Status
Active
Type
Condominium
No. of Stories
1
County
City
Neighborhood
Year Built
2015
HOA Fees
-
Finished Area
1,558 sqft
Lot Size
12,021 sqft lot
Basement Area
- sqft
MLS Name
Stellar MLS
MLS Number
N6146254
MLS Status
Active
Days on Market
1
Cumulative Days on Market
1
Open House

Continue Your Journey in App
Find your dream home, receive real-time updates, and many more!
Continue Your Journey in App
Find your dream home, receive real-time updates, and many more!
Location
HOA Management
Procare/John Yilmaz
HOA Fees
$-/
Chateau Venice Condominium Assoc/Kevin Hicks
HOA Fees
$-/
Amenities
 Amenities and services may be covered by one or multiple associations and service providers.
 Maintenance
 Pest Control
 Insurance
 Security Gate
 Elevator
 Trash Pickup
 Common Area Taxes
Escrow Reserves Fund
Fidelity Bond
Management
Disclaimer: Amenities are based on third-party information and may vary; buyers must independently verify all amenities, as information is deemed reliable but not guaranteed.
Facts & Features
Rooms
Bedrooms & bathrooms
Bedrooms: 3
Bathrooms: 2
Living Room
Level: First
Area: 308.00 Square Feet
Dimensions: 14x22
Dining Room
Level: First
Area: 140.00 Square Feet
Dimensions: 10x14
Kitchen
Level: First
Area: 150.00 Square Feet
Dimensions: 10x15
Primary Bedroom
Level: First
Area: 224.00 Square Feet
Dimensions: 16x14
Office
Level: First
Area: 90.00 Square Feet
Dimensions: 9x10
Bedroom 2
Level: First
Area: 120.00 Square Feet
Dimensions: 10x12
Laundry
Level: First
Area: 72.00 Square Feet
Dimensions: 8x9
Interior
Flooring
Carpet, Ceramic Tile
Interior Features
Built In Features, Ceiling Fans(s), Crown Molding, Elevator, High Ceilings, Open Floorplan, Primary Bedroom Main Floor, Stone Counters, Walk In Closet(s), Window Treatments
Sewer
Public Sewer
Exterior Features
Balcony, Storage
Appliances
Dishwasher, Disposal, Dryer, Electric Water Heater, Microwave, Range, Refrigerator, Washer
Cooling
Central Air
Heating
Heat Pump
Window Features
Blinds, Window Treatments
Construction
Year Built
Year Built: 2015
Home type
Condominium
Foundation Details
Slab
Construction Materials
Block, Concrete
Roof
Concrete
Utilities & Energy
Security Features
Gated Community, Smoke Detector(s)
Laundry Features
Laundry Room
Association Amenities
Elevators, Gated
Utilities
Cable Connected, Electricity Connected, Public, Sewer Connected, Water Connected
Water Source
None
Other Features
Community Features
Community Mailbox, Gated Community No Guard
Subdivision Name
Chateau Venice
Price History
| Date | Event | Price |
|---|---|---|
11/03/2026 Source: | Listed for Sale | $850,000 +25.00% $546/sqft |
09/05/2020 Source: | Sold | $680,000 +3.03% $436/sqft |
09/05/2020 Source: | Price Decreased | $660,000 -4.21% $424/sqft |
04/18/2019 Source: | Listing Removed | $689,000 $442/sqft |

Nearby Homes

Find Homes by Property Features in Venice, FL
Nearby New Homes For Sale

Based on information from Stellar MLS® through Nov 04, 2026, 09:15PM as submitted to and distributed by MLS GRID. All data is obtained from various sources and may not have been verified by the broker or MLS GRID. Supplied Open House Information is subject to change without notice. All information should be independently reviewed and verified for accuracy. Properties may or may not be listed by the office/agent presenting the information. IDX information is provided exclusively for consumers’ personal non-commercial use. It may not be used for any purpose other than to identify prospective properties consumers may be interested in purchasing. The data is deemed reliable but is not guaranteed by MLS GRID. The use of the MLS GRID Data may be subject to an end-user license agreement prescribed by the Member Participant’s applicable MLS, if any, and as amended from time to time. © 2026 Stellar MLS. All Rights Reserved.
 Advertising Broker: Fred McGill | Simple Showing, Inc
