- Overview
- Description
- Property Details
- Location
- HOA Management
- Facts & Features
- Getting Around
- Nearby Homes



$469,900
Monthly Est:$2,339
 3 Beds
 2 Baths
2 full baths
 1,956sqft
7166 Mount Arlington Dr NE #418, Saint Petersburg, FL 33702
$469,900
$2,339/moEst:
Get Pre-Approved
Manufactured Home
Built in 2013
$410/mo HOA
7,900 sqft lot
$240/sq.ft
Description
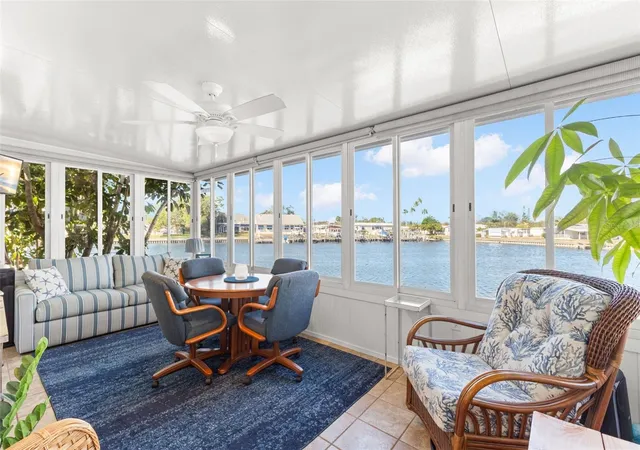
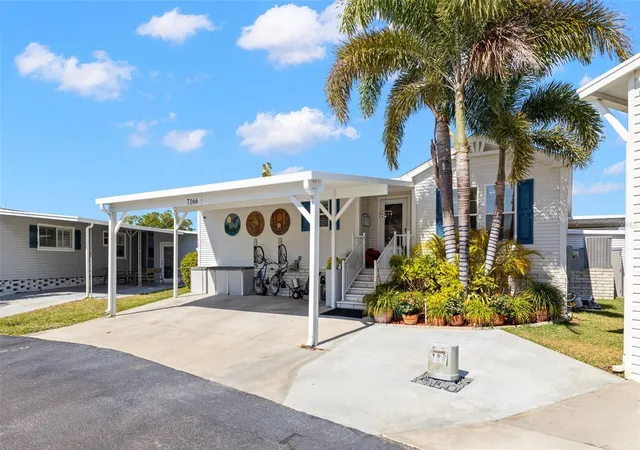
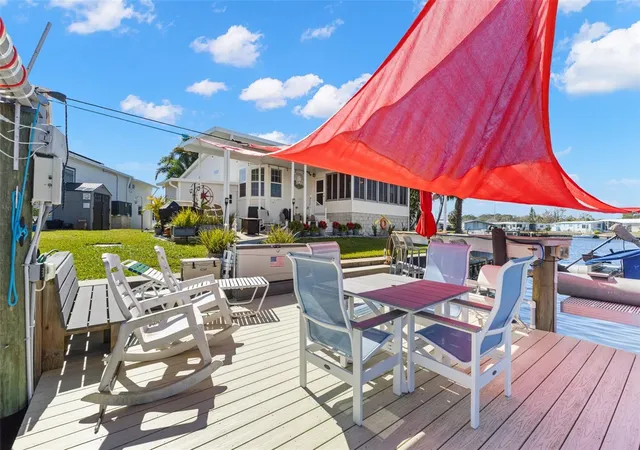
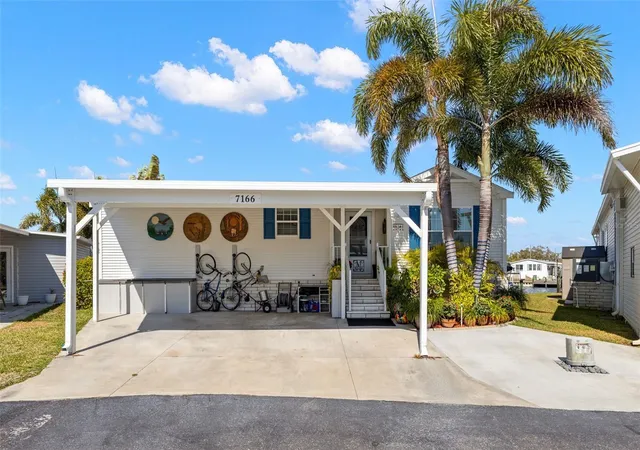
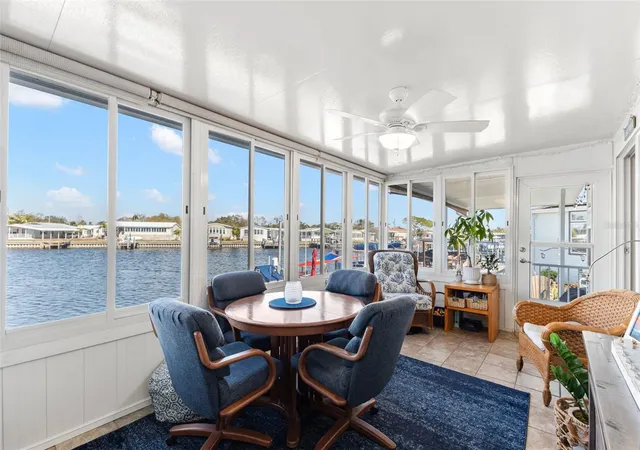
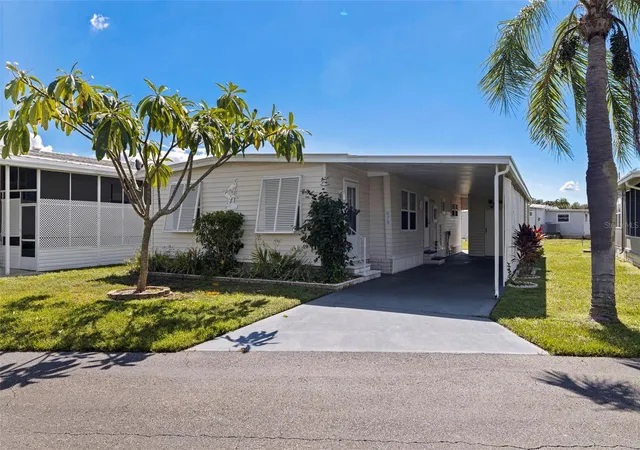
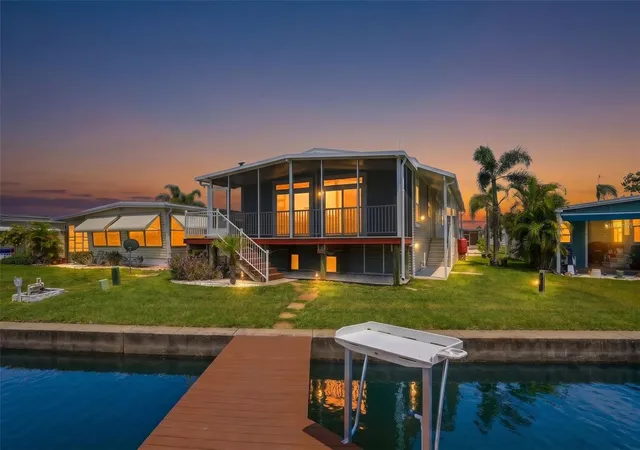
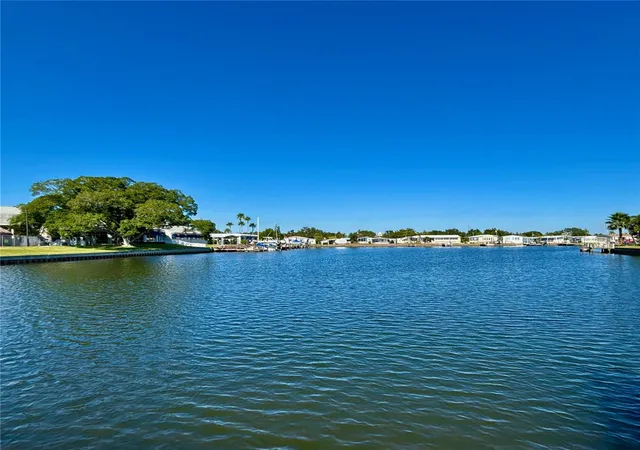
LOCATION! LOCATION! LOCATION! BACK ON MARKET WITH NEW ROOF! Nothing to do but move in! This custom home built in 2013 sits 9 ft above sea level and had no damage from the 2024 storms. This exceptional waterfront residence offers approximately 99 ft of frontage on a wide basin with sweeping marina views and frequent visits from diving pelicans, manatees and dolphins as they swim by. This executive style 3-Bedroom, 2-Bath home with 1956 sq ft features numerous upgrades and an open-concept design enhanced by cathedral ceilings and transom windows, filling the living and dining areas with natural light and creating a bright, spacious feel. The well appointed kitchen boasts granite countertops, large center island, walk-in pantry, solid wood cabinetry with pull-out organizers, and newer stainless steel appliances, blending style and functionality. The primary suite offers a walk-in closet, ensuite bath with dual vanities, walk-in shower, garden tub, and additional storage cabinetry. . The 2 additional bedrooms provide flexibility, with one ideal for a home office or den. The guest bath includes a tub/shower combo, vanity and linen storage. All kitchen and bath fixtures have been tastefully updated. The enclosed lanai is a true highlight, featuring drywall, insulation, a mini split AC (2026), and ten 36" X 60" weatherproof windows, creating the perfect year-round space to enjoy the breathtaking waterfront scenery. Additional features include a spacious indoor laundry/utility room with cabinetry and shelving, and a storage shed with workbench, pegboard, and heavy-duty shelving. Outdoor living shines with an extended covered waterfront patio and firepit area, perfect for relaxing or entertaining. The updated dock (2020) features TimberTech composite decking, a 16-ft bar, and a separate lift for kayaks, jet skis, or small watercraft, all designed to maximize the Florida boating lifestyle. NEW ROOF 6/2026. HVAC replaced in 2024. Located in Americana Cove, a 55+ Gated Waterfront Community, residents enjoy low HOA fees of $410/month, including water, sewer, trash, lawn mowing, 24-hr manned gate, heated pool, fitness center, shuffleboard, bocce, and many clubs and activities. Conveniently located 10 minutes from downtown St Peterburg, 20 minutes from 2 airports, 25 minutes to local beaches. Pet-friendly community allowing 2 pets.. Experience the very best of waterfront living-schedule your private showing today!
- Houzeo last checked: 4 hours ago
- Listing updated: September 8, 2026 at 5:53 pm
- Listing Provided by: Roxanne Noling (863) 207-4134 | BAREFOOT REALTY GROUP (877) 360-7577
- Source: Stellar MLS-FL | MLS#: TB8475158

Property Details
Status
Active
Type
Manufactured Mobile Home
No. of Stories
1
County
City
Neighborhood
--
Year Built
2013
HOA Fees
$410/mo
Finished Area
1,956 sqft
Lot Size
7,900 sqft lot
Basement Area
- sqft
MLS Name
Stellar MLS
MLS Number
TB8475158
MLS Status
Active
Days on Market
246
Cumulative Days on Market
177

Continue Your Journey in App
Find your dream home, receive real-time updates, and many more!
Continue Your Journey in App
Find your dream home, receive real-time updates, and many more!
Location
HOA Management
J R Armstero
HOA Fees
$410/ Monthly
Amenities
 Amenities and services may be covered by one or multiple associations and service providers.
 Security Guard
 Gym
 Sewer
 Trash Pickup
 Pool
 Security Gate
 Storage
 Laundry
 Club House
 Water
 Maintenance
 Sports Court
wheel Chair
Private Road
Management
Vehicle Restrictions
Recreational Facilities
Escrow Reserves Fund
Common Area Taxes
Disclaimer: Amenities are based on third-party information and may vary; buyers must independently verify all amenities, as information is deemed reliable but not guaranteed.
Facts & Features
Rooms
Bedrooms & bathrooms
Bedrooms: 3
Bathrooms: 2
Primary Bedroom
Level: First
Area: 212.50 Square Feet
Dimensions: 17x12.5
Bathroom 1
Level: First
Area: 110.50 Square Feet
Dimensions: 13x8.5
Kitchen
Level: First
Area: 162.50 Square Feet
Dimensions: 12.5x13
Dining Room
Level: First
Area: 195.00 Square Feet
Dimensions: 13x15
Living Room
Level: First
Area: 195.00 Square Feet
Dimensions: 13x15
Interior
Sewer
Public Sewer
Exterior Features
Rain Gutters, Storage
Cooling
Central Air, Mini Split Unit(s), Attic Fan
Appliances
Convection Oven, Dishwasher, Disposal, Dryer, Electric Water Heater, Microwave, Refrigerator, Washer
Interior Features
Cathedral Ceiling(s), Ceiling Fans(s), Crown Molding, High Ceilings, Living Room/dining Room Combo, Open Floorplan, Primary Bedroom Main Floor, Solid Surface Counters, Solid Wood Cabinets, Split Bedroom, Thermostat, Tray Ceiling(s), Walk In Closet(s), Window Treatments
Heating
Central, Electric
Window Features
Blinds, Double Pane Windows
Flooring
Ceramic Tile, Luxury Vinyl
Construction
Year Built
Year Built: 2013
Home type
Manufactured Home
Property Condition
Completed
Foundation Details
Crawlspace
Construction Materials
Vinyl Siding
Roof
Shingle
Utilities & Energy
Association Amenities
Clubhouse, Fence Restrictions, Fitness Center, Gated, Handicap Modified, Laundry, Maintenance, Pool, Shuffleboard Court, Storage, Vehicle Restrictions, Wheelchair Access
Utilities
Cable Available, Electricity Connected, Natural Gas Available, Public, Sewer Connected, Sprinkler Well, Underground Utilities, Water Connected
Water Source
Public
Laundry Features
Laundry Room
Parking Features
Covered, Golf Cart Parking, Ground Level
Other Features
Patio And Porch Features
Covered, Enclosed, Rear Porch
Lot Features
Flood Zone, Landscaped, Near Golf Course, Near Marina, Near Public Transit, Oversized Lot, Paved, Private
Subdivision Name
Mobel Americana Mobile Home Park Unrec
Community Features
Buyer Approval Required, Clubhouse, Community Mailbox, Deed Restrictions, Street Lights
Price History
| Date | Event | Price |
|---|---|---|
06/27/2026 Source: #MFRTB8475158 | Listed for Sale | $469,900 +1.51% $240/sqft |
06/17/2026 Source: | Listing Removed | $462,900 -1.49% $237/sqft |
06/17/2026 Source: | Price Increased | $469,900 +1.51% $240/sqft |
06/16/2026 Source: | Listed for Sale | $462,900 $237/sqft |
06/05/2026 Source: | Pending | $462,900 $237/sqft |

Nearby Homes

Find Homes by Property Features in Saint Petersburg, FL

Based on information from Stellar MLS® through Oct 27, 2026, 04:15PM as submitted to and distributed by MLS GRID. All data is obtained from various sources and may not have been verified by the broker or MLS GRID. Supplied Open House Information is subject to change without notice. All information should be independently reviewed and verified for accuracy. Properties may or may not be listed by the office/agent presenting the information. IDX information is provided exclusively for consumers’ personal non-commercial use. It may not be used for any purpose other than to identify prospective properties consumers may be interested in purchasing. The data is deemed reliable but is not guaranteed by MLS GRID. The use of the MLS GRID Data may be subject to an end-user license agreement prescribed by the Member Participant’s applicable MLS, if any, and as amended from time to time. © 2026 Stellar MLS. All Rights Reserved.
 Advertising Broker: Fred McGill | Simple Showing, Inc
