- Overview
- Description
- Property Details
- Location
- HOA Management
- Facts & Features
- Getting Around
- Nearby Homes



$1,049,000
Monthly Est:$5,221
 5 Beds
 5 Baths
4 full baths + 1 half bath
 3,753sqft
717 Bishops Cir, Evans, GA 30809
$1,049,000
$5,221/moEst:
Get Pre-Approved
Single Family Residence
Built in 2010
$332.92/mo HOA
0.57 acre lot
$280/sq.ft
Description
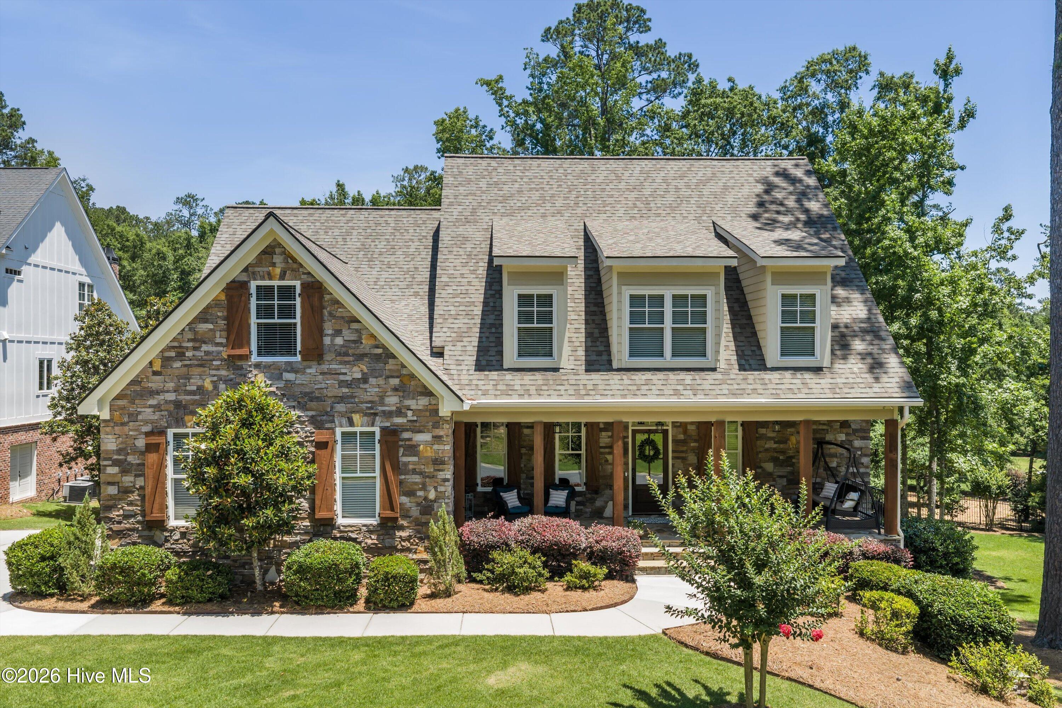
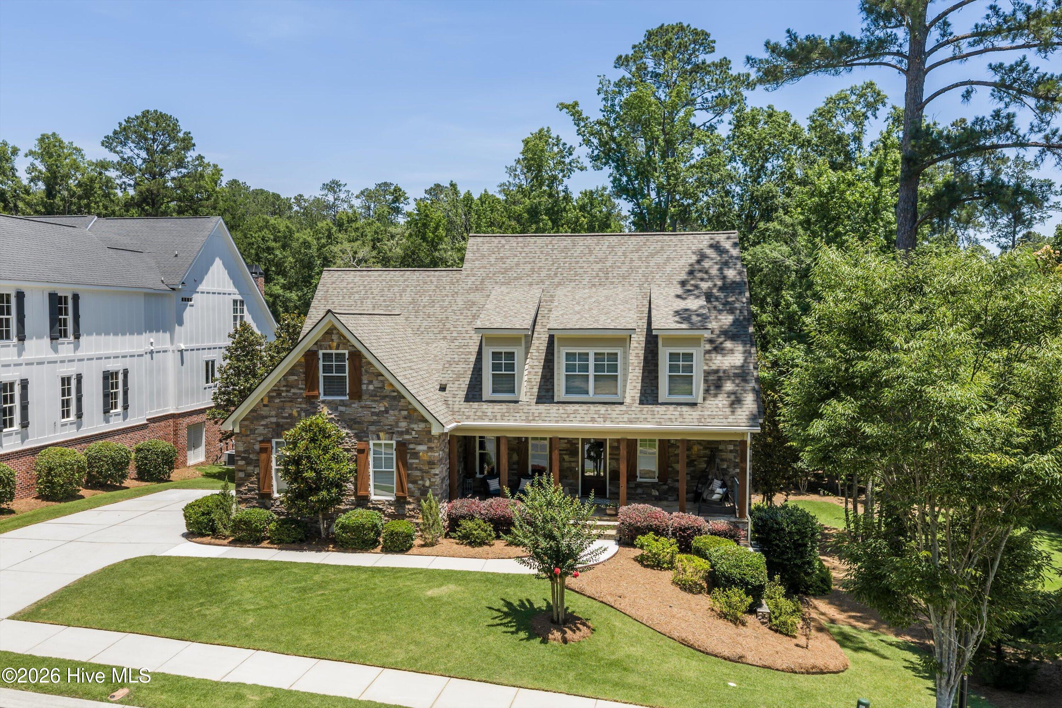
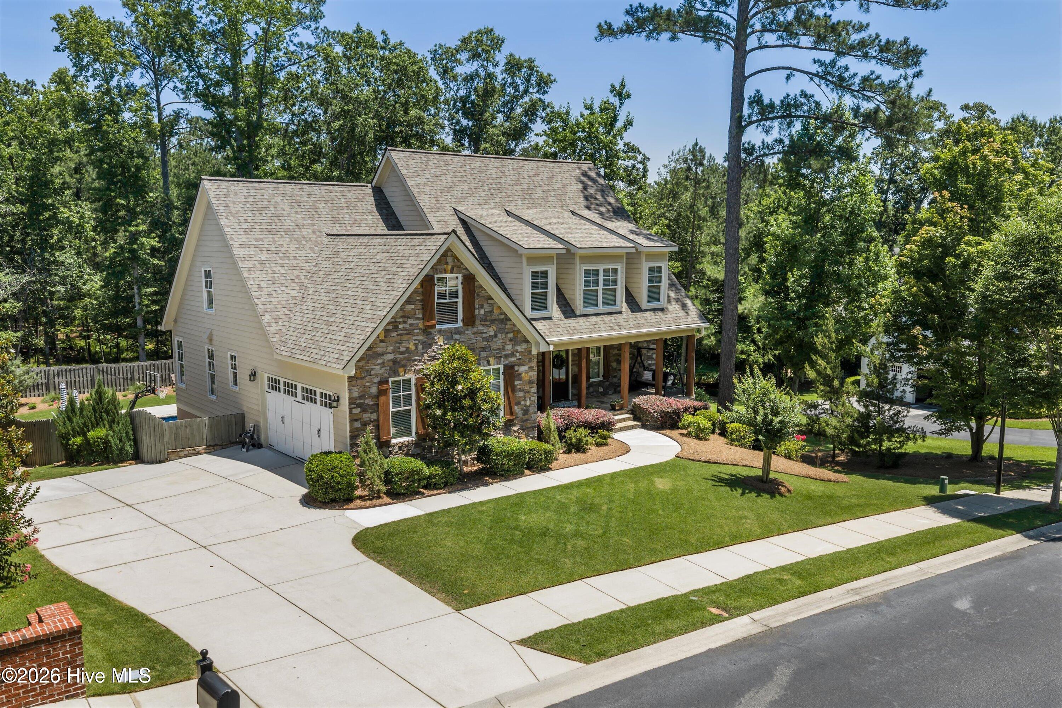
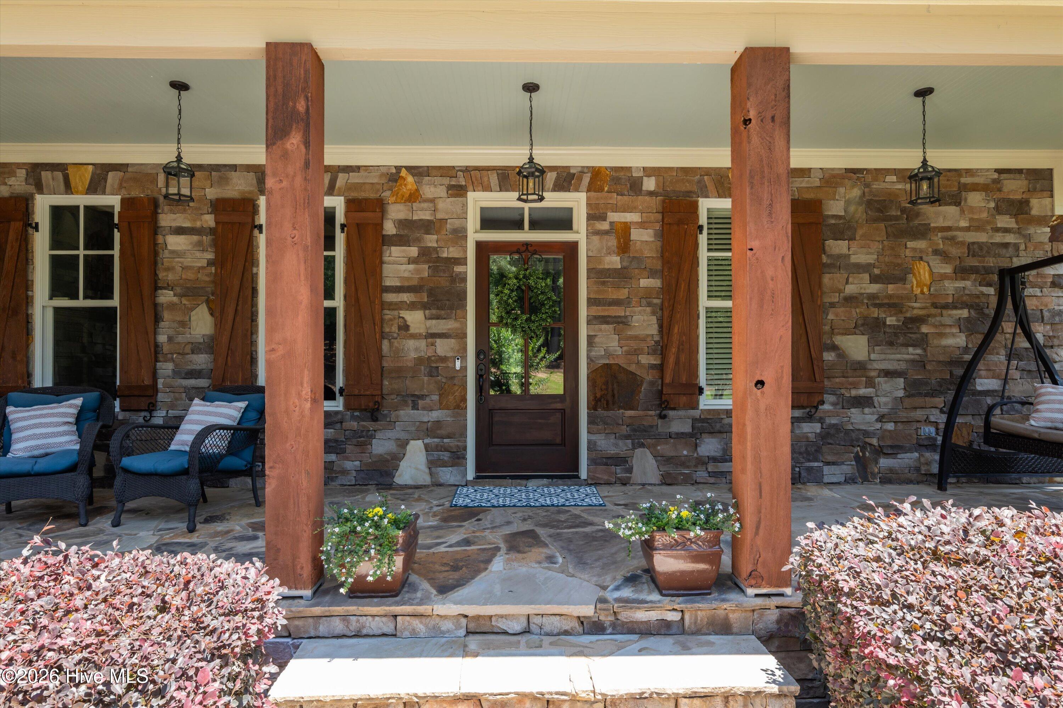
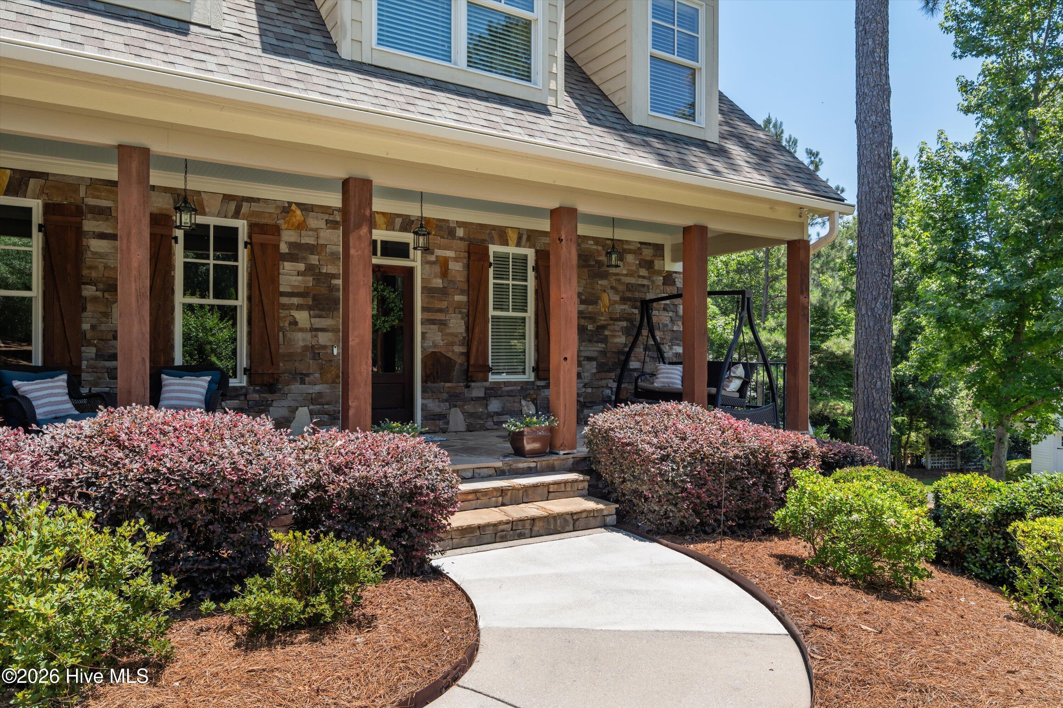
Welcome to this custom built home located in prestigious Champions Retreat with gated access. Offering 5 bedrooms, 4.5 bathrooms, and 3,953 square feet, this home sits on a private 0.57 acre lot and has been meticulously maintained since it was built in 2011.
The main level features a dramatic two-story great room with a gas fireplace, a formal dining room with coffered ceilings and raised panel wainscoting, and a kitchen designed for both everyday living and entertaining. The kitchen includes granite countertops, a raised breakfast bar, custom cabinetry, double wall ovens, a gas cooktop with pot filler, and an adjoining keeping room that provides additional space for casual gatherings. Heart of Pine hardwood floors and extensive millwork throughout the home add warmth and character.
The owner's suite is conveniently located on the main level and offers a spacious en suite bath and walk-in closet. Upstairs, you'll find a private guest suite with its own full bath, along with two additional bedrooms and another full bathroom. All three upstairs bedrooms have attic access, including two with walk-in attic storage.
The fully finished walk-out basement offers plenty of additional living space with a large family room featuring a second gas fireplace and a game room with a kitchenette complete with a raised granite bar, custom cabinetry, built-in microwave, and stainless refrigerator. The basement also includes a fifth bedroom or study, a full bath with direct access to the pool area, a home office or craft room, a fitness room, and a large interior storage room. An additional exterior storage room provides space for lawn and pool equipment. Major updates include a new roof installed in 2024 and two of the three HVAC systems replaced in 2018 and 2022.
Step outside and enjoy your own backyard retreat. Installed in 2020, the fiberglass pool features a waterfall and deck jets, while the adjoining hot tub and fire pit create the perfect setting for relaxing or entertaining guests. The large screened deck with Epay wood flooring extends the living space outdoors and overlooks the private backyard.
This extraordinary Champions Retreat residence offers the perfect combination of luxury, privacy, outdoor living, and investment opportunity with great Masters Rental history, in one of the Augusta area's most sought after golf communities.
- Houzeo last checked: 7 minutes ago
- Listing updated: October 3, 2026 at 12:27 am
- Listing Provided by: Brandy Lee Chauvin (904) 735-1984 DRE #377973 | DeFoor Realty
- Source: Hive MLS-NC | MLS#: 100579648

Property Details
Status
Active Under Contract
Type
Single Family Residence
No. of Stories
3
County
City
Neighborhood
--
Year Built
2010
HOA Fees
$332.92/mo
Finished Area
3,753 sqft
Lot Size
0.57 acre lot
Basement Area
- sqft
MLS Name
Hive MLS
MLS Number
100579648
MLS Status
Pending with Showings
Days on Market
124

Continue Your Journey in App
Find your dream home, receive real-time updates, and many more!
Download App
Continue Your Journey in App
Find your dream home, receive real-time updates, and many more!
Location
HOA Management
The Reserve at Riverwood Plantation
HOA Fees
$3,995/ Annually
Amenities
 Amenities and services may be covered by one or multiple associations and service providers.
 Bike Trails
 Golf
Golf
 Pool
Pool
 Security Guard
 Park Playground
 Security Gate
 Club House
 Walk path
Street Light
See Remarks
Recreation Nearby
Disclaimer: Amenities are based on third-party information and may vary; buyers must independently verify all amenities, as information is deemed reliable but not guaranteed.
Facts & Features
Rooms
Bedrooms & bathrooms
Bedrooms: 5
Bathrooms: 5
Great Room
Level: Main
Area: Square Feet
Dimensions: 270.00
Other
Level: Basement
Area: Square Feet
Dimensions: 120.00
Bonus Room
Level: Basement
Area: Square Feet
Dimensions: 280.00
Bedroom 5
Level: Basement
Area: Square Feet
Dimensions: 126.00
Office
Level: Basement
Area: Square Feet
Dimensions: 100.00
Bonus Room
Level: Basement
Area: Square Feet
Dimensions: 154.00
Breakfast Room
Level: Main
Area: Square Feet
Dimensions: 100.00
Laundry
Level: Main
Area: Square Feet
Dimensions: 48.00
Bedroom 2
Level: Upper
Area: Square Feet
Dimensions: 513.00
Other
Level: Basement
Area: Square Feet
Dimensions: 80.00
Dining Room
Level: Main
Area: Square Feet
Dimensions: 156.00
Family Room
Level: Basement
Area: Square Feet
Dimensions: 255.00
Bedroom 4
Level: Upper
Area: Square Feet
Dimensions: 196.00
Kitchen
Level: Main
Area: Square Feet
Dimensions: 143.00
Master Bedroom
Level: Main
Area: Square Feet
Dimensions: 196.00
Bedroom 3
Level: Upper
Area: Square Feet
Dimensions: 210.00
Interior
Interior Features
Master Downstairs, Walk In Closet(s), Tray Ceiling(s), High Ceilings, Entrance Foyer, 2nd Kitchen, Hot Tub, Pantry, Walk In Shower, Basement, Blinds/shades, Dry Bar, Eat In Kitchen, Gas Log, Walk In Closet(s)
Cooling
Central Air, Ceiling Fan(s), Multi Units
Appliances
Vented Exhaust Fan, Built In Microwave, Built In Gas Oven, Built In Electric Oven, Double Oven, Disposal, Dishwasher, Cooktop
Window Features
Thermal Windows
Flooring
Carpet, Wood, Ceramic Tile, Hardwood
Exterior Features
Irrigation System, Gas Log, Thermal Doors
Heating
Fireplace(s), Electric, Heat Pump
Construction
Year Built
Year Built: 2010
Home type
Single Family Residence
Construction Materials
Stone, Fiber Cement
Property Condition
Completed, Updated Remodeled
Foundation Details
See Remarks
Roof
Composition
Utilities & Energy
Water Source
Public
Basement
Exterior Entry, Finished, Full, Interior Entry, Walk Out Access
Laundry Features
Dryer Hookup, Washer Hookup, Utility Sink
Association Amenities
Clubhouse, Community Pool, Gated, Golf Course, Park, Playground, Security, Sidewalks, Street Lights, Trail(s), See Remarks, Recreation Nearby
Security Features
Smoke Detector(s), Security System Owned
Utilities
Cable Available, Natural Gas Connected, Water Connected, High Speed Internet
Pool Features
In Ground, See Remarks
Parking Features
Attached, Concrete, Garage, Parking Pad
Fireplace Features
Gas Log
Other Features
Subdivision Name
Champions Retreat
Lot Features
Wooded, Landscaped, Sprinklers In Front, Sprinklers In Rear
Patio And Porch Features
Covered, Deck, Patio, Porch, Screened, Front Porch, Rear Porch
Price History
| Date | Event | Price |
|---|---|---|
10/03/2026 Source: | Contingent (Active Under Contract) | $1,049,000 $280/sqft |
08/24/2026 Source: | Price Decreased | $1,049,000 -4.55% $280/sqft |
07/21/2026 Source: | Price Decreased | $1,099,000 -2.30% $293/sqft |
07/06/2026 Source: | Price Decreased | $1,124,900 -2.17% $300/sqft |
06/20/2026 Source: | Price Increased | $1,149,900 +4.63% $306/sqft |

Show more
Getting Around 717 Bishops Cir
Bike Score®

Somewhat Bikeable
13/100
Walk Score®

Car-Dependent
6/100
Data provided by Redfin
Nearby Homes


Find Homes by Property Features in Evans, GA
Nearby New Homes For Sale

Based on information from the Hive MLS, through Oct 09, 2026, 02:00AM. This website may not include listings or property addresses of sellers who have directed their listing brokers to withhold their listing or their property address from display on the Internet. The data relating to real estate on this web site comes in part from the Internet Data Exchange program of Hive MLS, and is updated as of Oct 09, 2026, 02:00AM. All information is deemed reliable but not guaranteed and should be independently verified. All properties are subject to prior sale, change, or withdrawal. Neither listing broker(s) nor Chosen Realty LLC nor Houzeo shall be responsible for any typographical errors, misinformation, or misprints, and shall be held totally harmless from any damages arising from reliance upon these data. IDX information is provided exclusively for personal, non-commercial use, and may not be used for any purpose other than to identify prospective properties consumers may be interested in purchasing. © 2026 Hive MLS. All Rights Reserved.
 Advertising Broker: Nicholas Huscroft | Chosen Realty