- Overview
- Description
- Property Details
- Location
- HOA Management
- Facts & Features
- Getting Around
- Nearby Homes
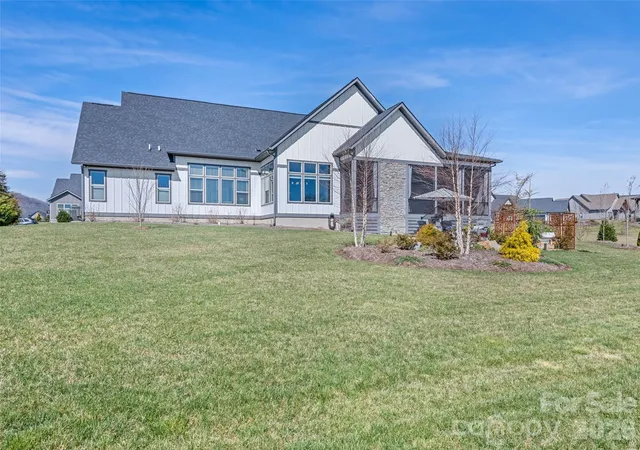

Street View
$1,275,000
Monthly Est:$6,346
 3 Beds
 3 Baths
2 full baths + 1 half bath
 3,685sqft
717 Daniel Cir Dr, Mills River, NC 28759
$1,275,000
$6,346/moEst:
Get Pre-Approved
Single Family Residence
Built in 2022
$110.17/mo HOA
0.75 acre lot
$346/sq.ft
Description
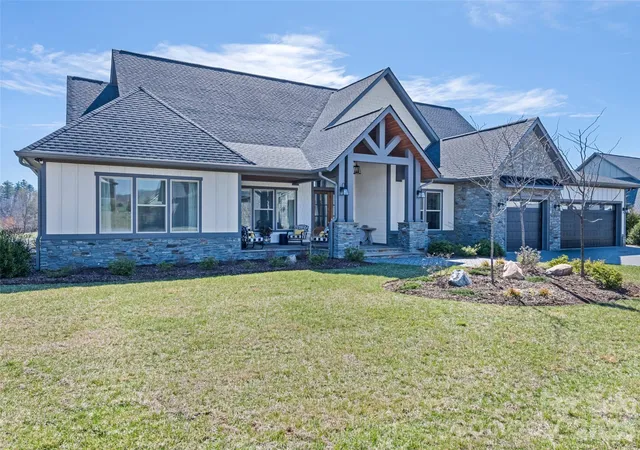
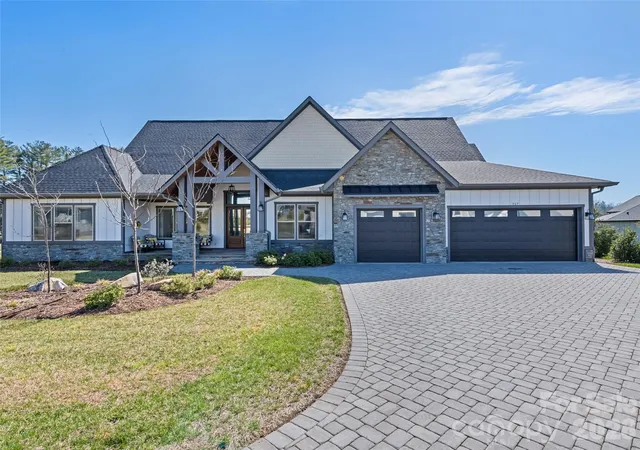
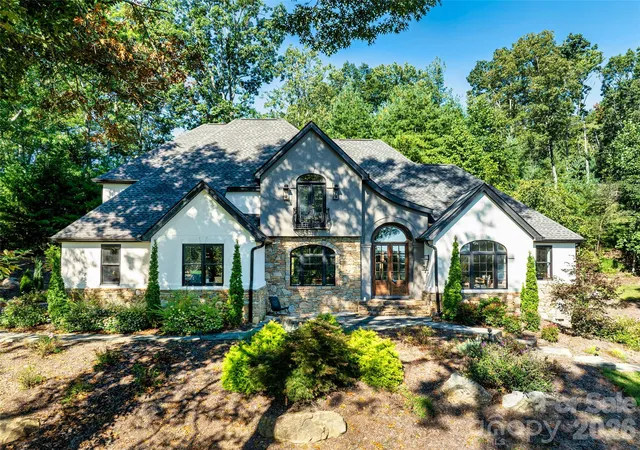
Remarkable Modern Farmhouse in the Coveted “Mills River Crossing” Gated, Lifestyle Community. Discover the ultimate blend of luxury, tranquility, and undeniable value at 717 Daniel Circle Drive.
Situated on a premier corner lot within the highly desirable Mills River Crossing gated subdivision, this pristine, single-level modern farmhouse delivers the inviting Western North Carolina lifestyle you've been searching for.
717 Daniel Circle Drive delivers Sophisticated Main-Level Living.
You’ll love the airy, light-filled ambiance defined by soaring 12-foot ceilings and the expansive open floor plan. The thoughtfully designed layout features 3 bedrooms, a dedicated office, and a versatile bonus/flex room—perfect for a formal dining room, study, or playroom. The luxurious primary suite serves as a private retreat, while the secondary bedrooms boast generous walk-in closets with custom built-ins. At the heart of the home is a chef's culinary showpiece, High-end functional upgrades include a dual HVAC system, a vented gas fireplace, and a whole-house vacuum with "Hide-A-Hose" retractable technology.
An Outdoor Entertaining Paradise.
Transition effortlessly to an exceptional outdoor living space. The massive screened-in porch features a cozy, inviting outdoor fireplace and a built-in grill with a professional vented hood for year-round cooking, plus endless entertainment possibilities. Beyond the porch, over $50,000 in professional landscaping and hardscaping awaits, including a custom flagstone patio, a vibrant garden, professional yard lighting, and a drip irrigation system. Enjoy watching hawks, wild turkeys and deer from what neighbors say “is the best yard in the subdivision.”
Premier Amenities & Ideal Location
Mills River Crossing offers a gated entrance, a neighborhood dog park, a playground, walking paths, and a community pavilion with a fireplace and fire pit hosting monthly seasonal socials. Enjoy the perfect balance of mountain seclusion and accessibility, located just minutes from the vibrant attractions of Asheville, Hendersonville, Brevard, and the Blue Ridge Mountains.
This is more than a home; it's a great lifestyle. Priced perfectly at market value and ready for its next chapter.
Call now to schedule a private tour to this wonderful home in a fantastic “Lifestyle Community.” “Life is better in the mountains.”
- Houzeo last checked: 12 hours ago
- Listing updated: September 27, 2026 at 8:06 pm
- Listing Provided by: Gary Neubauer (239) 209-1234 | Howard Hanna Beverly-Hanks Asheville-Downtown (828) 254-7221
- Source: Canopy MLS | MLS#: 4355439

Property Details
Status
Active
Type
Single Family Residence
No. of Stories
-
County
City
Neighborhood
--
Year Built
2022
HOA Fees
$110.17/mo
Finished Area
3,685 sqft
Lot Size
0.75 acre lot
Basement Area
- sqft
MLS Name
Canopy MLS
MLS Number
4355439
MLS Status
Active
Days on Market
209
Cumulative Days on Market
202

Continue Your Journey in App
Find your dream home, receive real-time updates, and many more!
Download App
Continue Your Journey in App
Find your dream home, receive real-time updates, and many more!
Location
HOA Management
Mills River Crossing South
HOA Fees
$1,322/ Annually
Disclaimer: Amenities are based on third-party information and may vary; buyers must independently verify all amenities, as information is deemed reliable but not guaranteed.
Facts & Features
Rooms
Bedrooms & bathrooms
Bedrooms: 3
Bathrooms: 3
Interior
Heating
Energy Star Qualified Equipment, Heat Pump
Sewer
Septic Installed
Interior Features
Attic Other, Attic Stairs Pulldown, Built In Features, Central Vacuum, Drop Zone, Entrance Foyer, Kitchen Island, Open Floorplan, Pantry, Split Bedroom, Walk In Closet(s), Walk In Pantry
Flooring
Hardwood
Window Features
Window Treatments
Appliances
Convection Oven, Disposal, Energy Star Qualified Dishwasher, Energy Star Qualified Refrigerator, Gas Cooktop, Gas Oven, Microwave, Refrigerator With Ice Maker, Self Cleaning Oven, Wall Oven
Cooling
Ceiling Fan(s), Central Air, Energy Star Qualified Equipment, Heat Pump
Construction
Year Built
Year Built: 2022
Home type
Single Family Residence
Foundation Details
Crawl Space
Construction Materials
Hardboard Siding, Stone
Roof
Architectural Shingle
Architectural Style
Farmhouse, Modern
Utilities & Energy
Utilities
Electricity Connected, Fiber Optics, Natural Gas, Underground Power Lines, Underground Utilities
Security Features
Carbon Monoxide Detector(s), Radon Mitigation System, Security System, Smoke Detector(s)
Parking Features
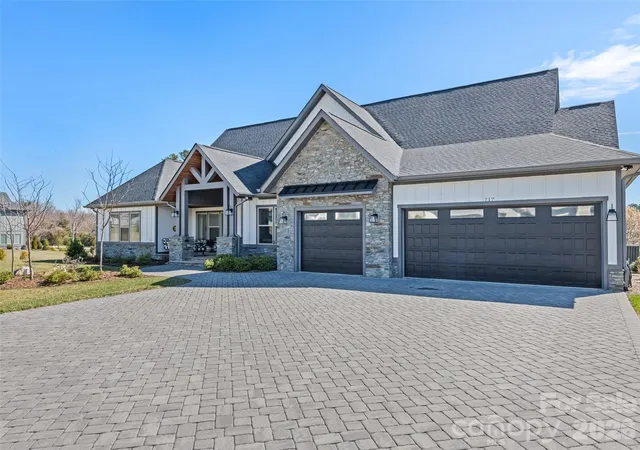
Driveway, Attached Garage, Garage Door Opener, Garage Faces Front
Laundry Features
Gas Dryer Hookup, Laundry Room, Main Level, Sink, Washer Hookup
Fireplace Features
Gas Log, Gas Starter, Gas Vented, Living Room, Porch
Water Source
City
Other Features
Subdivision Name
Mills River Crossing
Community Features
Dog Park, Gated, Picnic Area, Playground, Street Lights
Lot Features
Corner Lot, Green Area, Wooded, Views
Patio And Porch Features
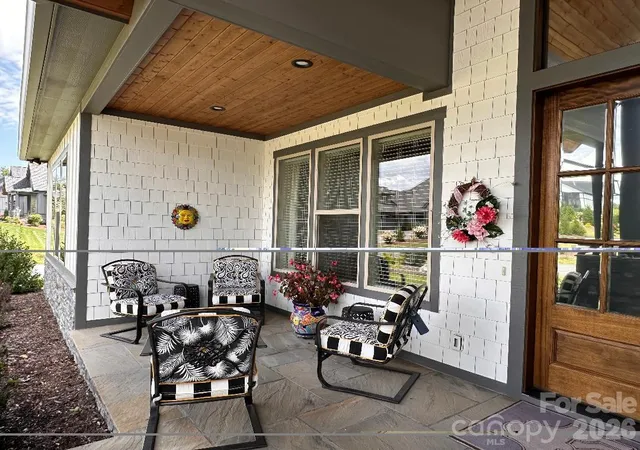
Covered, Deck, Enclosed, Front Porch, Patio, Screened
Price History
| Date | Event | Price |
|---|---|---|
08/01/2026 Source: | Price Decreased | $1,275,000 -7.27% $346/sqft |
03/09/2026 Source: | Listed for Sale | $1,375,000 $373/sqft |

Nearby Homes

Find Homes by Property Features in Mills River, NC
Nearby New Homes For Sale

Based on information submitted to the MLS GRID from Canopy MLS through Oct 02, 2026, 09:00AM. All data is obtained from various sources and may not have been verified by the broker or MLS GRID. Supplied Open House Information is subject to change without notice. All information should be independently reviewed and verified for accuracy. Properties may or may not be listed by the office/agent presenting the information. IDX information is provided exclusively for consumers’ personal, noncommercial use. It may not be used for any purpose other than to identify prospective properties which the consumers may be interested in purchasing. The data is deemed reliable but is not guaranteed by MLS GRID. The use of the MLS GRID Data may be subject to an end-user license agreement prescribed by the Member Participant’s applicable MLS, if any, and as amended from time to time. ©2026 Canopy MLS. All Rights Reserved.
 Advertising Broker: Nicholas Huscroft | Chosen Realty