- Overview
- Description
- Property Details
- Location
- Facts & Features
- Getting Around
- Nearby Homes



$329,900
Monthly Est:$1,642
 2 Beds
 1 Bath
1 full bath
 988sqft
717 Johnson Ave, Lakeland, FL 33801
$329,900
$1,642/moEst:
Get Pre-Approved
Single Family Residence
Built in 1925
$-- HOA
7,000 sqft lot
$334/sq.ft
Description
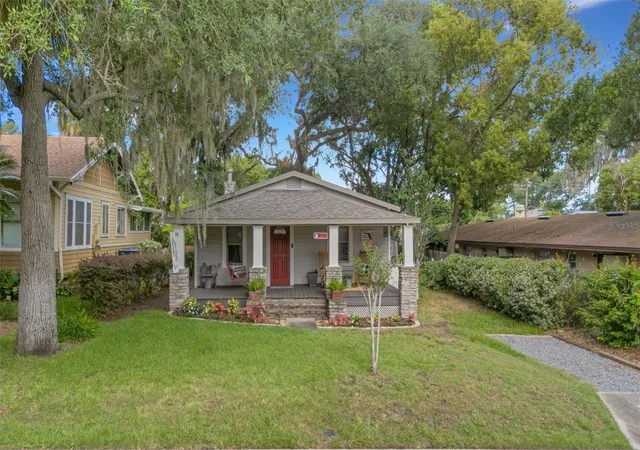
Historic Lake Morton Charmer Just Steps from the Lakes and Downtown! Nestled on a picturesque brick one-way street in the highly desirable Lake Morton Historic District, this charming 1925 shotgun bungalow offers the perfect blend of historic character and modern convenience. With 2 bedrooms, 1 bath, and 988 heated square feet of living space, this home is ideally located just a short stroll from Lake Morton, Lake Hollingsworth, Florida Southern College, downtown Lakeland, the Lakeland Public Library, The Ashley Gibson Barnett Museum of Art, local dining, coffee shops, and neighborhood favorites including Black and Brew, The Peach House, Mr. Fish, and Mootown Scoops plus a handy convenience/deli store and laundry right around the corner.
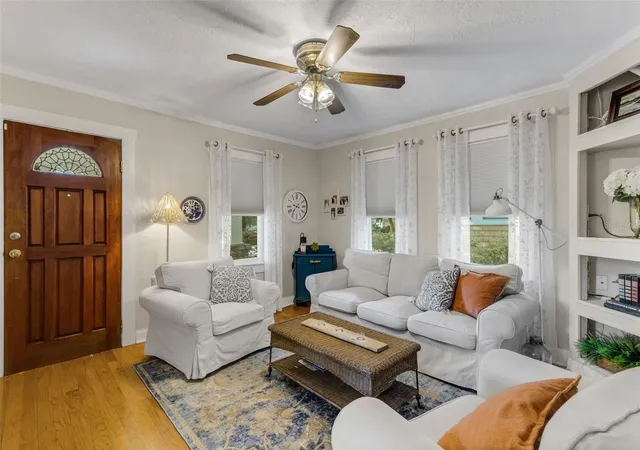
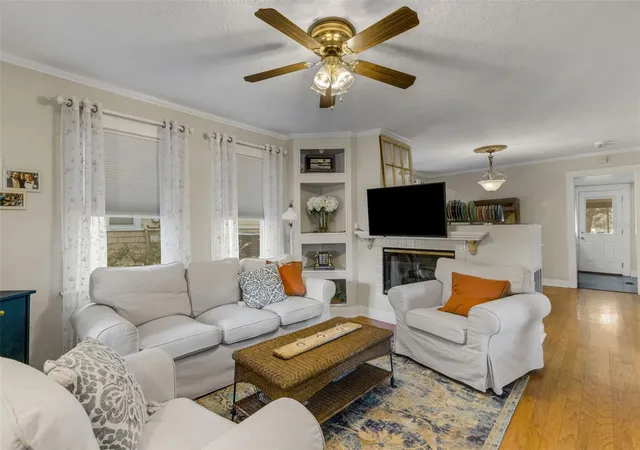
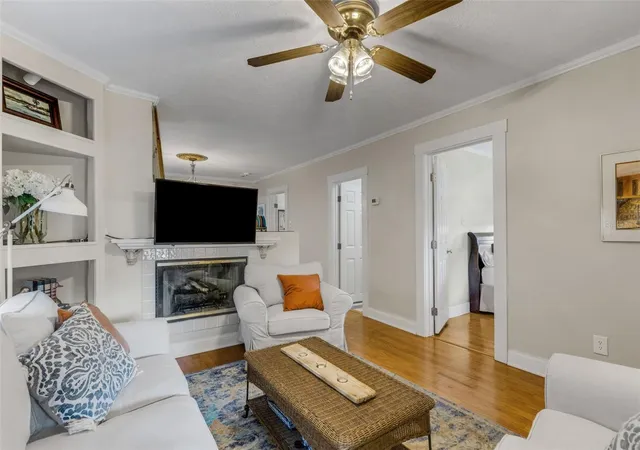
Light, bright, and full of character, the home showcases original architectural details including oak wood floors, crown molding, shiplap accents, beadboard, and decorative wood trim throughout. The formal living and dining rooms are separated by a gas fireplace and both feature built-in shelving, creating warm and inviting spaces for everyday living and entertaining.
The kitchen offers white raised-panel cabinetry, a gas range, quartz counters, and a stainless-steel appliance package. The spacious primary bedroom features shiplap walls, built-in storage, shelving, and a separate sitting area, creating a cozy retreat. The second bedroom is perfect for guests, a home office, or additional living space.
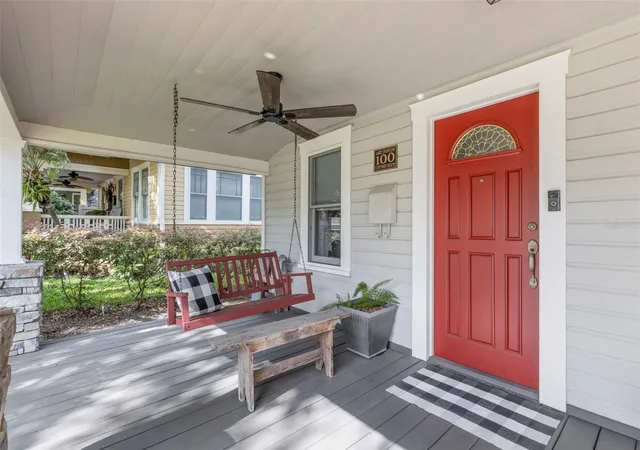
Outdoor living is equally inviting with a 19x25 rocking-chair front porch complete with stone columns and ceiling fans—an ideal spot for morning coffee or relaxing in the evening. A screened 6x17 rear porch includes washer and dryer hookups and overlooks the private backyard enclosed by a white picket fence.
Additional features include two driveways—one in the front and one accessed from the alley—providing ample off-street parking. The rear of the property includes a covered parking area attached to a versatile detached structure that could serve as a studio, flex space, she-shed, man cave, workshop, or hobby room, plus an additional 7x10 storage shed. Fresh exterior paint, updated landscaping, mature shade trees, upgraded plumbing, and a Vivint security system add to the home's appeal.
Major updates include a roof replaced in 2023/2024, a gas water heater approximately 5–6 years old, and a 2015 A/C system that has been regularly serviced by Alexander Air.
A rare opportunity to own a beautifully maintained piece of Lakeland history in one of the city's most walkable and sought-after neighborhoods.
- Houzeo last checked: 8 minutes ago
- Listing updated: September 14, 2026 at 6:53 pm
- Listing Provided by: Russ Rhoads (863) 604-1570 | EXP REALTY LLC (888) 883-8509
- Source: Stellar MLS-FL as distributed by MLS GRID | MLS#: L4962678

Property Details
Status
Active
Type
Single Family Residence
No. of Stories
1
County
City
Neighborhood
--
Year Built
1925
HOA Fees
-
Finished Area
988 sqft
Lot Size
7,000 sqft lot
Basement Area
- sqft
MLS Name
Stellar MLS
MLS Number
L4962678
MLS Status
Active
Days on Market
131
Cumulative Days on Market
63

Continue Your Journey in App
Find your dream home, receive real-time updates, and many more!
Continue Your Journey in App
Find your dream home, receive real-time updates, and many more!
Location
Facts & Features
Rooms
Bedrooms & bathrooms
Bedrooms: 2
Bathroom: 1
Living Room
Level: First
Area: 162.50 Square Feet
Dimensions: 12.5x13
Dining Room
Level: First
Area: 137.50 Square Feet
Dimensions: 11x12.5
Kitchen
Level: First
Area: 114.00 Square Feet
Dimensions: 9.5x12
Primary Bedroom
Level: First
Area: 240.00 Square Feet
Dimensions: 12x20
Bedroom 2
Level: First
Area: 132.00 Square Feet
Dimensions: 11x12
Primary Bathroom
Level: First
Area: 55.00 Square Feet
Dimensions: 5x11
Balcony/Porch/Lanai
Level: First
Area: 487.50 Square Feet
Dimensions: 19.5x25
Balcony/Porch/Lanai
Level: First
Area: 102.00 Square Feet
Dimensions: 6x17
Interior
Flooring
Carpet, Laminate, Luxury Vinyl, Wood
Appliances
Dishwasher, Gas Water Heater, Microwave, Range, Refrigerator
Interior Features
Built In Features, Ceiling Fans(s), Crown Molding, Living Room/dining Room Combo, Open Floorplan, Solid Wood Cabinets, Stone Counters, Window Treatments
Sewer
Public Sewer
Window Features
Double Pane Windows, Rods, Shades, Window Treatments, Wood Frames
Cooling
Central Air
Heating
Central, Electric
Exterior Features
Lighting, Private Mailbox, Sidewalk
Construction
Year Built
Year Built: 1925
Home type
Single Family Residence
Architectural Style
Bungalow
Construction Materials
Frame, Wood Siding
Foundation Details
Crawlspace
Roof
Shingle
Utilities & Energy
Water Source
Public
Laundry Features
Electric Dryer Hookup, Other, Outside, Washer Hookup
Parking Features
Covered, Driveway, Off Street, Open, Other
Fireplace Features
Gas, Living Room
Utilities
Bb/hs Internet Available, Cable Available, Electricity Connected, Natural Gas Available, Public, Sewer Connected, Water Connected
Security Features
Smoke Detector(s)
Other Features
Lot Features
City Limits, Level, Near Public Transit, Sidewalk, Street Brick
Patio And Porch Features
Covered, Front Porch, Rear Porch, Screened
Community Features
Street Lights
Subdivision Name
Johnsons T H Sub
Vegetation
Mature Landscaping, Oak Trees, Trees/landscaped
Price History
| Date | Event | Price |
|---|---|---|
08/27/2026 Source: | Pending | $329,900 $334/sqft |
08/27/2026 Source: | Listed for Sale | $329,900 -2.94% $334/sqft |
08/05/2026 Source: | Price Decreased | $339,900 -1.48% $344/sqft |
07/13/2026 Source: | Listed for Sale | $345,000 $349/sqft |
07/02/2026 Source: | Pending | $345,000 +81.67% $349/sqft |

Show more
Nearby Homes
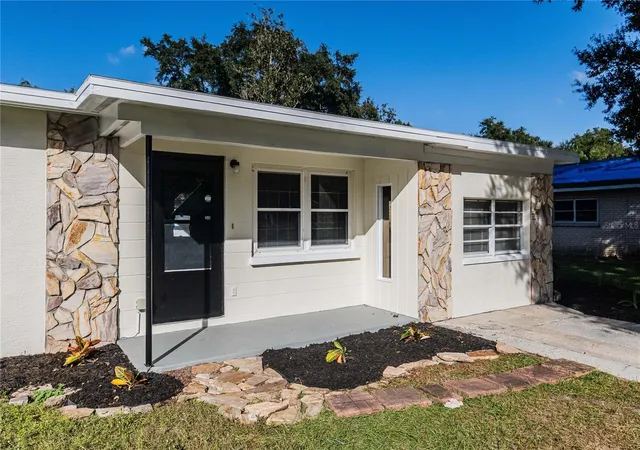
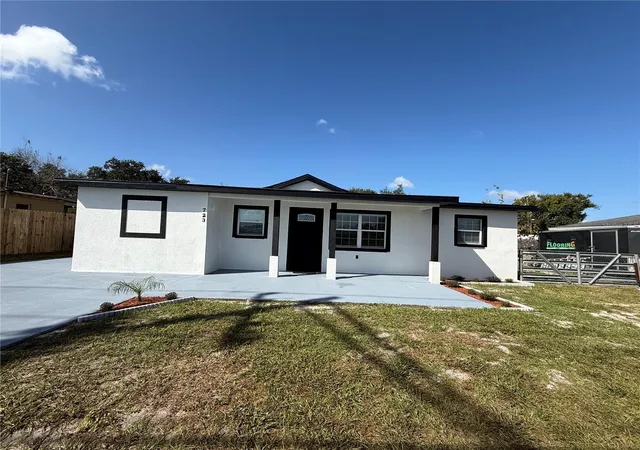
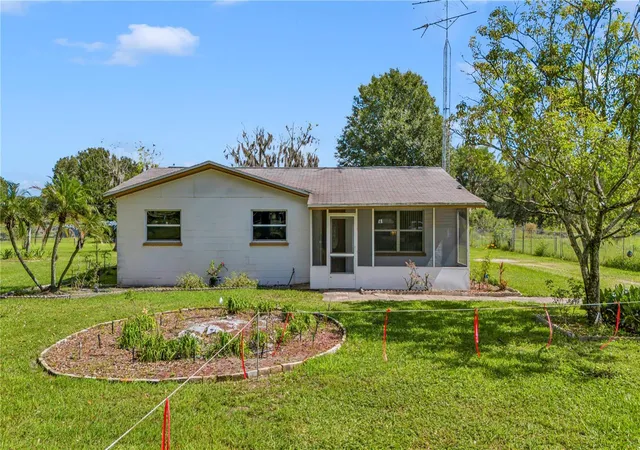
Find Homes by Property Features in Lakeland, FL
Nearby New Homes For Sale

Based on information from Stellar MLS® through Nov 04, 2026, 08:30AM as submitted to and distributed by MLS GRID. All data is obtained from various sources and may not have been verified by the broker or MLS GRID. Supplied Open House Information is subject to change without notice. All information should be independently reviewed and verified for accuracy. Properties may or may not be listed by the office/agent presenting the information. IDX information is provided exclusively for consumers’ personal non-commercial use. It may not be used for any purpose other than to identify prospective properties consumers may be interested in purchasing. The data is deemed reliable but is not guaranteed by MLS GRID. The use of the MLS GRID Data may be subject to an end-user license agreement prescribed by the Member Participant’s applicable MLS, if any, and as amended from time to time. © 2026 Stellar MLS. All Rights Reserved.
 Advertising Broker: Fred McGill | Simple Showing, Inc
