- Overview
- Description
- Property Details
- Location
- HOA Management
- Facts & Features
- Getting Around
- Nearby Homes


Street View
$915,000
Monthly Est:$4,554
 4 Beds
 5 Baths
3 full baths + 2 half baths
 4,682sqft
717 Rushing Water Trl, Rising Fawn, GA 30738
$915,000
$4,554/moEst:
Get Pre-Approved
Single Family Residence
Built in 2008
$225/mo HOA
0.48 acre lot
$195/sq.ft
Description
Luxury Living with mountain vistas on your front porch. NEW COMMUNITY POOL ADDED IN 2025.
One of the original developers of the McLemore Community crafted your next home. Nestled within McLemore--home to the renowned Highlands course and new Keep championship course--this 4-bedroom/2 bonus room, 5-bathroom retreat combines privacy, modern comfort, and world-class golf right outside your door.
Designed for entertaining and relaxation, three bedrooms have private baths, while open living spaces invite natural light and mountain views inside. Two versatile bonus rooms, a spacious garage and ample guest parking complete this one-of-a-kind retreat.
Expansive mountain & golf course views, Front & Back Porch outdoor living areas made for entertaining.
Less than an hour from Chattanooga and just two hours from Atlanta, Nashville, Knoxville, and Birmingham, this is more than a home--it's a lifestyle above the clouds.
GOLF: The Highlands Course: features the iconic 18th hole, named: ''Best Finishing Hole in America Since 2000'' - Golf Digest and ''Top 10 Finishing Holes in the World'' - LINKS Magazine. The KEEP- ''while the 18th at Highlands will make you forget about your last 17 holes, the Keep's 18th is a reflection on possibly the greatest course in America'' -David Schwind. The Cairn a 6-hole short course, Expanded driving range with 9-hole match play practice green, Golf training center currently under development.
Lifestyle & Amenities on Property: Cloudland Hotel (Curio Collection by Hilton, opened Feb 2024) -Conference center -World-class spa- Multiple dining options includes: The Creag (clubhouse restaurant), Auld Alliance (yes, please), The Croft (try the fries), and Skyside Bar. Elevated comfort food, craft cocktails, seasonal menus and scenic views
- Houzeo last checked: 54 minutes ago
- Listing updated: October 2, 2026 at 10:50 pm
- Listing Provided by: David A Schwind (352) 256-7269 DRE #TN379696, David Johnson (423) 794-7592 DRE #350984 | Better Homes and Gardens Real Estate Signature Brokers (423) 362-4444
- Source: Greater Chattanooga AOR MLS-AL | MLS#: 1543925

Property Details
Status
Active
Type
Single Family Residence
No. of Stories
2
County
City
Neighborhood
--
Year Built
2008
HOA Fees
$225/mo
Finished Area
4,682 sqft
Lot Size
0.48 acre lot
Basement Area
- sqft
MLS Name
Greater Chattanooga AOR MLS
MLS Number
1543925
MLS Status
Active
Days on Market
7

Continue Your Journey in App
Find your dream home, receive real-time updates, and many more!
Download App
Continue Your Journey in App
Find your dream home, receive real-time updates, and many more!
Location
HOA Management
N/A
HOA Fees
$225/ Monthly
Amenities
 Amenities and services may be covered by one or multiple associations and service providers.
 Security Guard
 Gym
Gym
 Security Gate
 Tennis
 Golf
Golf
 Trash Pickup
 Pool
Pool
 Snow Removal
 Club House
 Management
Disclaimer: Amenities are based on third-party information and may vary; buyers must independently verify all amenities, as information is deemed reliable but not guaranteed.
Facts & Features
Rooms
Bedrooms & bathrooms
Bedrooms: 4
Bathrooms: 5
Interior
Appliances
Wine Refrigerator, Water Heater, Washer, Refrigerator, Microwave, Disposal, Dishwasher, Built In Electric Range, Built In Electric Oven
Heating
Electric, Zoned
Cooling
Electric, Multi Units, Zoned
Exterior Features
Private Yard, Rain Gutters
Window Features
Screens, Shades, Window Treatments
Sewer
Private Sewer, Other
Interior Features
Bar, Bookcases, Breakfast Bar, Ceiling Fan(s), Chandelier, Double Closets, Double Vanity, Granite Counters, High Ceilings, Kitchen Island, Open Floorplan, Pantry, Separate Shower, Soaking Tub, Storage, Vaulted Ceiling(s), Walk In Closet(s)
Flooring
Carpet, Hardwood, Laminate
Construction
Year Built
Year Built: 2008
Home type
Single Family Residence
Foundation Details
Block
Roof
Shingle
Construction Materials
Brick, Concrete, Stucco
Utilities & Energy
Fireplace Features
Gas Log
Basement
Partially Finished
Association Amenities
Clubhouse, Fitness Center, Gated, Golf Course, Management, Pool, Snow Removal, Tennis Court(s), Trash
Laundry Features
Electric Dryer Hookup, Laundry Room, Main Level, Sink, Washer Hookup
Security Features
Fire Alarm, Gated Community, Gated With Guard, Secured Garage/parking, Security Gate, Security Guard, Security Service, Security System, Security System Owned, Smoke Detector(s)
Utilities
Cable Available, Electricity Connected, Phone Connected, Sewer Connected, Water Connected, Propane
Water Source
Public
Parking Features
Concrete, Driveway, Garage Door Opener, Garage Faces Side, Off Street
Other Features
Subdivision Name
Tauqueta Falls
Community Features
Clubhouse, Fitness Center, Gated, Golf, Pool, Restaurant, Street Lights, Tennis Court(s)
Lot Features
Back Yard, Front Yard, Gentle Sloping, Irregular Lot, Landscaped, On Golf Course, Sprinklers In Front, Views
Patio And Porch Features
Covered, Patio, Porch Screened, Rear Porch
Price History
| Date | Event | Price |
|---|---|---|
05/30/2026 Source: | Price Decreased | $915,000 -3.68% $195/sqft |
03/24/2026 Source: | Price Increased | $950,000 +3.83% $203/sqft |
03/24/2026 Source: | Off Market | $915,000 -3.68% $195/sqft |
03/24/2026 Source: | Listed for Sale | $950,000 -2.06% $203/sqft |
09/11/2025 Source: | Off Market | $970,000 $207/sqft |

Show more
Nearby Homes


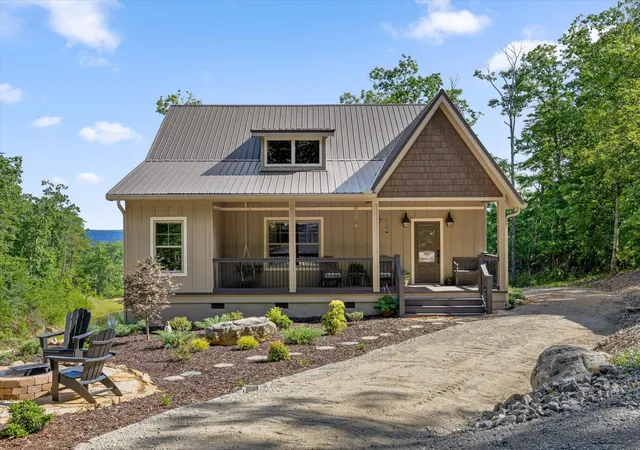


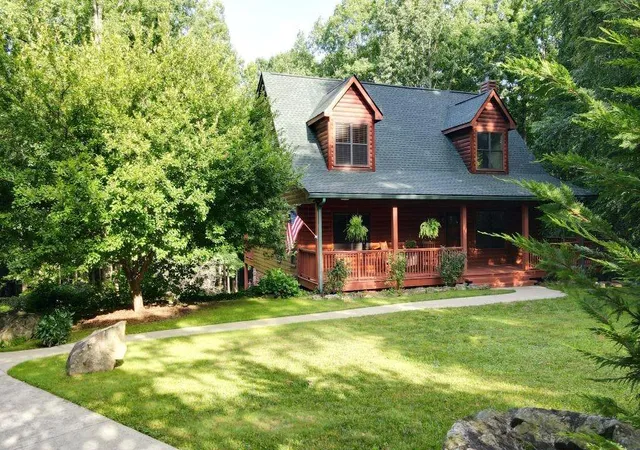

Find Homes by Property Features in Rising Fawn, GA


Based on information from the Greater Chattanooga REALTORS® (or, alternatively, from the MLS of Chattanooga, Inc.) through Oct 09, 2026, 12:00PM. IDX information is provided exclusively for consumers' personal, non-commercial use; it may not be used for any purpose other than to identify prospective properties consumers may be interested in purchasing, and the data is deemed reliable but is not guaranteed accurate by the MLS. © 2026 the Greater Chattanooga REALTORS®. All Rights Reserved. Angela Fowler | Angela Fowler Real Estate, LLC. | (423) 320-4620 | afowler@catt.com Mailing Address: 452 Kailors Cove Cir Ringgold, GA 30736
 Advertising Broker: Angela Fowler | Angela Fowler Real Estate, LLC.