- Overview
- Description
- Property Details
- Location
- Facts & Features
- Getting Around
- Nearby Homes


Street View
$364,000
Monthly Est:$1,812
 2 Beds
 2 Baths
2 full baths
 1,344sqft
1860 Plum Nelly Rd, Rising Fawn, GA 30738
$364,000
$1,812/moEst:
Get Pre-Approved
Single Family Residence
Built in 1988
$-- HOA
2.6 acres lot
$271/sq.ft
Description
Turn-Key Mountain Retreat & Prime Investment Opportunity on 2.6 Acres
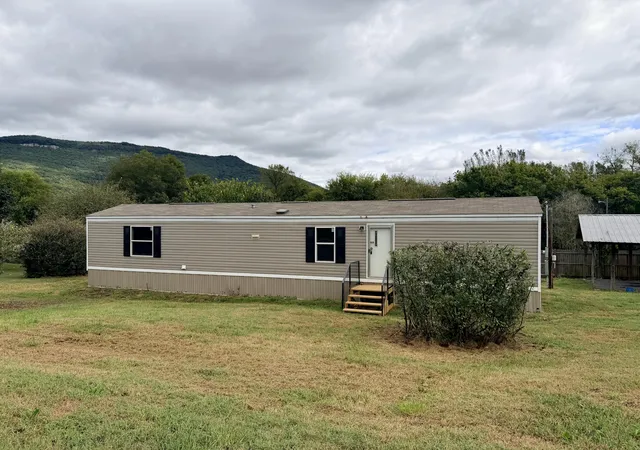
Priced to sell on beautiful Lookout Mountain, completely renovated 2-bed, 2-bath home; rare find. Nestled on 2.6 private acres in the desirable New Salem Community of Rising Fawn, GA, this 1,344 sq. ft. home offers the perfect blend of modern comfort and peaceful mountain living. A move-in-ready private oasis or a lucrative investment--the current owner has already secured approvals for additional homesites on the property-future possibilities here are yours. Completely Renovated from the inside out, move in with today: Major Systems: Brand-new HVAC, water heater, electrical, and plumbing. The exterior boasts new architectural shingles, gutters with leaf guards, vinyl board-and-batten siding, and all-new windows and doors. Modern Interiors: Fresh sheetrock, recessed lighting, and durable luxury vinyl plank flooring throughout. Gourmet Kitchen: Brand-new cabinetry, granite countertops, and premium stainless steel appliances. Primary Suite & Baths: Both bathrooms refreshed with modern vanities. The primary suite features a walk-in closet and private en-suite bath. Convenience: Washer and dryer included! Bonus Flex Space & Outdoor Living Accessed directly from the brand-new back deck, you'll find a private 10'x10' bonus room equipped with its own heating and air conditioning-perfect for a remote home office or studio. Step down from the deck to enjoy a fenced backyard area featuring a cozy firepit. A newly constructed front deck also provides a welcoming space to enjoy your morning coffee. Enjoy serene country living near the area's best outdoor recreation and dining: 10 minutes to the waterfalls of Cloudland Canyon State Park, 15 minutes to world-class golfing at McLemore Golf Club, Minutes to local favorites like Canyon Grille, Colby's BBQ, Tailwinds, and Lookout Mountain Pizza Company. This home blends pristine, modern living with incredible expansion potential. Make your offer today!
- Houzeo last checked: 1 minute ago
- Listing updated: September 28, 2026 at 12:21 am
- Listing Provided by: David A Schwind (352) 256-7269 DRE #TN379696, David Johnson (423) 794-7592 DRE #350984 | Better Homes and Gardens Real Estate Signature Brokers (423) 362-4444
- Source: Greater Chattanooga AOR MLS-AL | MLS#: 1534439

Property Details
Status
Active
Type
Single Family Residence
No. of Stories
-
County
City
Neighborhood
--
Year Built
1988
HOA Fees
-
Finished Area
1,344 sqft
Lot Size
2.6 acres lot
Basement Area
- sqft
MLS Name
Greater Chattanooga AOR MLS
MLS Number
1534439
MLS Status
Active
Days on Market
175

Continue Your Journey in App
Find your dream home, receive real-time updates, and many more!
Continue Your Journey in App
Find your dream home, receive real-time updates, and many more!
Location
Facts & Features
Rooms
Bedrooms & bathrooms
Bedrooms: 2
Bathrooms: 2
Interior
Sewer
Septic Tank
Window Features
Vinyl Frames
Interior Features
Ceiling Fan(s), High Speed Internet
Flooring
Luxury Vinyl
Heating
Central
Appliances
Microwave, Free Standing Refrigerator, Free Standing Electric Range, Free Standing Electric Oven, Dryer, Dishwasher
Exterior Features
Rain Gutters
Cooling
Ceiling Fan(s), Central Air
Construction
Year Built
Year Built: 1988
Home type
Single Family Residence
Foundation Details
Block
Construction Materials
Hardi Plank Type
Architectural Style
Ranch
Roof
Asphalt
Utilities & Energy
Utilities
Cable Available, Electricity Connected, Phone Available, Water Connected
Parking Features
Driveway, Gravel
Water Source
Public
Laundry Features
Laundry Closet
Other Features
Lot Features
Back Yard, Few Trees, Front Yard
Patio And Porch Features
Deck, Front Porch, Porch Covered, Rear Porch
Subdivision Name
Plum Nelly
Price History
| Date | Event | Price |
|---|---|---|
09/28/2026 Source: | Price Decreased | $364,000 -1.36% $271/sqft |
05/10/2026 Source: | Price Increased | $369,000 +2.79% $275/sqft |
05/10/2026 Source: | Price Decreased | $359,000 -3.23% $267/sqft |
04/24/2026 Source: | Price Decreased | $371,000 -2.37% $276/sqft |
03/20/2026 Source: | Price Decreased | $380,000 -1.30% $283/sqft |

Show more
Nearby Homes


Find Homes by Property Features in Rising Fawn, GA


Based on information from the Greater Chattanooga REALTORS® (or, alternatively, from the MLS of Chattanooga, Inc.) through Nov 01, 2026, 04:45AM. IDX information is provided exclusively for consumers' personal, non-commercial use; it may not be used for any purpose other than to identify prospective properties consumers may be interested in purchasing, and the data is deemed reliable but is not guaranteed accurate by the MLS. © 2026 the Greater Chattanooga REALTORS®. All Rights Reserved. Angela Fowler | Angela Fowler Real Estate, LLC. | (423) 320-4620 | afowler@catt.com Mailing Address: 452 Kailors Cove Cir Ringgold, GA 30736
 Advertising Broker: Angela Fowler | Angela Fowler Real Estate, LLC.
