Angela Fowler
Real Estate LLC
Powered by 
- 11
- Overview
- Description
- Property Details
- Location
- Facts & Features
- Getting Around
- Nearby Homes


Street View
$750,000
Monthly Est:$3,733
 3 Beds
 2 Baths
2 full baths
 1,928sqft
1641 Sunset Dr, Rising Fawn, GA 30738
$750,000
$3,733/moEst:
Get Pre-Approved
Single Family Residence
Built in 2025
$-- HOA
4.38 acres lot
$389/sq.ft
Description
Million dollar views without the million dollar price tag.
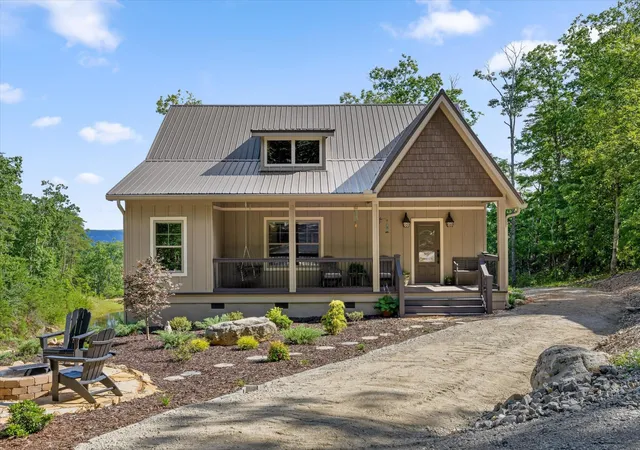
Welcome to your private mountain retreat on 4.38 breathtaking acres atop highly sought after Lookout Mountain. Tucked away at the end of a private driveway, this newly built home was thoughtfully designed to capture the incredible bluff, pond, and valley views from nearly every angle. Whether you're looking for a full time residence, a weekend escape, or a property with income potential, this one delivers a truly one of a kind lifestyle.
As you arrive, you're welcomed by beautifully designed landscaping surrounding a flagstone fire pit, creating the perfect gathering space before you even step inside. A spacious covered front porch offers plenty of room for rocking chairs, morning coffee, and quiet evenings overlooking the peaceful surroundings.
Inside, this 2 bed-2bath home's intentional design immediately stands out. Natural hallways create an effortless flow throughout the home while maintaining privacy between the living spaces. Both bedrooms are situated on opposite sides of the home, each featuring its own private en suite bathroom. The primary suite offers a spacious walk in closet, luxurious soaking tub, and tiled walk in shower, while the secondary bedroom features its own beautifully finished tiled shower, making it ideal for guests or family.
The heart of the home is the stunning open living area, where soaring ceilings, abundant natural light, and a cozy gas wood stove create a warm and inviting atmosphere. The kitchen is equally impressive with leathered granite countertops, bar seating, generous cabinetry, and plenty of space for entertaining. Just beyond, the dining area was intentionally positioned to take advantage of the incredible views through two large windows, making every meal feel connected to the beauty that surrounds the home.
- Houzeo last checked: 12 minutes ago
- Listing updated: October 25, 2026 at 6:34 pm
- Listing Provided by: Blake Gibson (423) 413-3321 DRE #379007 | EXP Realty LLC (888) 519-5113
- Source: Nashville (RealTracs Mid) MLS-TN as distributed by MLS GRID | MLS#: 3248466

Property Details
Status
Active Under Contract
Type
Single Family Residence
No. of Stories
1
County
City
Neighborhood
--
Year Built
2025
HOA Fees
-
Finished Area
1,928 sqft
Lot Size
4.38 acres lot
Basement Area
- sqft
MLS Name
Nashville (RealTracs Mid) MLS
MLS Number
3248466
MLS Status
Under Contract - Showing
Days on Market
14

Continue Your Journey in App
Find your dream home, receive real-time updates, and many more!
Continue Your Journey in App
Find your dream home, receive real-time updates, and many more!
Location
Facts & Features
Rooms
Bedrooms & bathrooms
Bedrooms: 3
Bathrooms: 2
Interior
Sewer
Septic Tank
Interior Features
Ceiling Fan(s), High Ceilings, In Law Floorplan, Open Floorplan, Walk In Closet(s), High Speed Internet
Flooring
Tile, Other
Heating
Central, Electric, Wood Stove
Appliances
Stainless Steel Appliance(s), Microwave, Electric Range
Cooling
Central Air, Electric
Construction
Year Built
Year Built: 2025
Home type
Single Family Residence
Foundation Details
Block
Construction Materials
Other
Architectural Style
Ranch
Roof
Other
Utilities & Energy
Utilities
Electricity Available, Water Available
Basement
Crawl Space, None
Parking Features
Detached, Driveway, Gravel
Water Source
Public
Laundry Features
Electric Dryer Hookup, Washer Hookup
Security Features
Smoke Detector(s)
Other Features
Lot Features
Wooded, Private, Views, Other
Patio And Porch Features
Deck, Covered, Porch
Subdivision Name
Pritchett Plat
Price History
| Date | Event | Price |
|---|---|---|
10/25/2026 Source: | Pending | $750,000 $389/sqft |
10/25/2026 Source: | Contingent (Active Under Contract) | $750,000 $389/sqft |
10/17/2026 Source: | Listed for Sale | $750,000 $389/sqft |
09/01/2026 Source: | Price Decreased | $750,000 -9.09% $389/sqft |
07/23/2026 Source: | Price Decreased | $825,000 -2.94% $428/sqft |


Show more
Nearby Homes

Find Homes by Property Features in Rising Fawn, GA

Based on information from Realtracs® through Nov 01, 2026, 09:30AM. Data courtesy of Realtracs® MLS as distributed by MLS GRID. Some IDX listings have been excluded from this website. All data is obtained from various sources and may not have been verified by the broker or MLS GRID. Supplied Open House Information is subject to change without notice. All information should be independently reviewed and verified for accuracy. Properties may or may not be listed by the office/agent presenting the information. IDX information is provided exclusively for consumers’ personal, noncommercial use. It may not be used for any purpose other than to identify prospective properties consumers may be interested in purchasing. The data is deemed reliable but is not guaranteed by MLS GRID. The use of the MLS GRID Data may be subject to an end-user license agreement prescribed by Realtracs® MLS. © 2026 RealTracs Solutions. All Rights Reserved. Angela Fowler Real Estate, LLC | 423.320.4620 | afowler@catt.com Mailing Address: 452 Kailors Cove Cir, Ringgold, GA 30736
 Advertising Broker: Angela Fowler | Angela Fowler Real Estate, LLC.
