Angela Fowler
Real Estate LLC
Powered by 
- 9
- Overview
- Description
- Property Details
- Location
- Facts & Features
- Getting Around
- Nearby Homes

Street View
$1,985,000
Monthly Est:$9,880
 4 Beds
 3 Baths
3 full baths
 3,456sqft
244 Halifax Farm Ln, Rising Fawn, GA 30738
$1,985,000
$9,880/moEst:
Get Pre-Approved
Single Family Residence
Built in 1995
$-- HOA
14.14 acres lot
$574/sq.ft
Description
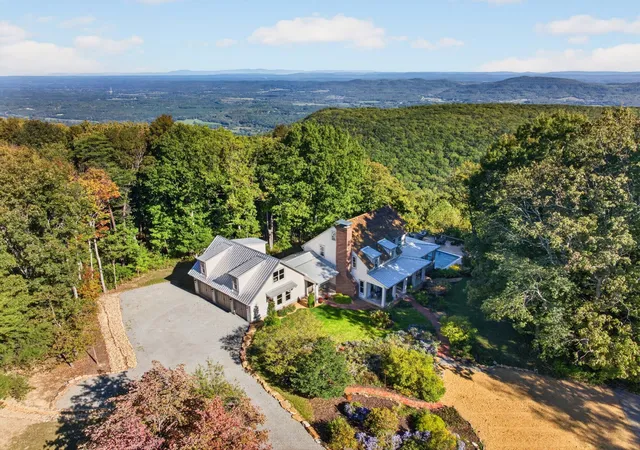
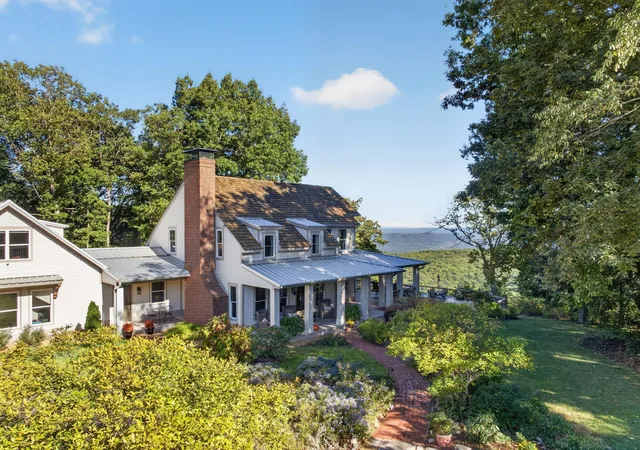
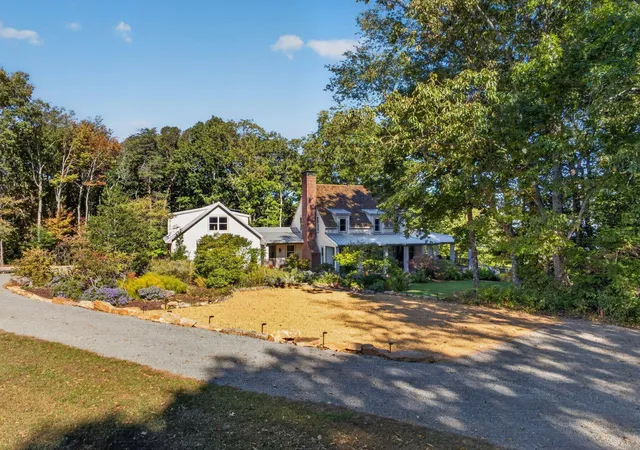
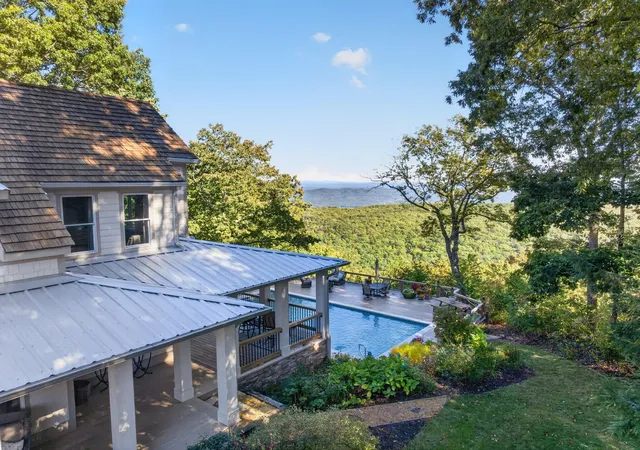
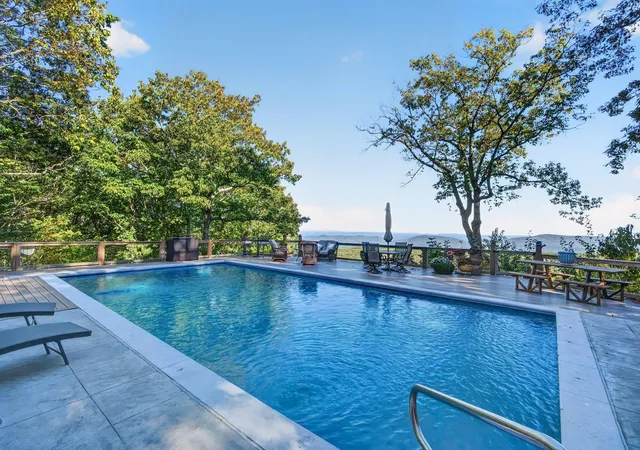
Truly stunning brow property on Lookout Mountain in the Rising Fawn area featuring a 4 bedroom, 3 bath main house with a 3 bay garage and a heated, saltwater pool, plus a 1 bedroom, 1.5 bath guest house picturesquely positioned on 14.14 +/- acres approximately 1 mile from the McLemore Golf Resort with hotel, pool, spa, 3 restaurants and 2 - 18 hole golf courses. Meticulously renovated in 2022, the home simply exudes curb appeal with its shake shingle and metal roofs, lush landscaping and wrap-around covered porch overlooking the pool with the gorgeous mountain and valley views as your scenic backdrop. Enjoy these views from almost every room in the house where you will find wide-plank pine floors, crown moldings, decorative and recessed lighting, solid wood doors, clad windows, wonderful natural lighting, stone countertops, shiplap accents and more. The main level has a great circular flow with multiple access points to and from the wrap-around porch, and your tour begins with entry to an inviting foyer with the dining on the left and the living areas to the right. The dining room has a wood burning fireplace and opens to the kitchen, while the living room adjoins a sitting area which in turn opens to the breakfast area and kitchen. The living room faces the brow and the French doors to the back porch can be opened to invite the outside in and extend your living space. The kitchen has granite countertops, tile backsplash, stainless Bertazoni Italian appliances, custom cabinetry with organizer systems and a large doorway to the hallway to the new addition. The addition is seamless and includes a full guest bath with separate access from the porch for pool guests, laundry room with utility sink, cabinetry, and a folding counter, the heated and cooled 3-bay garage and an upper-level den and bedroom. The other bedrooms are accessible from the main staircase, including the primary bedroom which has a sitting area, 2 walk-in closets and the primary bath with a dual vanity
- Houzeo last checked: 8 minutes ago
- Listing updated: October 27, 2026 at 7:46 pm
- Listing Provided by: Jay Robinson (423) 903-6404 | Greater Downtown Realty dba Keller Williams Realty (423) 664-1900
- Source: Nashville (RealTracs Mid) MLS-TN as distributed by MLS GRID | MLS#: 3171464

Property Details
Status
Active
Type
Single Family Residence
No. of Stories
-
County
City
Neighborhood
--
Year Built
1995
HOA Fees
-
Finished Area
3,456 sqft
Lot Size
14.14 acres lot
Basement Area
- sqft
MLS Name
Nashville (RealTracs Mid) MLS
MLS Number
3171464
MLS Status
Active
Days on Market
204

Continue Your Journey in App
Find your dream home, receive real-time updates, and many more!
Continue Your Journey in App
Find your dream home, receive real-time updates, and many more!
Location
Facts & Features
Rooms
Bedrooms & bathrooms
Bedrooms: 4
Bathrooms: 3
Interior
Sewer
Septic Tank
Cooling
Ceiling Fan(s), Central Air, Electric
Heating
Central, Propane
Flooring
Carpet, Tile, Other
Interior Features
Bookcases, Ceiling Fan(s), Entrance Foyer, High Ceilings, Walk In Closet(s)
Appliances
Microwave, Cooktop, Electric Oven, Disposal, Dishwasher, Oven
Construction
Year Built
Year Built: 1995
Home type
Single Family Residence
Roof
Metal
Foundation Details
Block
Construction Materials
Other
Utilities & Energy
Pool Features
Above Ground
Security Features
Security Gate, Smoke Detector(s)
Fireplace Features
Wood Burning
Parking Features
Garage Door Opener, Garage Faces Side, Driveway, Gravel
Water Source
Public
Utilities
Electricity Available, Water Available
Laundry Features
Electric Dryer Hookup, Washer Hookup
Other Features
Lot Features
Level, Views, Other
Patio And Porch Features
Deck, Covered, Patio
Subdivision Name
Shambaugh
Price History
| Date | Event | Price |
|---|---|---|
04/10/2026 Source: | Price Decreased | $1,985,000 -9.77% $574/sqft |
04/10/2026 Source: | Listed for Sale | $2,200,000 $637/sqft |

Nearby Homes


Find Homes by Property Features in Rising Fawn, GA

Based on information from Realtracs® through Nov 01, 2026, 05:45AM. Data courtesy of Realtracs® MLS as distributed by MLS GRID. Some IDX listings have been excluded from this website. All data is obtained from various sources and may not have been verified by the broker or MLS GRID. Supplied Open House Information is subject to change without notice. All information should be independently reviewed and verified for accuracy. Properties may or may not be listed by the office/agent presenting the information. IDX information is provided exclusively for consumers’ personal, noncommercial use. It may not be used for any purpose other than to identify prospective properties consumers may be interested in purchasing. The data is deemed reliable but is not guaranteed by MLS GRID. The use of the MLS GRID Data may be subject to an end-user license agreement prescribed by Realtracs® MLS. © 2026 RealTracs Solutions. All Rights Reserved. Angela Fowler Real Estate, LLC | 423.320.4620 | afowler@catt.com Mailing Address: 452 Kailors Cove Cir, Ringgold, GA 30736
 Advertising Broker: Angela Fowler | Angela Fowler Real Estate, LLC.
