- Overview
- Description
- Property Details
- Location
- HOA Management
- Facts & Features
- Getting Around
- Nearby Homes



$459,500
Monthly Est:$2,287
 2 Beds
 2 Baths
2 full baths
 1,500sqft
7174 Mount Arlington Dr NE #419, St Petersburg, FL 33702
$459,500
$2,287/moEst:
Get Pre-Approved
Manufactured Home
Built in 2010
$410/mo HOA
3,100 sqft lot
$306/sq.ft
Description
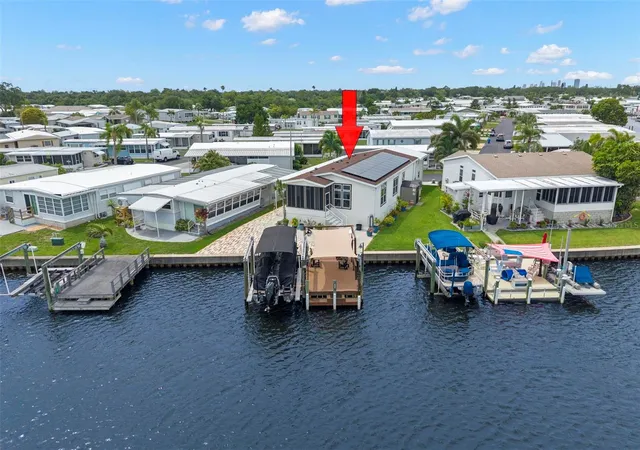
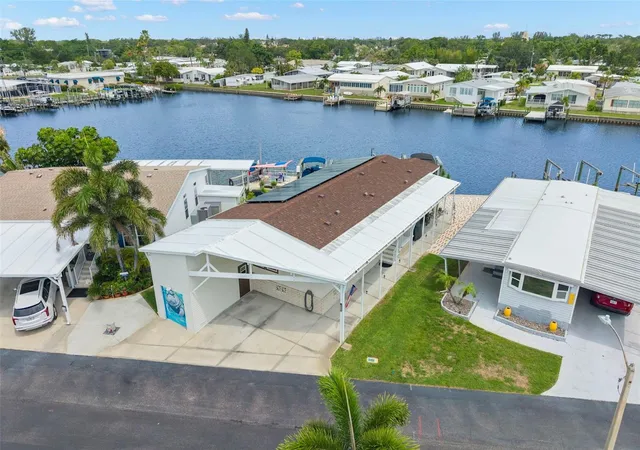
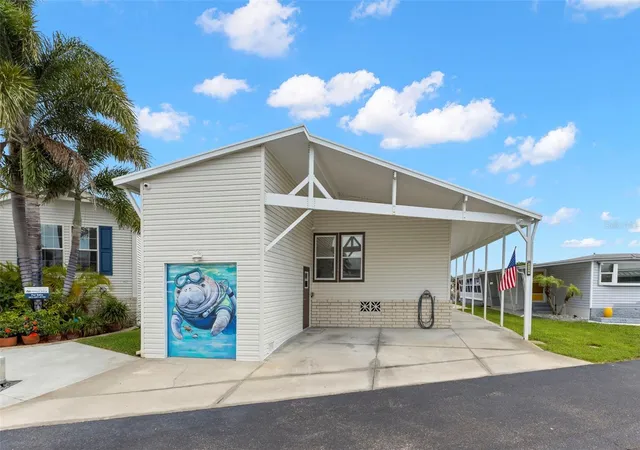
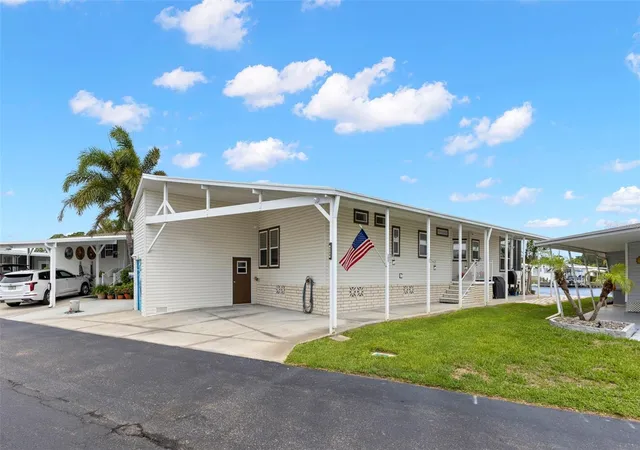
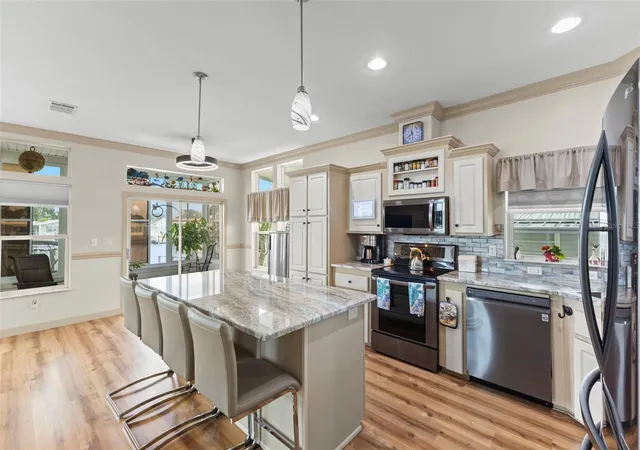
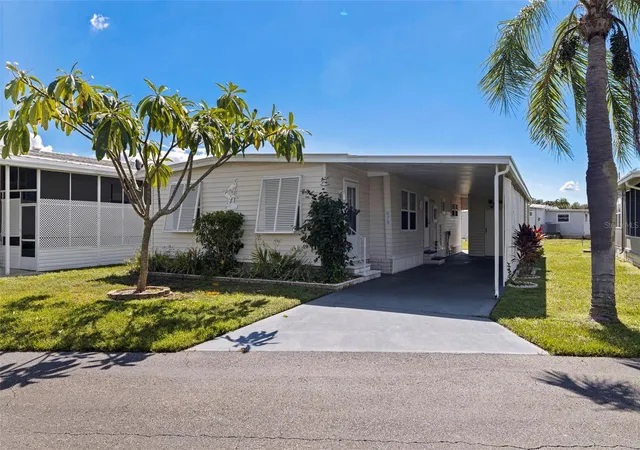
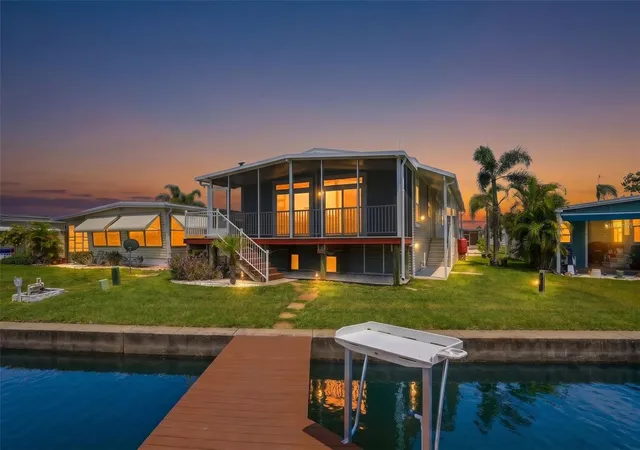
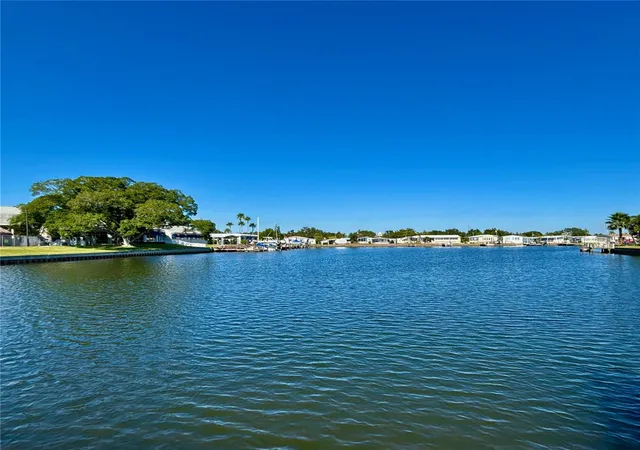
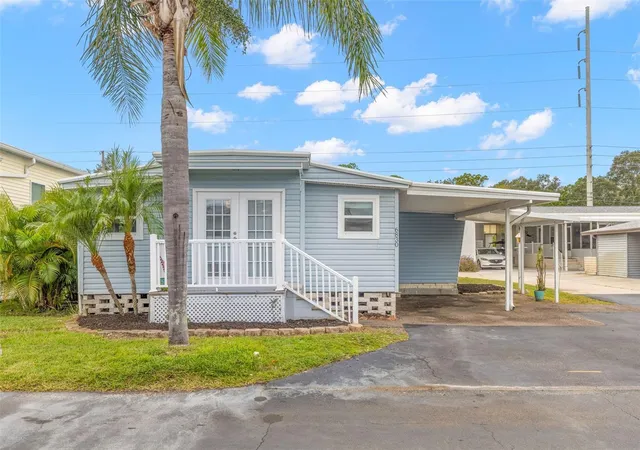
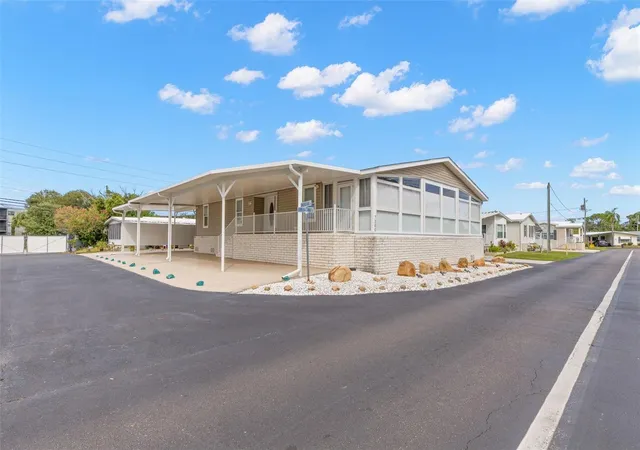
You will be impressed! For the discerning buyer who appreciates a well-maintained waterfront property that is filled with little extras that will make your retirement living carefree. This 1,500 sq. ft 2 bed/2 bath/den home custom-built in 2010 to Winds Zone III standards does not disappoint. The upgrades and features are exceptional: 1). 2025 composition shingle roof with solar panels and transferrable warranty--electric bills average $40 monthly! 2). Central air/heat new in 2024. 3). Upgraded 30 gal water heater. 4). 2022 composite dock with sunshield and 2025 boat lift--take a cruise to Tampa Bay with no bridges. Concrete seawall is maintained by the Co-op, a great value for owner! 5). 2-story golf cart garage with hand painted tropical mural and two-car carport. 6). Extra storage shed on west side of home. 7). Chef's kitchen with high-end stainless appliances, large island and views of the water! Kitchen opens to living room and porch with vinyl windows to enjoy even on windy days. 8). Primary bedroom with ensuite bath is an owner's retreat complete with walk-in closet and additional large closet in bathroom. 9). Comfortable guest bedroom and bath offers guests a hotel like stay! 10). Utility room with 2024 washer and dryer, sink and storage. 11). Details like modern ceiling fans with remotes, custom blinds, 5" crown molding and baseboard, custom shelving in closets and artist painted horizon window showcase the luxury feel of the home. 12). Irrigation system, pavers to dock and lush landscaping round out the outdoor setting. Price includes share for the lot and ownership in the Co-op. This quality home is located in one of the most popular factory-built housing communities in the county that is located only 10 mins to downtown St. Petersburg, 20 mins to downtown Tampa and two airports and 25 mins to beautiful beaches. 4th Street shopping, dining, grocery are minutes away. 2 pets (dogs or cats) up to 35 pounds are welcomed. Renting is allowed with 2-month minimum. Low monthly maintenance fee of $410 includes clubhouse, fitness center, heated pool and tiki area, billiards, two private boat ramps, 24 hr manned gate and so much more! If it sounds too good to be true, then come and take a look!
- Houzeo last checked: 8 minutes ago
- Listing updated: September 12, 2026 at 12:42 pm
- Listing Provided by: Charity Cicardo (727) 692-4559 | BAREFOOT REALTY GROUP (877) 360-7577
- Source: Stellar MLS-FL | MLS#: TB8514990

Property Details
Status
Active
Type
Manufactured Mobile Home
No. of Stories
1
County
City
Neighborhood
--
Year Built
2010
HOA Fees
$410/mo
Finished Area
1,500 sqft
Lot Size
3,100 sqft lot
Basement Area
- sqft
MLS Name
Stellar MLS
MLS Number
TB8514990
MLS Status
Active
Days on Market
146
Cumulative Days on Market
102

Continue Your Journey in App
Find your dream home, receive real-time updates, and many more!
Continue Your Journey in App
Find your dream home, receive real-time updates, and many more!
Location
HOA Management
Chrissy Brush, Office Manager
HOA Fees
$410/ Monthly
Amenities
 Amenities and services may be covered by one or multiple associations and service providers.
 Maintenance
 Security Gate
 Club House
 Pool
 Water
 Storage
 Security Guard
 Gym
 Laundry
 Sewer
 Trash Pickup
 Recreational Facilities
Private Road
Common Area Taxes
Escrow Reserves Fund
Management
Disclaimer: Amenities are based on third-party information and may vary; buyers must independently verify all amenities, as information is deemed reliable but not guaranteed.
Facts & Features
Rooms
Bedrooms & bathrooms
Bedrooms: 2
Bathrooms: 2
Living Room
Level: First
Area: 234.00 Square Feet
Dimensions: 18x13
Primary Bedroom
Level: First
Area: 182.00 Square Feet
Dimensions: 14x13
Kitchen
Level: First
Area: 182.00 Square Feet
Dimensions: 14x13
Interior
Interior Features
Ceiling Fans(s), Eat In Kitchen, High Ceilings, Open Floorplan, Walk In Closet(s), Window Treatments
Flooring
Luxury Vinyl
Exterior Features
Storage
Sewer
Public Sewer
Cooling
Central Air
Appliances
Dishwasher, Dryer, Microwave, Range, Refrigerator, Washer
Heating
Central
Construction
Year Built
Year Built: 2010
Home type
Manufactured Home
Foundation Details
Crawlspace
Construction Materials
Vinyl Siding
Roof
Shingle
Utilities & Energy
Laundry Features
Inside
Association Amenities
Clubhouse, Fitness Center, Gated, Laundry, Storage
Water Source
Public
Utilities
Public
Other Features
Community Features
Association Recreation Owned, Buyer Approval Required, Clubhouse, Community Mailbox, Deed Restrictions, Dog Park, Fitness Center, Gated Community Guard, Golf Carts Ok, Park, Pool, Sidewalks
Patio And Porch Features
Rear Porch
Vegetation
Mature Landscaping
Subdivision Name
Mobel Americana Mobile Home Park Unrec
Price History
| Date | Event | Price |
|---|---|---|
06/02/2026 Source: #MFRTB8514990 | Listed for Sale | $459,500 $306/sqft |
Nearby Homes

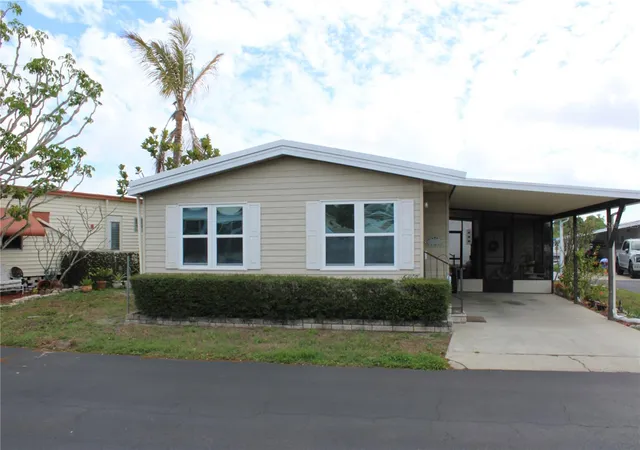


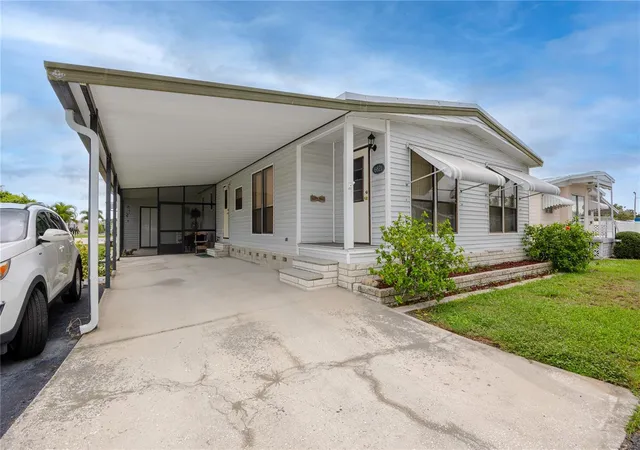
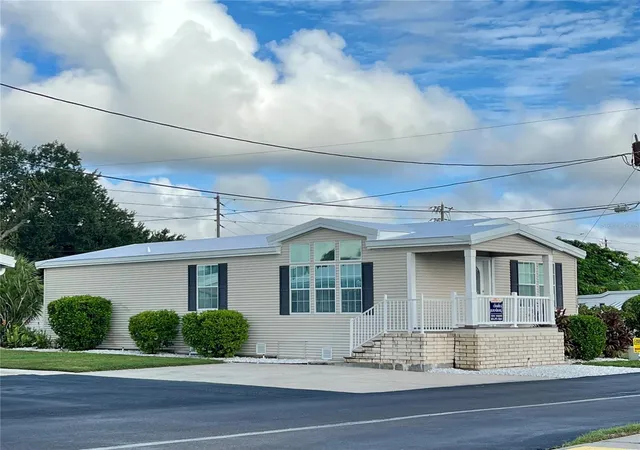
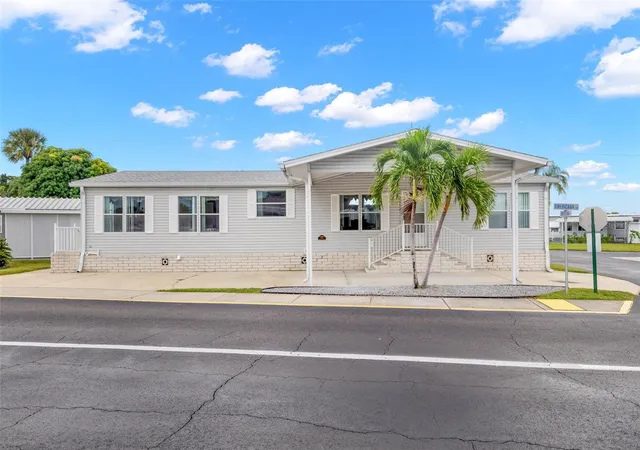
Find Homes by Property Features in St Petersburg, FL

Based on information from Stellar MLS® through Oct 27, 2026, 04:15PM as submitted to and distributed by MLS GRID. All data is obtained from various sources and may not have been verified by the broker or MLS GRID. Supplied Open House Information is subject to change without notice. All information should be independently reviewed and verified for accuracy. Properties may or may not be listed by the office/agent presenting the information. IDX information is provided exclusively for consumers’ personal non-commercial use. It may not be used for any purpose other than to identify prospective properties consumers may be interested in purchasing. The data is deemed reliable but is not guaranteed by MLS GRID. The use of the MLS GRID Data may be subject to an end-user license agreement prescribed by the Member Participant’s applicable MLS, if any, and as amended from time to time. © 2026 Stellar MLS. All Rights Reserved.
 Advertising Broker: Fred McGill | Simple Showing, Inc
