Andover RE
Powered by 
- 10
- Overview
- Description
- Property Details
- Location
- HOA Management
- Facts & Features
- Getting Around
- Nearby Homes


Street View
$549,900
Monthly Est:$2,737
 3 Beds
 3 Baths
3 full baths
 2,712sqft
7177 Longview Ct, Delton, MI 49046
$549,900
$2,737/moEst:
Get Pre-Approved
Single Family Residence
Built in 2017
$33.33/mo HOA
10,018.8 sqft lot
$203/sq.ft
Description
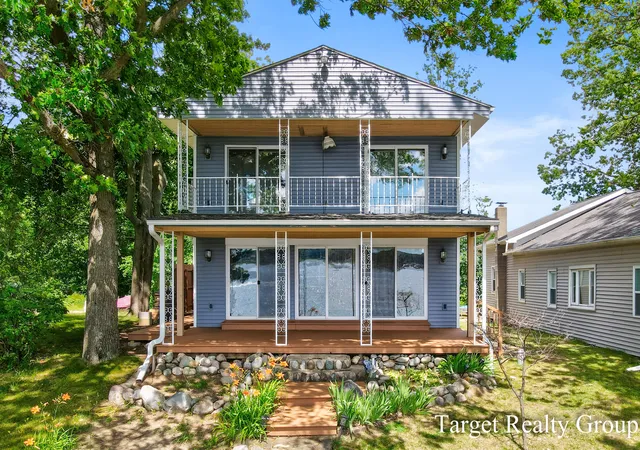
Welcome to lakeside living at its finest! This beautiful lake house offers the perfect blend of comfort, charm, and year-round waterfront enjoyment. Rebuilt from the ground up, this home is nestled on the shores of Long Lake. This home features stunning views, private water access, and bright, airy living spaces designed for relaxationLong Lake is truly its own community. Residents share a weekly neighborhood newsletter, sandbar gatherings in the summer where everyone anchors their boats, and unforgettable wildlife sightings, including swans, eagles, and the lake's beloved spotted loons. Fireworks light up the sky directly across from the home, giving you front-row seats to a summer traditionFor outdoor enthusiasts, this lake brings some of the area's best ice fishing. When the weather warms up, you're just 15 minutes from Gun Lake's Bay Pointe Bar and Grille, known for its weekly live summer concerts and lively, resort-style atmosphere
- Houzeo last checked: 6 minutes ago
- Listing updated: June 12, 2026 at 1:57 pm
- Listing Provided by: Christina Saenz (616) 890-2243 , Christopher A Linda | Ascent Real Estate Group (616) 536-0986
- Source: Realcomp MLS-MI | MLS#: 65025060783

- Originating MLS: Greater Regional Alliance of REALTORS
Property Details
Status
Pending
Type
Single Family Residence
No. of Stories
2
County
City
Neighborhood
--
Year Built
2017
HOA Fees
$33.33/mo
Finished Area
2,712 sqft
Lot Size
10,018.8 sqft lot
Basement Area
- sqft
MLS Name
Realcomp MLS
MLS Number
65025060783
MLS Status
Pending
Days on Market
334
Cumulative Days on Market
245

Continue Your Journey in App
Find your dream home, receive real-time updates, and many more!
Continue Your Journey in App
Find your dream home, receive real-time updates, and many more!
Location
HOA Management
N/A
HOA Fees
$400/ Annually
Amenities
 Amenities and services may be covered by one or multiple associations and service providers.
 Snow Removal
 deck
Disclaimer: Amenities are based on third-party information and may vary; buyers must independently verify all amenities, as information is deemed reliable but not guaranteed.
Facts & Features
Rooms
Bedrooms & bathrooms
Bedrooms: 3
Bathrooms: 3
Interior
Appliances
Dishwasher, Dryer, Microwave, Refrigerator, Range, Water Softener Owned
Exterior Features
Balcony, Garden
Sewer
Public Sewer
Cooling
Central Air
Heating
Forced Air, Propane
Window Features
Insulated Windows, Screens
Flooring
Carpet, Ceramic Tile, Laminate
Interior Features
Pantry
Construction
Year Built
Year Built: 2017
Home type
Single Family Residence
Roof
Composition
Foundation Details
Basement, Slab
Architectural Style
Ranch
Construction Materials
Vinyl Siding
Utilities & Energy
Fireplace Features
Gas Log, Living Room
Security Features
Smoke Detectors
Association Amenities
Boat Dock
Basement
Daylight, Finished, Full, Walk Out Access
Water Source
Well
Parking Features
Attached, Concrete, Garage Door Opener, Garage Faces Rear
Laundry Features
Laundry Closet, Laundry Room, Main Level
Other Features
Patio And Porch Features
Covered, Porch
Lot Features
Cul De Sac
Price History
| Date | Event | Price |
|---|---|---|
06/12/2026 Source: | Pending | $549,900 $203/sqft |
05/09/2026 Source: | Price Decreased | $549,900 -5.17% $203/sqft |
04/11/2026 Source: | Price Decreased | $579,900 -3.33% $214/sqft |
12/04/2025 Source: | Listed for Sale | $599,900 $221/sqft |
12/04/2025 Source: | Price Decreased | $599,900 -4.02% $221/sqft |


Show more
Nearby Homes
Find Homes by Property Features in Delton, MI
Nearby New Homes For Sale


Based on information from the Board/Association of REALTORS® (alternatively, from the Realcomp II Ltd. MLS) through Nov 04, 2026, 07:45PM. All information provided is deemed reliable, but is not guaranteed to be accurate and should be independently verified. IDX provided courtesy of Realcomp II Ltd. via Andover Real Estate & Houzeo, Copyright 2026 Realcomp II Ltd. Shareholders Any use of search facilities of data on the site, other than by a consumer looking to purchase real estate, is prohibited. IDX information is provided exclusively for consumers' personal, noncommercial use and may not be used for any purpose other than to identify prospective properties consumers may be interested in purchasing. The accuracy of all information, regardless of source, is not guaranteed or warranted. All information should be independently verified. Listing Information presented by local MLS brokerage: Andover Real Estate, local REALTOR®- Scott Rubin - (248)206-3666 . Any use of search facilities of data on the site, other than by a consumer looking to purchase real estate, is prohibited. © 2024 Realcomp II Ltd. MLS. All Rights Reserved.
 Advertising Broker: Andover Real Estate | Andover Real Estate
