- Overview
- Description
- Property Details
- Location
- Facts & Features
- Getting Around
- Nearby Homes



$339,900
Monthly Est:$1,692
 4 Beds
 2 Baths
2 full baths
 2,964sqft
718 Highridge Ave, Greencastle, IN 46135
$339,900
$1,692/moEst:
Get Pre-Approved
Single Family Residence
Built in 1964
$-- HOA
10,149 sqft lot
$115/sq.ft
Description
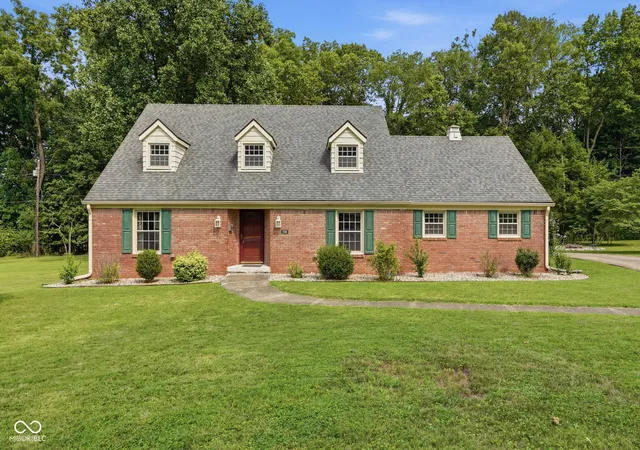
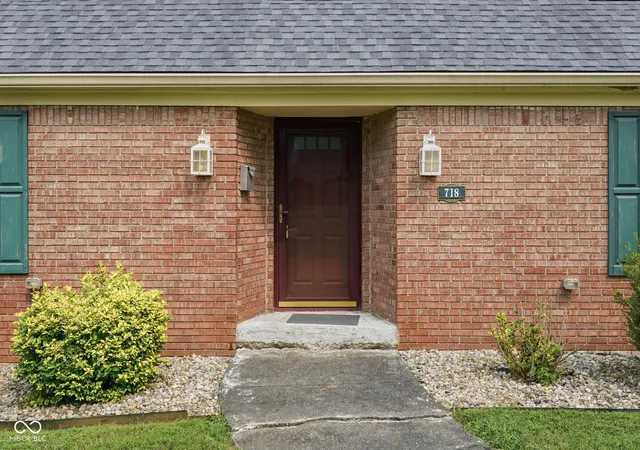
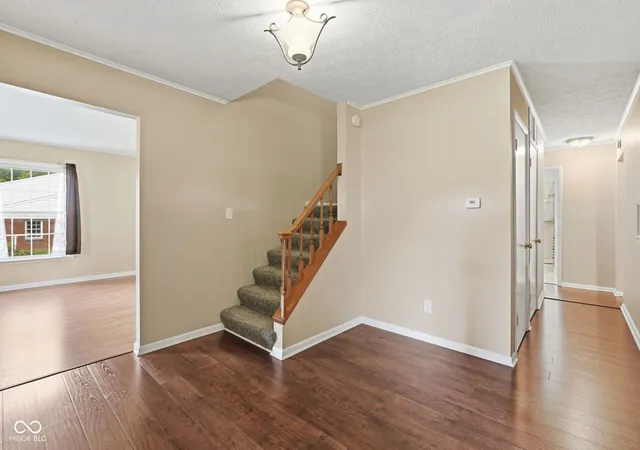
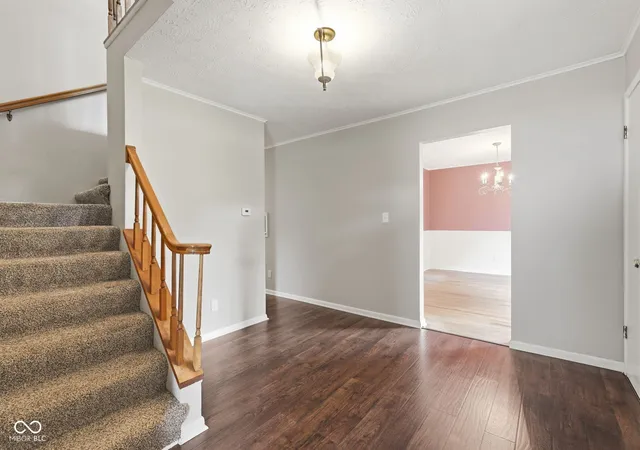
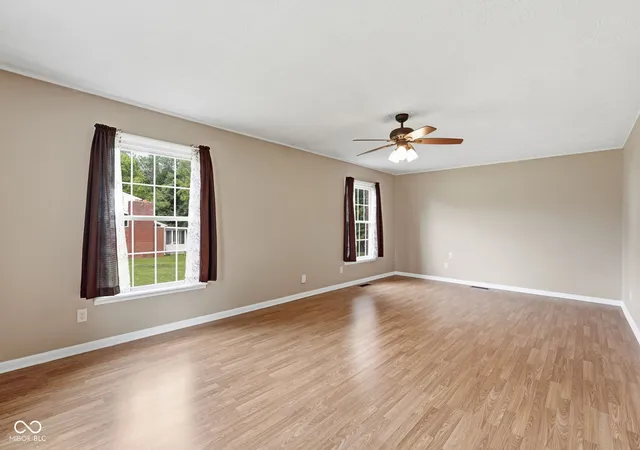
Move right into this charming 3-4 bedroom Cape Cod, ideally situated on a spacious double lot in a desirable Greencastle neighborhood near the DePauw Observatory. With generous living spaces, a flexible floor plan, and a beautiful setting, this home offers plenty of room to enjoy both indoors and out. The main level welcomes you with a large entry featuring double coat closets and opens to a spacious formal living room and large formal dining room perfect for gatherings. A comfortable family room with fireplace provides a cozy place to relax. The main-level primary suite includes a private full bath with tub/shower, while a conveniently located laundry closet with laundry chute adds everyday functionality. Upstairs, you'll find two generously sized bedrooms with hardwood floors and charming dormer windows, a full bathroom, and an open loft area that provides additional flexible living space. A separate bonus room could easily serve as a fourth bedroom, home office, hobby room, or playroom. Outside, the double lot provides an impressive amount of back and side yard for entertaining, recreation, pets, or gardening. The property backs to a wooded area, creating a peaceful backdrop with mature trees and plenty of privacy. Enjoy evenings around the fire pit, relax on the raised patio, and take advantage of the storage shed for lawn and garden equipment. Best of all, this move-in ready home offers a convenient location within walking distance of the DePauw University campus and nearby shopping, while still enjoying the space and natural surroundings of an established neighborhood. Immediate possession at closing.
- Houzeo last checked: 9 minutes ago
- Listing updated: September 2, 2026 at 3:15 am
- Listing Provided by: Eric Wolfe | Prime Real Estate (765) 653-4663
- Source: Metropolitan Indianapolis Board of REALTORS (MIBOR) MLS-IN | MLS#: 22118164

Property Details
Status
Active
Type
Single Family Residence
No. of Stories
-
County
City
Neighborhood
--
Year Built
1964
HOA Fees
-
Finished Area
2,964 sqft
Lot Size
10,149 sqft lot
Basement Area
- sqft
MLS Name
Metropolitan Indianapolis Board of REALTORS (MIBOR) MLS
MLS Number
22118164
MLS Status
Active
Days on Market
60
Cumulative Days on Market
21

Continue Your Journey in App
Find your dream home, receive real-time updates, and many more!
Download App
Continue Your Journey in App
Find your dream home, receive real-time updates, and many more!
Location
Facts & Features
Rooms
Bedrooms & bathrooms
Bedrooms: 4
Bathrooms: 2
Dining Room
Level: Main
Area: 168.00 Square Feet
Dimensions: 14x12
Kitchen
Level: Main
Area: 112.00 Square Feet
Dimensions: 14x8
Laundry
Level: Main
Area: 21.00 Square Feet
Dimensions: 7x3
Master Bedroom
Level: Main
Area: 182.00 Square Feet
Dimensions: 14x13
Bedroom 2
Level: Upper
Area: 336.00 Square Feet
Dimensions: 24x14
Bedroom 3
Level: Upper
Area: 378.00 Square Feet
Dimensions: 14x27
Bedroom 4
Level: Upper
Area: 231.00 Square Feet
Dimensions: 21x11
Living Room
Level: Main
Area: 322.00 Square Feet
Dimensions: 23x14
Foyer
Level: Main
Area: 121.00 Square Feet
Dimensions: 11x11
Family Room
Level: Main
Area: 224.00 Square Feet
Dimensions: 14x16
Interior
Cooling
Central Air
Heating
Forced Air
Exterior Features
Barn Mini, Fire Pit
Interior Features
Breakfast Bar, Entrance Foyer
Appliances
Dishwasher, Dryer, Micro Hood, Electric Oven, Refrigerator, Washer
Construction
Year Built
Year Built: 1964
Home type
Single Family Residence
Property Condition
Updated/remodeled
Foundation Details
Block
Construction Materials
Brick, Wood Siding
Architectural Style
Cape Cod
Utilities & Energy
Laundry Features
Laundry Closet
Parking Features
Attached, Concrete, Garage Door Opener, Garage Faces Rear, Storage
Fireplace Features
Family Room, Masonry
Utilities
Cable Available, Natural Gas Connected, Sewer Connected, Water Connected
Water Source
Public
Other Features
Patio And Porch Features
Patio
Subdivision Name
No Subdivision
Lot Features
City Lot, Mature Trees
Price History
| Date | Event | Price |
|---|---|---|
08/12/2026 Source: | Price Decreased | $339,900 -2.86% $115/sqft |
08/12/2026 Source: | Listed for Sale | $349,900 $118/sqft |

Getting Around 718 Highridge Ave
Bike Score®

Somewhat Bikeable
39/100
Walk Score®

Car-Dependent
41/100
Data provided by Redfin
Nearby Homes


Find Homes by Property Features in Greencastle, IN
Nearby New Homes For Sale

Based on information from MIBOR REALTOR® Association through Oct 12, 2026, 02:30AM. The Broker Listing Cooperative® listing service's Listing information is deemed reliable but is not guaranteed accurate by the Broker Listing Cooperative® listing service. All data is obtained from various sources and may not have been verified by broker or Broker Listing Cooperative listing service. Supplied Open House Information is subject to change without notice. All information should be independently reviewed and verified for accuracy. Properties may or may not be listed by the office/agent presenting the information.. All Rights Reserved. © 2026 MIBOR REALTOR® Association.
 Advertising Broker: Jonah Hartsburg | Hoosier Hub Realty