- Overview
- Description
- Property Details
- Location
- HOA Management
- Facts & Features
- Getting Around
- Nearby Homes

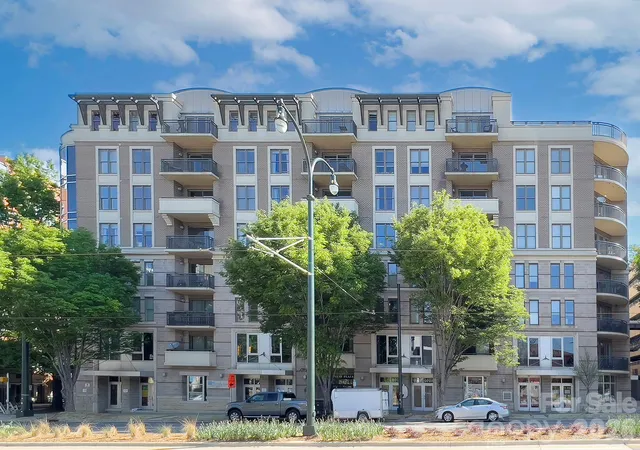

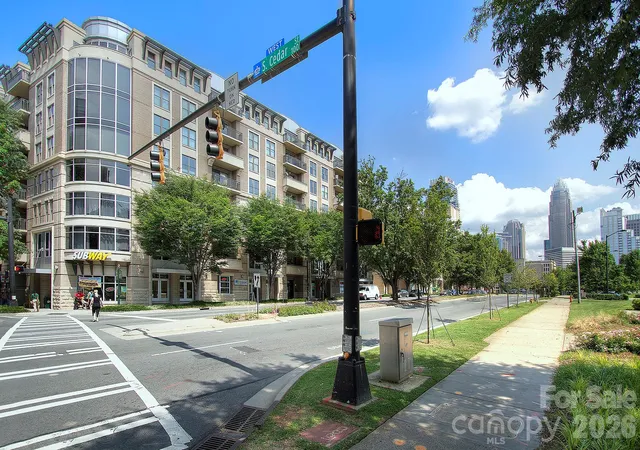
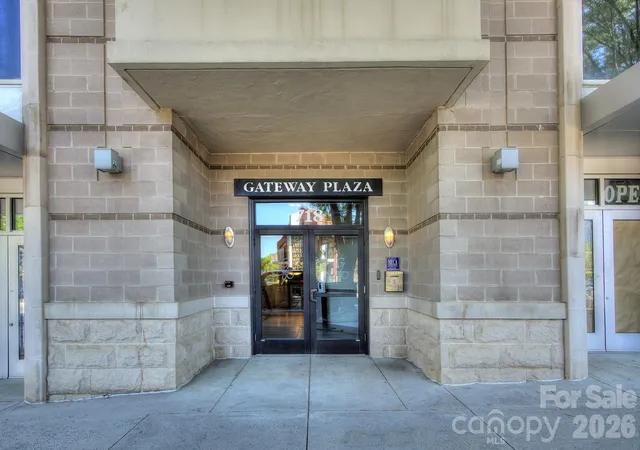

Street View
$300,000
Monthly Est:$1,493
 2 Beds
 1 Bath
1 full bath
 842sqft
718 W Trade St #604, Charlotte, NC 28202
$300,000
$1,493/moEst:
Get Pre-Approved
Condominium
Built in 2000
$405/mo HOA
-- sqft lot
$356/sq.ft
Description
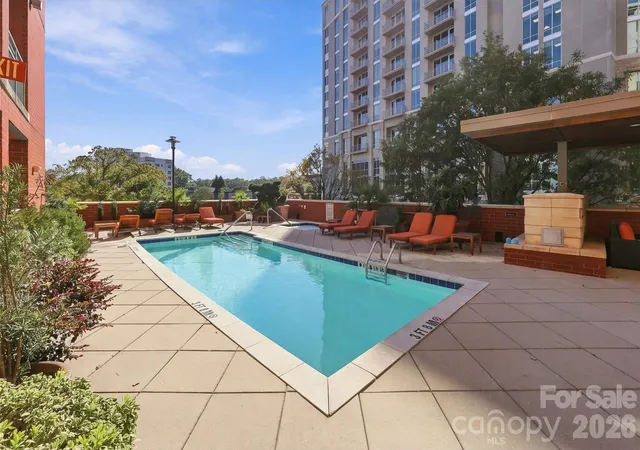
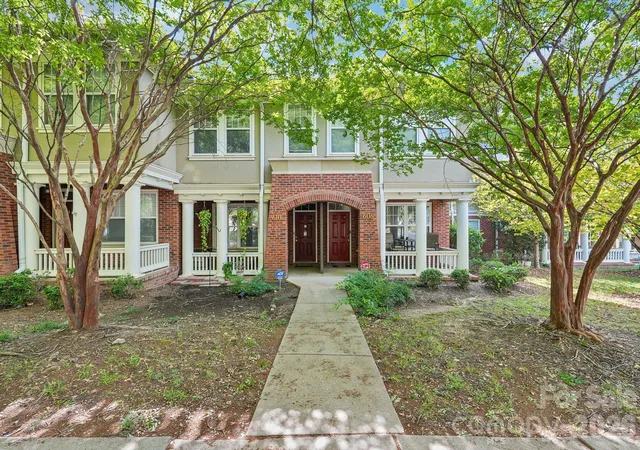
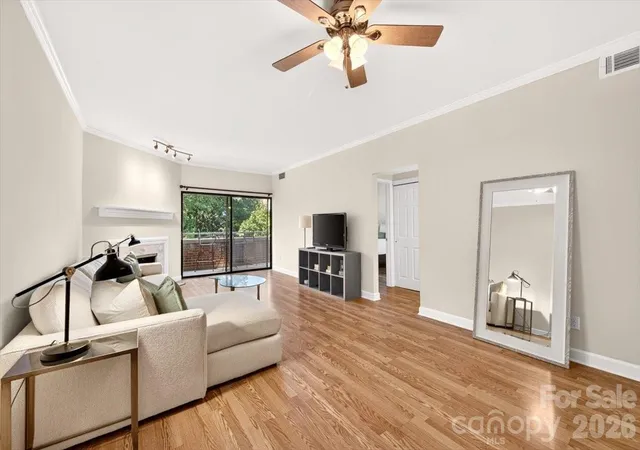
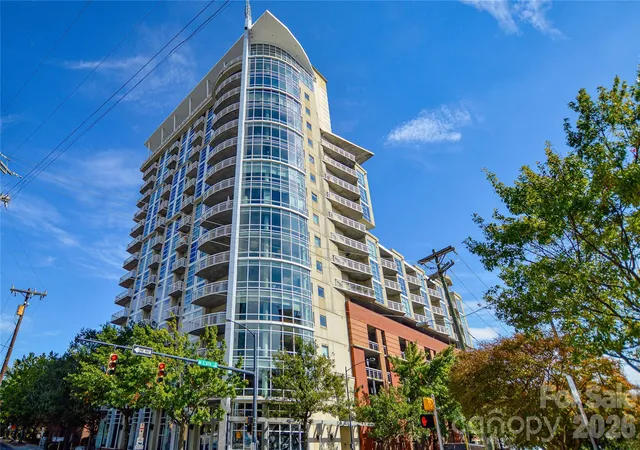
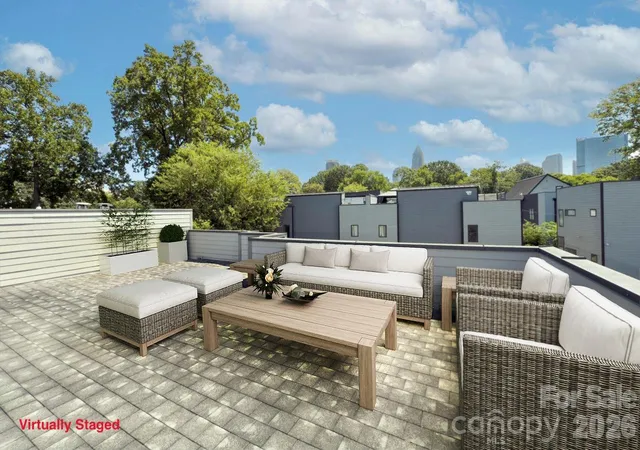
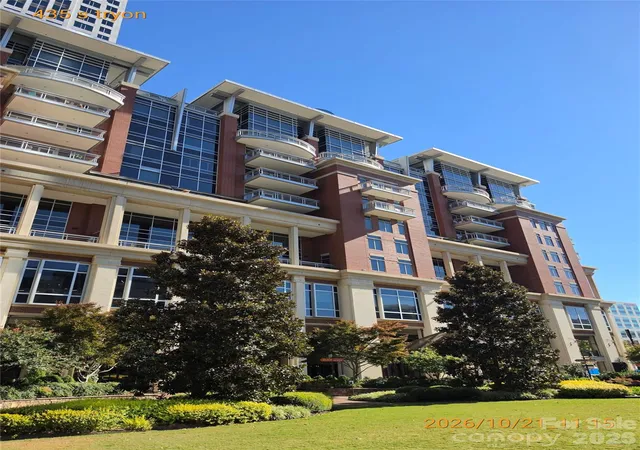
Welcome to this beautifully updated condo in the heart of Uptown Charlotte, where location, lifestyle, and modern upgrades come together in perfect harmony. Situated in a secure building with assigned covered parking in a gated parking deck, this condo offers both peace of mind and convenience. The unbeatable Uptown location puts you within walking distance to everything the city has to offer—dining, nightlife, Panthers Stadium, Hornets Arena, Knights Baseball, Blumenthal Theater, parks, greenways, and more. Plus, with easy access to I-77 and the Gold Line streetcar stop right out front, commuting and exploring the city has never been easier. Recently fully updated, this move-in-ready home features new luxury vinyl plank flooring and modern lighting throughout, paired with a brand-new HVAC system installed in 2024 for year-round comfort. The open floor plan offers a seamless flow from the kitchen to the living area, perfect for entertaining or relaxing. The kitchen is fully updated with granite countertops, an undermount sink, a breakfast bar, sleek subway tile backsplash, and stainless steel appliances including the refrigerator. The bathroom has also been completely renovated, featuring a new vanity, tile flooring, a beautifully tiled tub surround with niche, and glass shower doors for a clean, modern look. Step outside to your own private covered balcony overlooking the courtyard and community pool, offering a peaceful outdoor retreat in the middle of the city. The spacious primary bedroom boasts both a walk-in closet and a second closet, providing ample storage. Washer and dryer convey, and 2” blinds are installed throughout, adding both style and privacy. This well-maintained community offers resort-style amenities including a community pool, clubhouse room, and an incredible rooftop terrace with TV, gas grills, a firepit, and stunning views of Uptown Charlotte—ideal for relaxing or entertaining guests. Whether you’re a first-time homebuyer, urban professional, or investor, this condo is the perfect opportunity to enjoy a vibrant city lifestyle with modern comforts. With all the major upgrades already completed and a location that’s second to none, this home is truly move-in ready. Don’t miss your chance to own a stylish, updated condo in one of Charlotte’s most desirable locations! Seller is willing to sell fully furnished at no additional cost to buyer!
- Houzeo last checked: 4 minutes ago
- Listing updated: October 30, 2026 at 9:06 pm
- Listing Provided by: Matt Claxton (704) 614-1446 | My Townhome LLC (704) 377-4567
- Source: Canopy MLS as distributed by MLS GRID | MLS#: 4356668

This condo is in:

Property Details
Status
Active
Type
Condominium
No. of Stories
-
County
City
Neighborhood
Year Built
2000
HOA Fees
$405/mo
Finished Area
842 sqft
Lot Size
-- sqft lot
Basement Area
- sqft
MLS Name
Canopy MLS as distributed by MLS GRID
MLS Number
4356668
MLS Status
Active
Days on Market
232
Cumulative Days on Market
205

Continue Your Journey in App
Find your dream home, receive real-time updates, and many more!
Continue Your Journey in App
Find your dream home, receive real-time updates, and many more!
Location
HOA Management
MECA Realty
HOA Fees
$405/ Monthly
Disclaimer: Amenities are based on third-party information and may vary; buyers must independently verify all amenities, as information is deemed reliable but not guaranteed.
Facts & Features
Rooms
Bedrooms & bathrooms
Bedrooms: 2
Bathroom: 1
Interior
Heating
Central
Appliances
Dishwasher, Disposal, Dryer, Electric Range, Microwave, Plumbed For Ice Maker, Refrigerator With Ice Maker, Self Cleaning Oven, Washer, Washer/dryer
Interior Features
Breakfast Bar, Open Floorplan, Split Bedroom, Walk In Closet(s)
Exterior Features
Lawn Maintenance
Cooling
Ceiling Fan(s), Central Air
Flooring
Tile, Vinyl
Window Features
Insulated Window(s)
Sewer
Public Sewer
Construction
Year Built
Year Built: 2000
Home type
Condominium
Architectural Style
Traditional
Foundation Details
Slab
Roof
Flat
Construction Materials
Brick Partial, Block, Hard Stucco
Utilities & Energy
Laundry Features
Electric Dryer Hookup, Inside, Laundry Room, Main Level, Washer Hookup
Utilities
Cable Available, Cable Connected, Electricity Connected, Natural Gas, Phone Connected
Parking Features
Assigned, Parking Deck
Water Source
City
Pool Features
In Ground, Outdoor Pool
Security Features
Carbon Monoxide Detector(s), Fire Sprinkler System, Radon Mitigation System, Smoke Detector(s)
Other Features
Subdivision Name
Fourth Ward
Patio And Porch Features
Balcony, Covered
Lot Features
Infill Lot, Views
Community Features
Clubhouse, Elevator, Gated, Outdoor Pool, Rooftop Terrace, Sidewalks, Street Lights
Price History
| Date | Event | Price |
|---|---|---|
10/19/2026 Source: | Price Decreased | $300,000 -3.19% $356/sqft |
09/17/2026 Source: #CAR4356668 | Price Decreased | $309,900 -1.62% $368/sqft |
08/07/2026 Source: | Listed for Sale | $315,000 $374/sqft |
07/13/2026 Source: | Contingent (Active Under Contract) | $315,000 $374/sqft |
05/26/2026 Source: | Price Decreased | $315,000 -3.08% $374/sqft |

Show more
Nearby Homes




Find Homes by Property Features in Charlotte, NC
Nearby New Homes For Sale

Based on information submitted to the MLS GRID from Canopy MLS through Oct 31, 2026, 02:15PM. All data is obtained from various sources and may not have been verified by the broker or MLS GRID. Supplied Open House Information is subject to change without notice. All information should be independently reviewed and verified for accuracy. Properties may or may not be listed by the office/agent presenting the information. IDX information is provided exclusively for consumers’ personal, noncommercial use. It may not be used for any purpose other than to identify prospective properties which the consumers may be interested in purchasing. The data is deemed reliable but is not guaranteed by MLS GRID. The use of the MLS GRID Data may be subject to an end-user license agreement prescribed by the Member Participant’s applicable MLS, if any, and as amended from time to time. ©2026 Canopy MLS. All Rights Reserved.
 Advertising Broker: Nicholas Huscroft | Chosen Realty
