- Overview
- Description
- Property Details
- Location
- Facts & Features
- Getting Around
- Nearby Homes

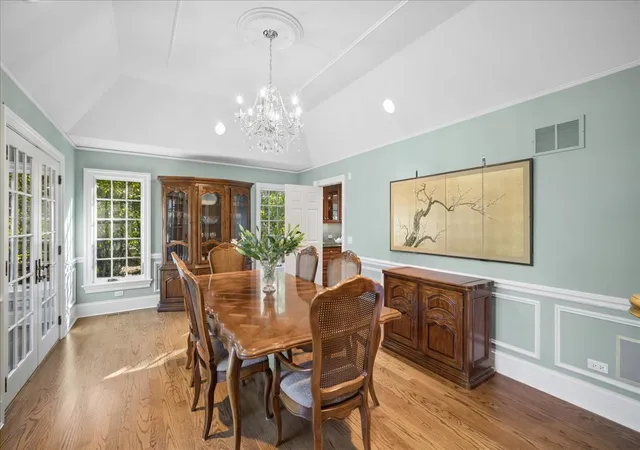

Street View
$1,795,000
Monthly Est:$8,934
 4 Beds
 3 Baths
2 full baths + 1 half bath
 --sqft
718 Woodmere Ln, Glenview, IL 60025
$1,795,000
$8,934/moEst:
Get Pre-Approved
Single Family Residence
Built in 1960
$-- HOA
11,274 acres lot
--/sqft
Description
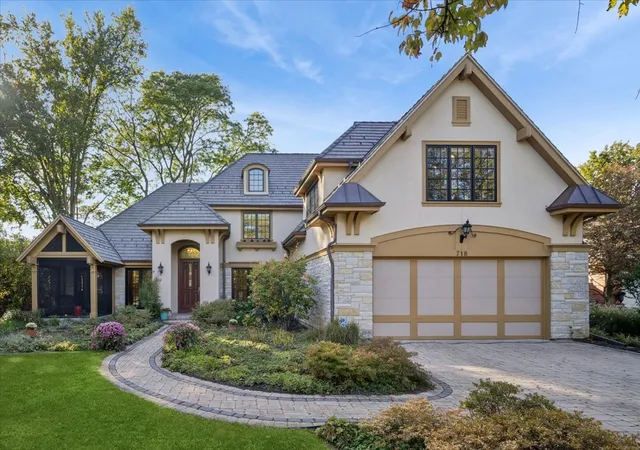
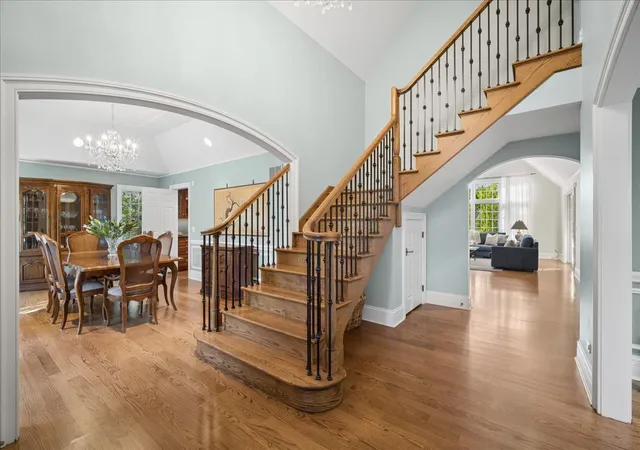
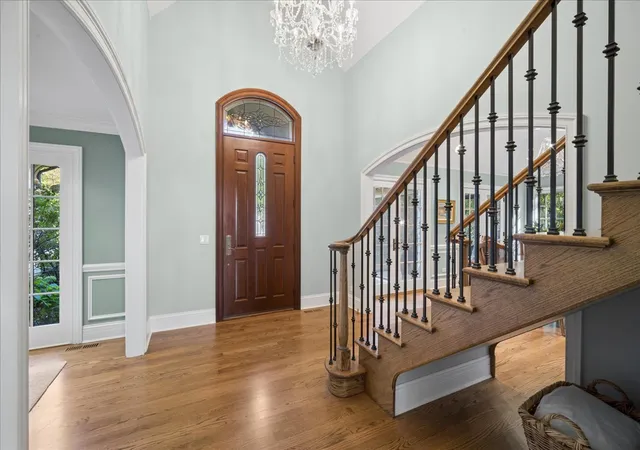
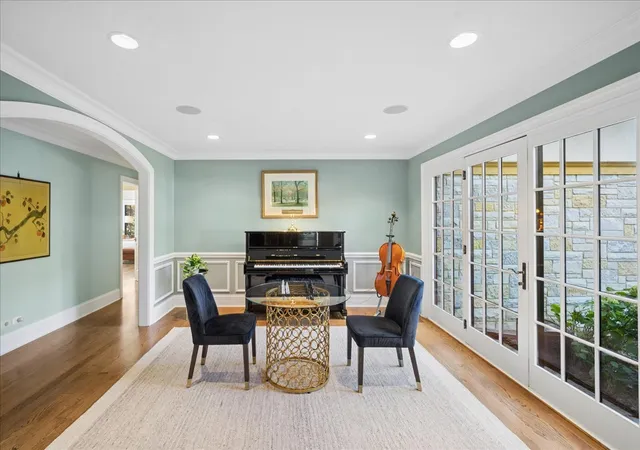
A first-floor primary suite and room to live entirely on the main floor, plus three rooms upstairs for family, guests, hobbies or a home theater. This French Country stone and stucco home was completely rebuilt in 2010. It sits on a quiet cul-de-sac in East Glenview, one block from Harms Woods Forest Preserve and its 13-mile paved trail, and 1.5 miles from downtown Glenview's restaurants, shopping and theater. The first-floor primary suite is a true retreat, with a vaulted ceiling, gas fireplace, custom window treatments, French doors to a private patio, and a spa bath with an oversized soaking tub and a 5x5 shower with three heads and four body sprays. Everything for daily life is on the main level. The kitchen, family room, dining room, library/office, laundry, and a mudroom with built-ins all sit just off the heated garage. The DDK-designed kitchen has cherry cabinetry, granite counters, Thermador appliances, a wine cooler, a second drawer dishwasher, and a large island open to the family room, where a beamed ceiling and a hand-built stone fireplace set the tone. French doors lead to a screened porch and an open-air patio. The formal dining room opens to a front porch with motorized screens, overlooking a perennial garden that blooms from spring through fall. Designed by architect Mary Beth Berns and built by Landhouse Construction, the home is rich with handcrafted details: an eight-foot solid mahogany front door, an oak and iron staircase custom built by Lake Shore Stair Company, owner-selected granite and tile throughout, and six rooms with cathedral or tray ceilings. Upstairs, two bedrooms share a hall bath with a double vanity, and a large bonus room/home theater works as a fourth bedroom, gym or playroom. Comfort is quiet and constant: radiant floor heat in every room (even the garage), a whole-house humidifier, and a Control4 smart home with whole-home audio and video, TVs included. A heated 2.5-car garage with a Level 2 EV charger completes the picture. Thoughtfully made and lovingly kept, 718 Woodmere Lane is ready for its next chapter.
- Houzeo last checked: 3 hours ago
- Listing updated: October 22, 2026 at 8:03 am
- Listing Provided by: Heidi Ziomek | Baird & Warner (847) 446-1855
- Source: MRED MLS-IL | MLS#: 12777893

Property Details
Status
Active
Type
Single Family Residence
No. of Stories
-
County
City
Neighborhood
--
Year Built
1960
HOA Fees
-
Finished Area
- sqft
Lot Size
11,274 acres lot
Basement Area
- sqft
MLS Name
MRED MLS
MLS Number
12777893
MLS Status
New

Continue Your Journey in App
Find your dream home, receive real-time updates, and many more!
Download App
Continue Your Journey in App
Find your dream home, receive real-time updates, and many more!
Location
Facts & Features
Rooms
Bedrooms & bathrooms
Bedrooms: 4
Bathrooms: 3
Interior
Appliances
Range, Microwave, Dishwasher, High End Refrigerator, Freezer, Disposal, Stainless Steel Appliance(s), Wine Refrigerator, Range Hood
Interior Features
Cathedral Ceiling(s), 1st Floor Bedroom, 1st Floor Full Bath, Walk In Closet(s), Beamed Ceilings, Separate Dining Room, Pantry, Workshop
Cooling
Geothermal
Sewer
Storm Sewer
Heating
Geothermal, Radiant Floor
Window Features
Screens, Skylight(s), Plantation Shutters
Construction
Year Built
Year Built: 1960
Home type
Single Family Residence
Foundation Details
Concrete Perimeter
Roof
Other
Construction Materials
Stucco, Stone
Utilities & Energy
Water Source
Lake Michigan
Basement
None
Fireplace Features
Gas Log
Parking Features
Other, Garage Door Opener, Heated Garage, Electric Vehicle Charging Station(s), Yes, Garage Owned, Attached, Garage
Electric
Service 400 Amp Or Greater
Laundry Features
Main Level
Other Features
Patio And Porch Features
Patio, Screened
Lot Features
Irregular Lot
Price History
| Date | Event | Price |
|---|---|---|
10/21/2026 Source: | Listed for Sale | $1,795,000 +187.20% $0/sqft |
05/20/2008 Source: | Sold | $625,000 +11.61% $0/sqft |
05/20/2008 Source: | Price Decreased | $560,000 -13.85% $0/sqft |
02/26/2008 Source: | Price Decreased | $650,000 -17.62% $0/sqft |
04/04/2007 Source: | Listing Removed | $789,000 $0/sqft |

Nearby Homes
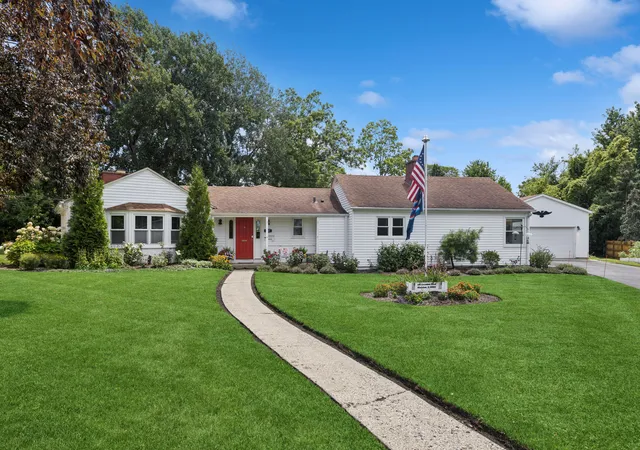
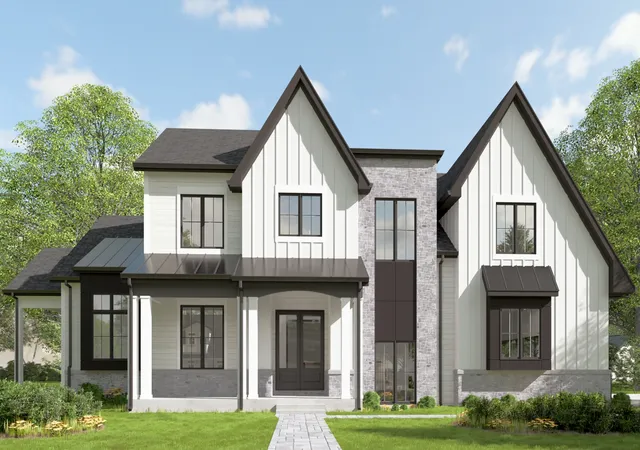
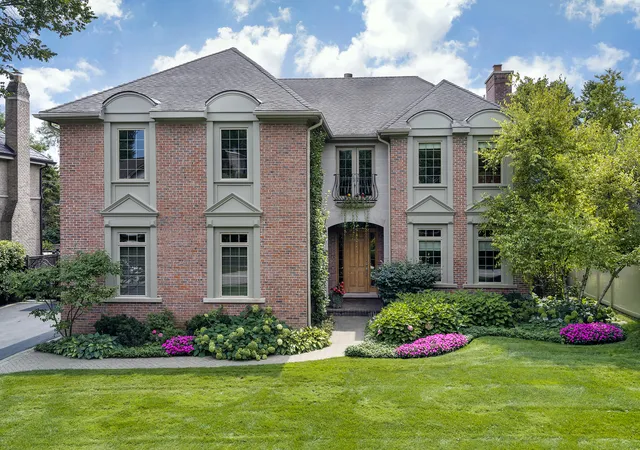
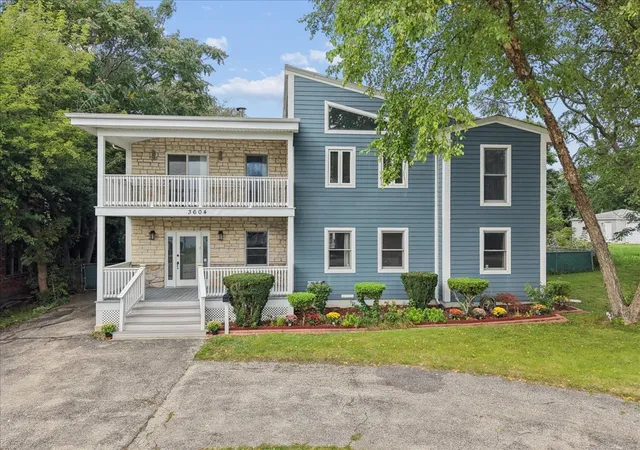
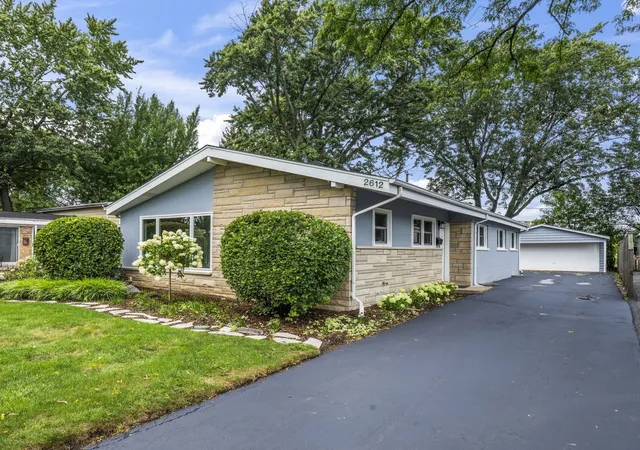
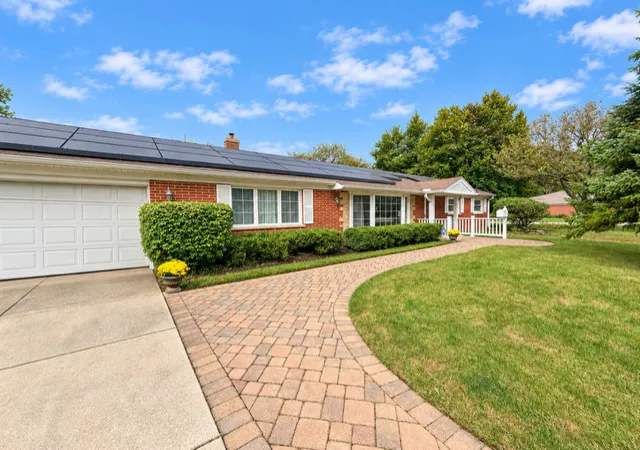
Find Homes by Property Features in Glenview, IL
Nearby New Homes For Sale

This representation is based in whole or in part on data supplied by Midwest Real Estate Data, LLC through Oct 22, 2026, 03:47PM. Midwest Real Estate Data, LLC does not guarantee nor is it in any way responsible for its accuracy. Data maintained by Midwest Real Estate Data LLC may not reflect all real estate activity in the market. Based on information submitted to the MLS GRID as of Oct 22, 2026, 03:47PM. All data is obtained from various sources and has not been, and will not be, verified by broker or MLS GRID. Supplied Open House information is subject to change without notice. All information should be independently reviewed and verified for accuracy. Properties may or may not be listed by the office/agent presenting the information. This website may not include listings or property addresses of sellers who have directed their listing brokers to withhold their listing or their property address from display on the Internet. Some IDX listings have been excluded from this website. Information is provided exclusively for consumers’ personal non-commercial use. It may not be used for any purpose other than to identify prospective properties consumers may be interested in purchasing. The data is deemed reliable but is not guaranteed by MLS GRID, MRED or Houzeo. The use of the MLS GRID Data may be subject to an end user license agreement. Properties displayed may be listed or sold by various participants in the MLS, Listings courtesy of MRED as distributed by MLS GRID. ©2026 Midwest Real Estate Data LLC. All Rights Reserved
 Advertising Broker: Jorge Romero | Realty One Group Inc.
