
- Overview
- Description
- Property Details
- Location
- HOA Management
- Facts & Features
- Getting Around
- Nearby Homes
 Hot
$419,900
Monthly Est:$2,090
 5 Beds

3 full baths
 2,540sqft
7183 Finley Crk Dr, Whitestown, IN 46075
$419,900
$2,090/moEst:
Single Family Residence
Built in 2025
$55.42/mo HOA
12,415 sqft lot
$165/sq.ft
Description
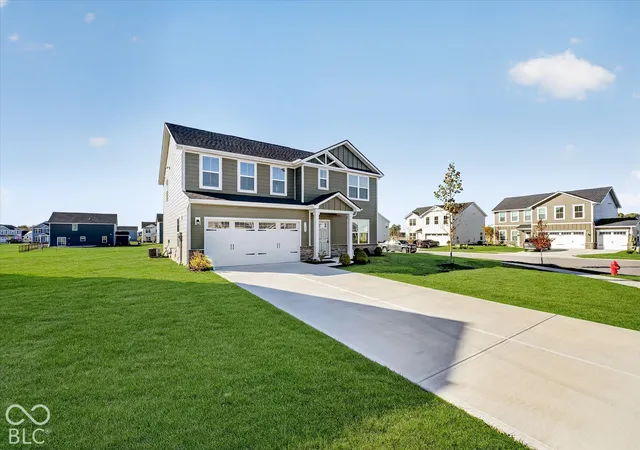
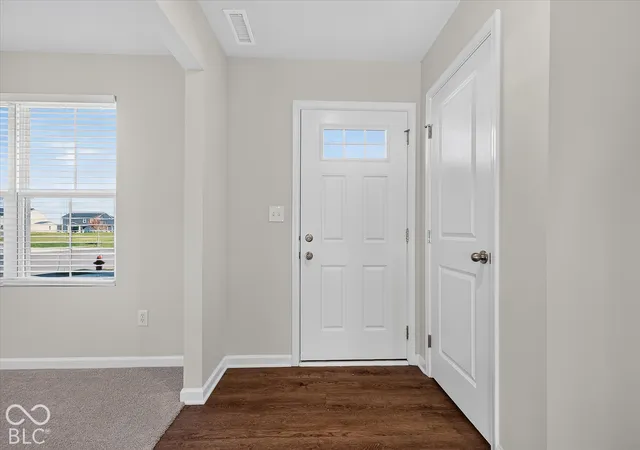
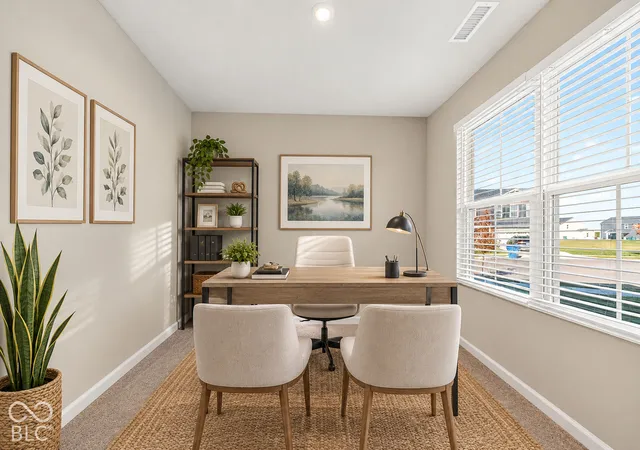
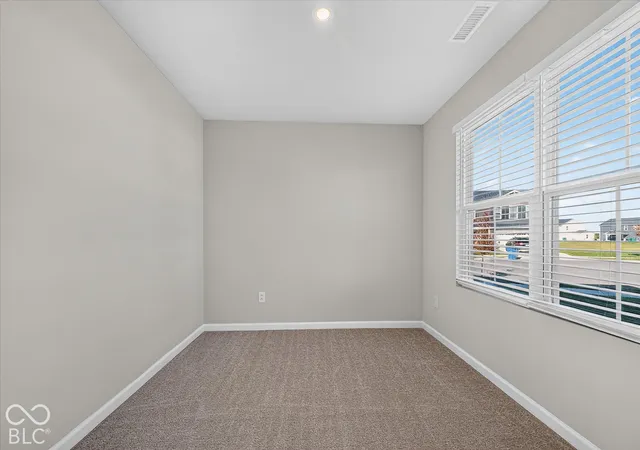
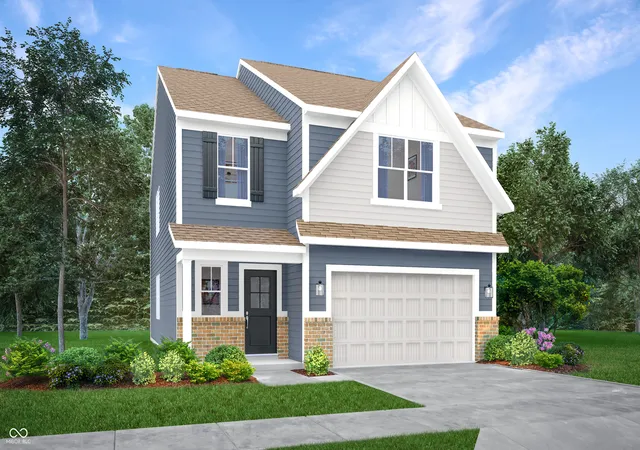
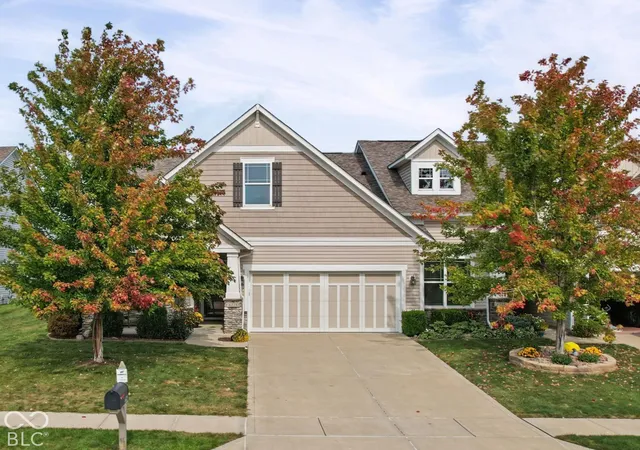
Beautiful 2025-Built Home in Jackson Run-Growing Whitestown! Discover the space, flexibility, & modern comfort you've been looking for in this beautiful 5-bedroom, 3-full-bath home offering just over 2,500 sqft of living space in Jackson Run! Situated on a desirable corner lot, this home combines a stylish exterior, functional layout, & versatile living spaces to fit a variety of lifestyles. You're welcomed by attractive curb appeal, a concrete driveway, & 2-car attached garage. Step inside to an inviting entry w/a convenient storage closet & flexible space perfect for a home office, study, or whatever best suits your needs. The main living area opens seamlessly into the dining space & kitchen, creating an ideal setting for everyday living & entertaining. The kitchen features bright white cabinetry, sleek black appliances, & a pantry for additional storage. A spacious main-level bedroom w/a walk-in closet, paired w/a full bathroom, offers excellent flexibility for guests, multigenerational living, or a private retreat away from the upstairs bedrooms. Upstairs, you'll find an expansive loft ready to become your favorite gathering spot, game room, craft area, or additional lounge space. 4 additional bedrooms & 2 full bathrooms provide plenty of room for everyone. The spacious primary suite is designed for comfort & relaxation, featuring a generous walk-in closet & an en-suite bathroom with dual sinks, a full shower stall, & linen closet. Additional bedrooms offer room to spread out, while a 2nd upstairs bathroom features dual sinks & a convenient tub/shower combination. The corner lot provides extra room to enjoy outdoor activities, entertain, or create your own backyard retreat. With 5 bedrooms, 3 full bathrooms, multiple flexible living areas, & a modern layout, this home offers the space and versatility to grow with you. Built in 2025 & ready for its next chapter, this Jackson Run home is a fantastic opportunity to make a space your own in growing Whitestown!
- Houzeo last checked: 4 minutes ago
- Listing updated: October 24, 2026 at 10:10 pm
- Listing Provided by: Rosie Berzenye | T&H Realty Services, Inc. (317) 255-7767
- Source: Metropolitan Indianapolis Board of REALTORS (MIBOR) MLS-IN as distributed by MLS GRID | MLS#:

Property Details
Status
Active
Type
Single Family Residence
No. of Stories
-
County
City
Neighborhood
--
Year Built
2025
HOA Fees
$55.42/mo
Finished Area
2,540 sqft
Lot Size
12,415 sqft lot
Basement Area
- sqft
MLS Name
Metropolitan Indianapolis Board of REALTORS (MIBOR) MLS
MLS Number
22131786
MLS Status
Active
Days on Market
30
Cumulative Days on Market
3
Continue Your Journey in App
Find your dream home, receive real-time updates, and many more!
Location
HOA Management
N/A
HOA Fees
$665/ Annually
Amenities
 Amenities and services may be covered by one or multiple associations and service providers.
Club House
 Club House
Park Playground
 Park Playground
Snow Removal
 Snow Removal
Maintenance
 Maintenance
Bike Trails
 Bike Trails
Entrance Common
 Entrance Common
Walking Trails
ParkPlayground
Management
Disclaimer: Amenities are based on third-party information and may vary; buyers must independently verify all amenities, as information is deemed reliable but not guaranteed.
Facts & Features
Rooms
Bedrooms & bathrooms
Bedrooms: 5
Bathrooms: 3
Foyer
Level: Main
Area: 72.00 Square Feet
Dimensions: 8x9
Living Room
Level: Main
Area: 165.00 Square Feet
Dimensions: 15'5x11'8
Dining Room
Level: Main
Area: 210.00 Square Feet
Dimensions: 15'5x14'7
Kitchen
Level: Main
Area: 140.00 Square Feet
Dimensions: 10'1x14'7
Office
Level: Main
Area: 90.00 Square Feet
Dimensions: 10'11x9
Bedroom 5
Level: Main
Area: 108.00 Square Feet
Dimensions: 12'7x9'11
Master Bedroom
Level: Upper
Area: 208.00 Square Feet
Dimensions: 13'10x16'1
Bedroom 2
Level: Upper
Area: 132.00 Square Feet
Dimensions: 12x11'2
Bedroom 3
Level: Upper
Area: 121.00 Square Feet
Dimensions: 11'5x11'4
Bedroom 4
Level: Upper
Area: 121.00 Square Feet
Dimensions: 11'5x11'4
Loft
Level: Upper
Area: 195.00 Square Feet
Dimensions: 15'8x13'1
Interior
Interior Features
Bath Sinks Double Main, Kitchen Island, Entrance Foyer, Walk In Closet(s)
Heating
Forced Air
Cooling
Central Air
Appliances
Dishwasher, Dryer, Microwave, Electric Oven, Refrigerator, Washer
Construction
Year Built
Year Built: 2025
Home type
Single Family Residence
Foundation Details
Poured Concrete
Architectural Style
Traditional
Construction Materials
Cement Siding
Utilities & Energy
Parking Features
Attached, Concrete, Garage Door Opener
Water Source
Public
Laundry Features
Upper Level
Association Amenities
Clubhouse, Maintenance, Park, Playground, Management, Snow Removal, Trail(s)
Other Features
Lot Features
Corner Lot, Curbs, Sidewalks, Suburb, Trees Small (under 20 Ft)
Subdivision Name
Jackson Run
Price History
| Date | Event | Price |
|---|---|---|
10/22/2026 Source: | Listed for Sale | $419,900 +16696.00% $165/sqft |
02/04/2025 Source: | Off Market | $2,500 $1/sqft |
02/04/2025 Source: | Listed for Sale | $2,500 $1/sqft |

Find Homes by Property Features in Whitestown, IN
Nearby New Homes For Sale

Based on information from MIBOR REALTOR® Association through Nov 22, 2026, 01:30AM as submitted to and distributed by MLS GRID. The Broker Listing Cooperative® listing service's Listing information is deemed reliable but is not guaranteed accurate by the Broker Listing Cooperative® listing service. All data is obtained from various sources and may not have been verified by broker or Broker Listing Cooperative listing service. Supplied Open House Information is subject to change without notice. All information should be independently reviewed and verified for accuracy. Properties may or may not be listed by the office/agent presenting the information. IDX information is provided exclusively for consumers personal non-commercial use. It may not be used for any purpose other than to identify prospective properties consumers may be interested in purchasing. The data is deemed reliable but is not guaranteed by MLS GRID. The use of the MLS GRID Data may be subject to an end-user license agreement prescribed by the Member Participant’s applicable MLS, if any, and as amended from time to time. All Rights Reserved. © 2026 MIBOR REALTOR® Association.
 Advertising Broker: Jonah Hartsburg | Hoosier Hub Realty