- Overview
- Description
- Property Details
- Location
- HOA Management
- Facts & Features
- Getting Around
- Nearby Homes

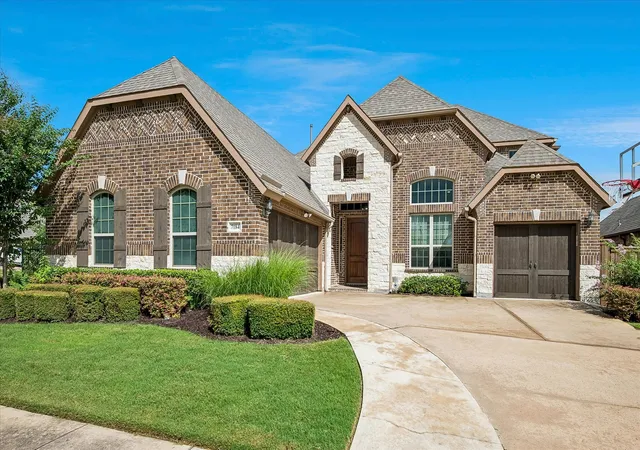


$940,000
Monthly Est:$4,679
 4 Beds
 4 Baths
3 full baths + 1 half bath
 3,663sqft
7184 Shingle Ml Rd, Frisco, TX 75036
$940,000
$4,679/moEst:
Get Pre-Approved
Single Family Residence
Built in 2015
$220/mo HOA
0.23 acre lot
$257/sq.ft
Description
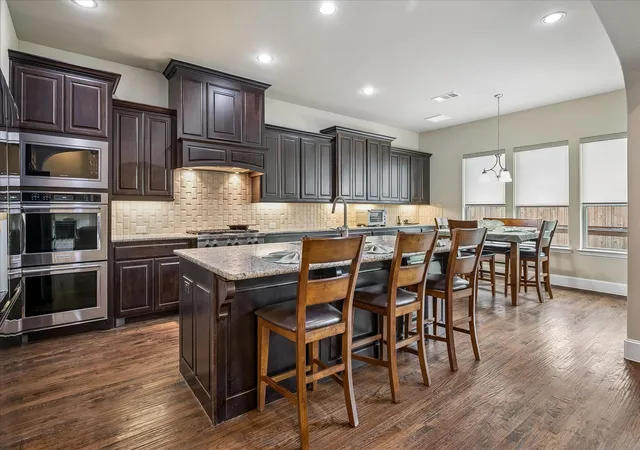
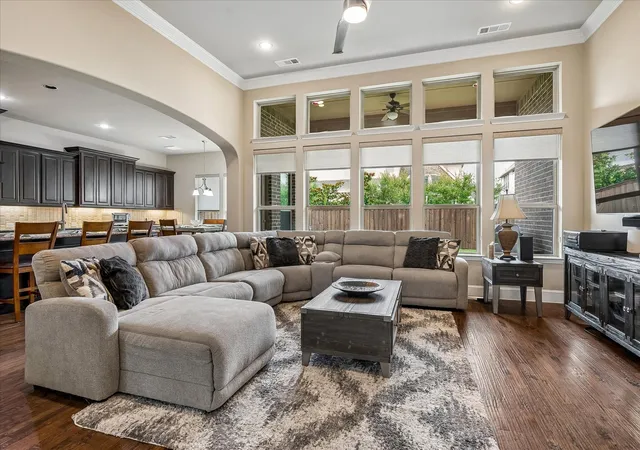
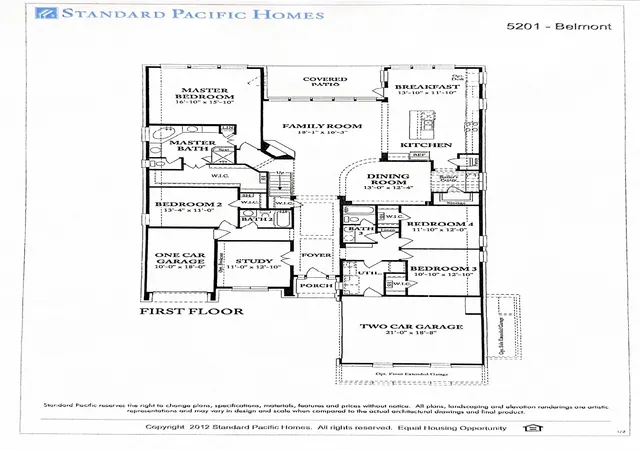
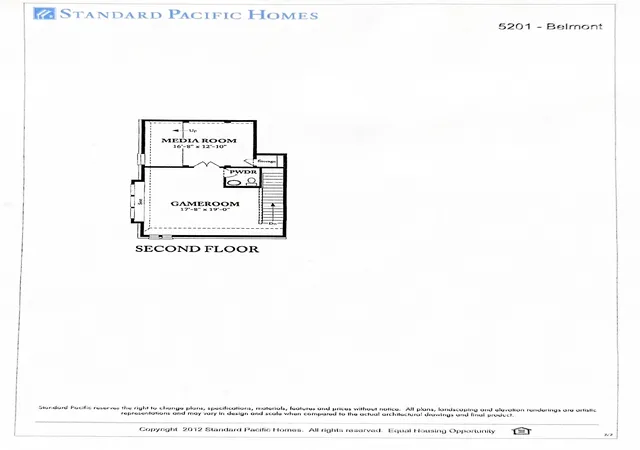
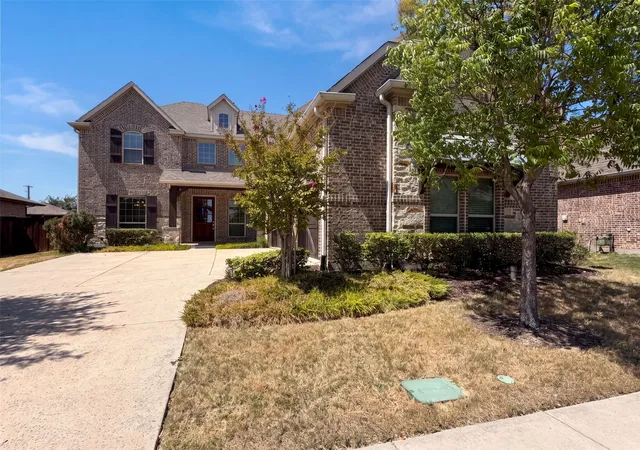
This single and a half story Belmont plan on a corner lot in Phillips Creek Ranch’s Riverton division in west Frisco is move in ready! This fantastic 4 bedroom, 3 bath and 1 half bath home has all the fine touches you love in a Standard Pacific build. Extended baseboards, tall ceilings with recessed lighting, 8 foot solid core doors, with excellent craftsmanship throughout. 4 bedrooms, 3 full bathrooms plus a study are down with a game, media, and half bath upstairs. Meticulously maintained handscraped hardwood floors greet you as you enter and flow through much of the first level. Once you make your way to the kitchen you will be in awe of the heart and soul of the house. Have you ever seen so many cabinets? Don't forget the ones you passed in the Butler's Pantry and wine room with iron door on the way to the kitchen. Stainless appliances including double ovens and 6 gas burner KitchenAid cooktop. Early in the morning and in the mid to late afternoon the house is flooded with bright natural light. The solar panels come with a Tesla Powerwall so you will get the benefit of lower energy bills without having to pay the solar installation prices. Those aren't cheap, if you look them up you will understand the importance and value of them. Culligan water treatment center installed to treat the water throughout the entire home. Custom closets in all of the bedrooms and the garage organized by Closets By Design! The community pool is across the street with another pool on the south side of Stonebrook in one of the other divisions near the community’s workout room. They’re close enough to walk to but not in your backyard and you avoid the cost of maintenance and the parking lot across from the home can be used as overflow parking for guests and family members if you have an event. This home is one of the most affordable properties in this elite section of Phillips Creek Ranch. With all the amenities and value this home has to offer it won't last long. Come see it today!
- Houzeo last checked: 4 hours ago
- Listing updated: October 7, 2026 at 9:30 pm
- Listing Provided by: Tommy Apligian (214) 460-4148 | Real Broker, LLC (855) 450-0442
- Source: NTREIS MLS-TX | MLS#: 21295708

Property Details
Status
Active
Type
Single Family Residence
No. of Stories
-
County
City
Neighborhood
Year Built
2015
HOA Fees
$220/mo
Finished Area
3,663 sqft
Lot Size
0.23 acre lot
Basement Area
- sqft
MLS Name
NTREIS MLS
MLS Number
21295708
MLS Status
Active
Cumulative Days on Market
110

Continue Your Journey in App
Find your dream home, receive real-time updates, and many more!
Continue Your Journey in App
Find your dream home, receive real-time updates, and many more!
Location
HOA Management
Insight Managment
HOA Fees
$220/ Monthly
Amenities
 Amenities and services may be covered by one or multiple associations and service providers.
 AssociationManagement
AllFacilities
Disclaimer: Amenities are based on third-party information and may vary; buyers must independently verify all amenities, as information is deemed reliable but not guaranteed.
Facts & Features
Rooms
Bedrooms & bathrooms
Bedrooms: 4
Bathrooms: 4
HalfBath
Level: Second
UtilityRoom
Level: First
Area: 72.00 Square Feet
Dimensions: 12 x 6
MediaRoom
Level: Second
Area: 221.00 Square Feet
Dimensions: 17 x 13
GameRoom
Level: Second
Area: 342.00 Square Feet
Dimensions: 19 x 18
Office
Level: First
Area: 143.00 Square Feet
Dimensions: 13 x 11
Bedroom
Level: First
Area: 143.00 Square Feet
Dimensions: 13 x 11
Bedroom
Level: First
Area: 144.00 Square Feet
Dimensions: 12 x 12
Bedroom
Level: First
Area: 143.00 Square Feet
Dimensions: 13 x 11
PrimaryBedroom
Level: First
Area: 272.00 Square Feet
Dimensions: 17 x 16
DiningRoom
Level: First
Area: 156.00 Square Feet
Dimensions: 13 x 12
BreakfastRoomNook
Level: First
Area: 168.00 Square Feet
Dimensions: 14 x 12
Kitchen
Level: First
Area: 224.00 Square Feet
Dimensions: 16 x 14
LivingRoom
Level: First
Area: 288.00 Square Feet
Dimensions: 18 x 16
Interior
Flooring
Carpet, Ceramic Tile, Wood
Exterior Features
Rain Gutters
Window Features
Window Coverings
Interior Features
Decorative Designer Lighting Fixtures, Eat In Kitchen, Granite Counters, High Speed Internet, Open Floorplan, Pantry, Cable Tv, Walk In Closets
Heating
Central, Zoned
Cooling
Central Air, Ceiling Fans, Zoned
Appliances
Some Gas Appliances, Double Oven, Dishwasher, Gas Cooktop, Disposal, Microwave, Plumbed For Gas, Water Softener
Sewer
Public Sewer
Construction
Year Built
Year Built: 2015
Home type
Single Family Residence
Construction Materials
Brick
Architectural Style
Traditional, Detached
Foundation Details
Slab
Property Condition
Resale
Roof
Composition
Utilities & Energy
Pool Features
None, Community
Laundry Features
Washer Hookup, Dryer Hookup, Laundry In Utility Room
Fireplace Features
Gas, Gas Log, Living Room, Stone
Parking Features
Electric Vehicle Charging Stations, Garage, Garage Door Opener
Water Source
Public
Utilities
Natural Gas Available, Phone Available, Sewer Available, Separate Meters, Water Available, Cable Available
Security Features
Smoke Detectors
Other Features
Lot Features
Back Yard, Corner Lot, Interior Lot, Lawn, Landscaped, Subdivision, Sprinkler System, Few Trees
Patio And Porch Features
Patio, Covered
Subdivision Name
Phillips Creek Ranch Ph 3
Community Features
Playground, Park, Pool, Trails Paths, Curbs, Sidewalks
Price History
| Date | Event | Price |
|---|---|---|
07/17/2026 Source: | Price Decreased | $965,000 -2.33% $263/sqft |
06/19/2026 Source: | Price Increased | $988,000 +5.11% $270/sqft |
06/19/2026 Source: | Price Decreased | $940,000 -2.59% $257/sqft |
06/19/2026 Source: | Listed for Sale | $965,000 $263/sqft |

Nearby Homes

Find Homes by Property Features in Frisco, TX
Nearby New Homes For Sale

Based on information from the North Texas Real Estate Information Systems, Inc., through Nov 05, 2026, 12:45PM. Information is provided exclusively for consumers’ personal, non-commercial use. It may not be used for any purpose other than to identify prospective properties consumers may be interested in purchasing. Data is deemed reliable but is not guaranteed accurate. This website may not include listings or property addresses of sellers who have directed their listing brokers to withhold their listing or their property address from display on the Internet. ©2026 North Texas Real Estate Information Systems, Inc. All Rights Reserved.
 Advertising Broker: Michelle Brecker | Pathway To Home Realty
