- Overview
- Description
- Property Details
- Location
- Facts & Features
- Getting Around
- Nearby Homes
 No HOA
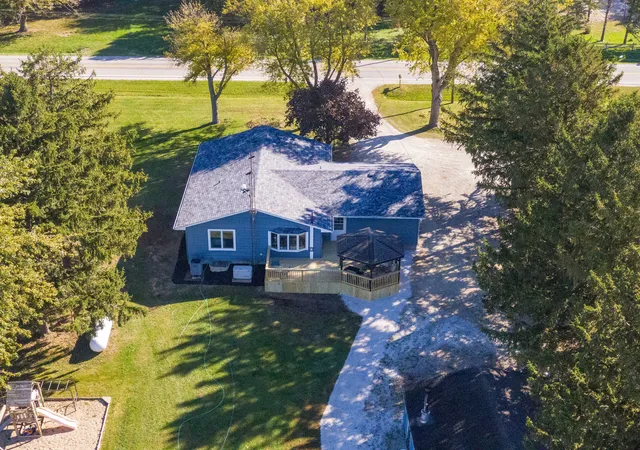

Street View
$339,900
Monthly Est:$1,692
 3 Beds
 2 Baths
2 full baths
 1,350sqft
7188 N Vincennes Trl, Grant Park, IL 60940
$339,900
$1,692/moEst:
Get Pre-Approved
Single Family Residence
Built in 1965
$-- HOA
1.01 acres lot
$252/sq.ft
Description
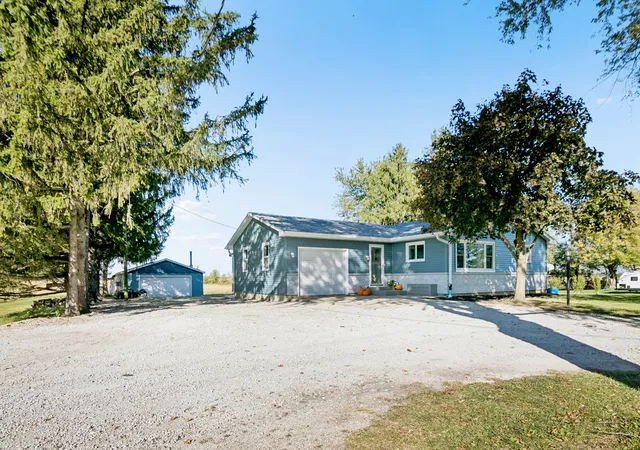
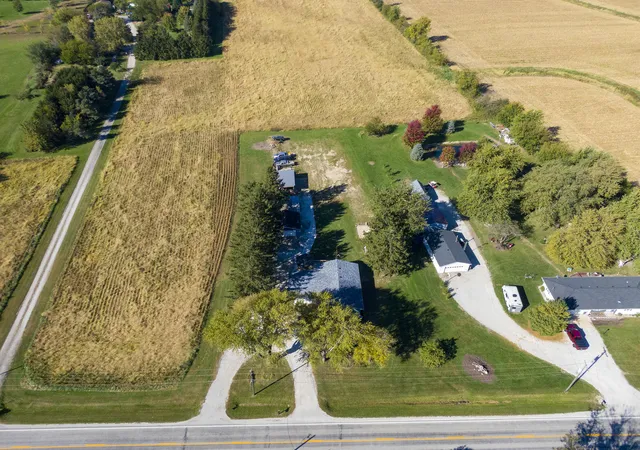
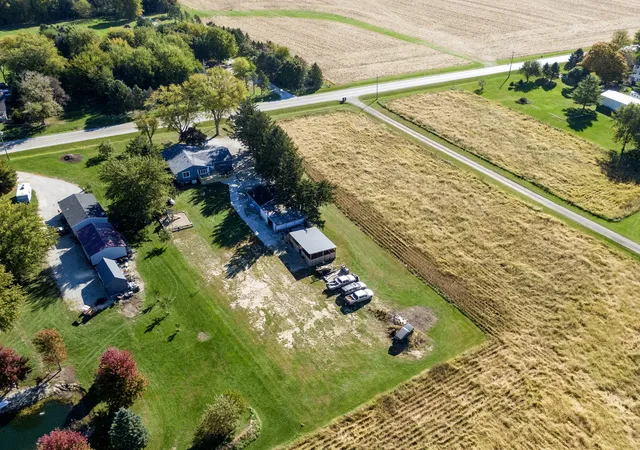
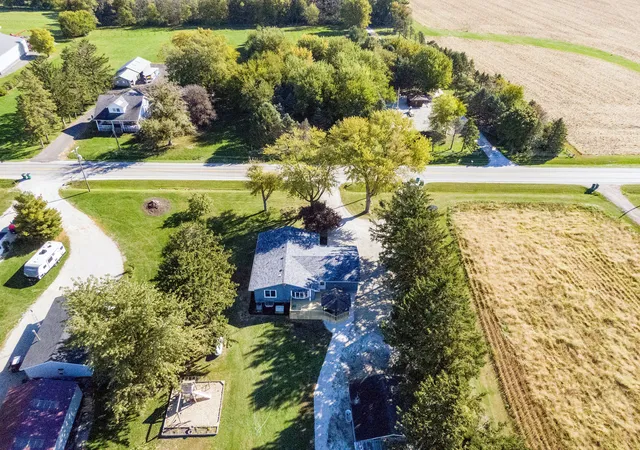
**IMAGINE FARM-FRESH EGGS EVERY MORNING & THE PEACEFUL COUNTRY LIFESTYLE YOU'VE ALWAYS DREAMED OF!** Welcome to this BEAUTIFULLY UPDATED RANCH featuring 4 BEDROOMS, 2 FULL BATHS, A PARTIALLY FINISHED BASEMENT, 4 GARAGE SPACES, A CHICKEN SHED WITH CHICKENS INCLUDED & AN ACRE OF COUNTRY PARADISE! Surrounded by picturesque working fields and breathtaking sunsets, this property offers the perfect blend of modern updates, country charm and room to roam! From the moment you arrive, you'll appreciate the convenient U-shaped driveway, NEW SIDING WITH STONE ACCENTS (2026), NEW ROOF (2025), fresh landscaping and maintenance-friendly composite-style front entry decking! Step inside to a bright, inviting living room featuring beautiful wood-look luxury vinyl flooring, updated trim and fresh paint. The ENTIRE MAIN LEVEL received updated flooring, trim and paint in 2023! The beautifully refreshed kitchen (2022) features crisp white cabinetry, updated hardware, stylish glass tile backsplash, updated countertops and sink, newer stainless steel appliances (refrigerator & dishwasher) and a convenient pantry! The kitchen opens to a charming dining area featuring a WALL OF WINDOWS overlooking your peaceful backyard and surrounding countryside! Three generously sized main-level bedrooms offer updated flooring, trim and paint. BOTH FULL BATHROOMS HAVE BEEN BEAUTIFULLY UPDATED! One bathroom was converted from a half bath to a full bath and completely remodeled in 2024. The second underwent a STUNNING SPA-INSPIRED RENOVATION IN 2025, showcasing an oversized tiled walk-in shower with glass doors, DUAL SHOWER TOWERS, a new vanity and updated flooring! Need additional living space? Head downstairs to the PARTIALLY FINISHED BASEMENT (2025), offering a spacious family room with recessed lighting, new window and luxury vinyl flooring! A 4TH BEDROOM was added in 2025, featuring an egress window installed in 2022. You'll also find a convenient laundry area and plenty of unfinished storage space! **THE BIG-TICKET UPDATES HAVE ALREADY BEEN DONE!** Furnace, A/C, ductwork and heat pump (2021), 80-gallon hybrid water heater (2023), 86-gallon well pressure tank (2023), updated electrical panel (2025) and a WHOLE-HOUSE GENERATOR! Additional improvements include an owned water softener, whole-house water filtration system, updated window casings, most windows replaced, basement perimeter drain tile with an extended sump pit, and gutters routed underground toward the ditch! CAR ENTHUSIASTS, HOBBYISTS & THOSE NEEDING EXTRA STORAGE WILL LOVE THE GARAGE SPACE! Enjoy a HEATED ATTACHED GARAGE with additional bump-out space and a new garage door transmitter (2026), PLUS a detached, deep 2-car garage featuring an older wood-burning heating setup and an attached lean-to! **NOW FOR THE BEST PART... YOUR VERY OWN 1.01-ACRE COUNTRY RETREAT!** Step outside onto your BRAND-NEW BACK DECK (2026) and take in the peaceful surroundings! Entertain under the gazebo complete with ELECTRICITY & A CEILING FAN, enjoy the designated play area with playset, or pick fresh fruit from your very own apple tree! And YES... **THE CHICKENS ARE INCLUDED!** Your very own chicken shed are ready to welcome you, along with 17 HENS & 1 SILKIE ROOSTER! Imagine collecting fresh eggs, enjoying your morning coffee while watching the sunrise, and ending your evenings surrounded by the beauty of the countryside! **COUNTRY LIVING WITHOUT SACRIFICING MODERN COMFORT!** With extensive updates inside and out, incredible garage space, nearly an acre of land and your own backyard chickens, this is more than just a home... IT'S A LIFESTYLE! Nothing to do but move in, unpack and start enjoying the country life you've been dreaming of! **WELCOME HOME!**
- Houzeo last checked: 10 minutes ago
- Listing updated: November 1, 2026 at 8:48 am
- Listing Provided by: Amelia Bodie-Bultsma (815) 823-5996 | Village Realty, Inc (708) 946-1212
- Source: MRED MLS-IL as distributed by MLS GRID | MLS#: 12790627

Property Details
Status
Pending
Type
Single Family Residence
No. of Stories
-
County
City
Neighborhood
--
Year Built
1965
HOA Fees
-
Finished Area
1,350 sqft
Lot Size
1.01 acres lot
Basement Area
- sqft
MLS Name
MRED MLS
MLS Number
12790627
MLS Status
Pending
Days on Market
20

Continue Your Journey in App
Find your dream home, receive real-time updates, and many more!
Continue Your Journey in App
Find your dream home, receive real-time updates, and many more!
Location
Facts & Features
Rooms
Bedrooms & bathrooms
Bedrooms: 3
Bathrooms: 2
Mud Room
Level: Main
Area: 72.00 Square Feet
Dimensions: 12X6
Bedroom 2
Level: Main
Area: 99.00 Square Feet
Dimensions: 11X9
Bedroom 3
Level: Main
Area: 165.00 Square Feet
Dimensions: 15X11
Bedroom 4
Level: Basement
Area: 110.00 Square Feet
Dimensions: 11X10
Dining Room
Level: Main
Area: 210.00 Square Feet
Dimensions: 15X14
Family Room
Level: Basement
Area: 224.00 Square Feet
Dimensions: 16X14
Kitchen
Level: Main
Area: 120.00 Square Feet
Dimensions: 12X10
Laundry
Level: Basement
Area: 96.00 Square Feet
Dimensions: 16X6
Living Room
Level: Main
Area: 280.00 Square Feet
Dimensions: 20X14
Master Bedroom
Level: Main
Area: 195.00 Square Feet
Dimensions: 15X13
Interior
Sewer
Septic Tank
Interior Features
Pantry
Window Features
Screens
Appliances
Range, Microwave, Dishwasher, Refrigerator, Washer, Dryer
Heating
Gas, Propane, Forced Air
Cooling
Central Air
Construction
Year Built
Year Built: 1965
Home type
Single Family Residence
Foundation Details
Block
Architectural Style
Ranch
Construction Materials
Vinyl Siding, Stone, Other
Roof
Asphalt
Utilities & Energy
Electric
Circuit Breakers, 200+ Amp Service
Basement
Partially Finished, Egress Window, Rec/family Area, Full
Parking Features
Concrete, Gravel, Circular Driveway, Garage Door Opener, Heated Garage, Garage, Yes, Garage Owned, Attached, Detached
Water Source
Well
Other Features
Community Features
Street Paved
Patio And Porch Features
Deck
Price History
| Date | Event | Price |
|---|---|---|
10/30/2026 Source: | Pending | $339,900 $252/sqft |
10/25/2026 Source: | Contingent (Active Under Contract) | $339,900 $252/sqft |
10/25/2026 Source: | Listed for Sale | $339,900 +49.78% $252/sqft |
08/22/2022 Source: | Price Increased | $226,927 +3.20% $168/sqft |
08/22/2022 Source: | Sold | $219,900 $163/sqft |

Nearby Homes
Find Homes by Property Features in Grant Park, IL
Nearby New Homes For Sale
Nearby Pre-Owned Homes For Sale

This representation is based in whole or in part on data supplied by Midwest Real Estate Data, LLC through Nov 12, 2026, 02:15PM. Midwest Real Estate Data, LLC does not guarantee nor is it in any way responsible for its accuracy. Data maintained by Midwest Real Estate Data LLC may not reflect all real estate activity in the market. Based on information submitted to the MLS GRID as of Nov 12, 2026, 02:15PM. All data is obtained from various sources and has not been, and will not be, verified by broker or MLS GRID. Supplied Open House information is subject to change without notice. All information should be independently reviewed and verified for accuracy. Properties may or may not be listed by the office/agent presenting the information. This website may not include listings or property addresses of sellers who have directed their listing brokers to withhold their listing or their property address from display on the Internet. Some IDX listings have been excluded from this website. Information is provided exclusively for consumers’ personal non-commercial use. It may not be used for any purpose other than to identify prospective properties consumers may be interested in purchasing. The data is deemed reliable but is not guaranteed by MLS GRID, MRED or Houzeo. The use of the MLS GRID Data may be subject to an end user license agreement prescribed by the Member Participant’s applicable MLS, if any, and as amended from time to time. Properties displayed may be listed or sold by various participants in the MLS, Listings courtesy of MRED as distributed by MLS GRID. ©2026 Midwest Real Estate Data LLC. All Rights Reserved
 Advertising Broker: Jorge Romero | Realty One Group Inc.
