- Overview
- Description
- Property Details
- Location
- Facts & Features
- Getting Around
- Nearby Homes

 No HOA
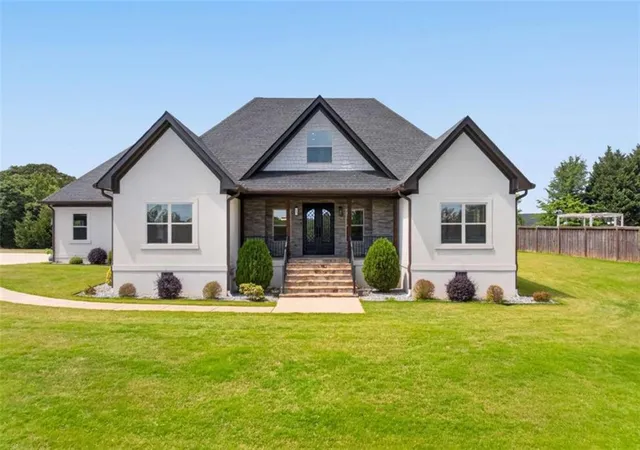
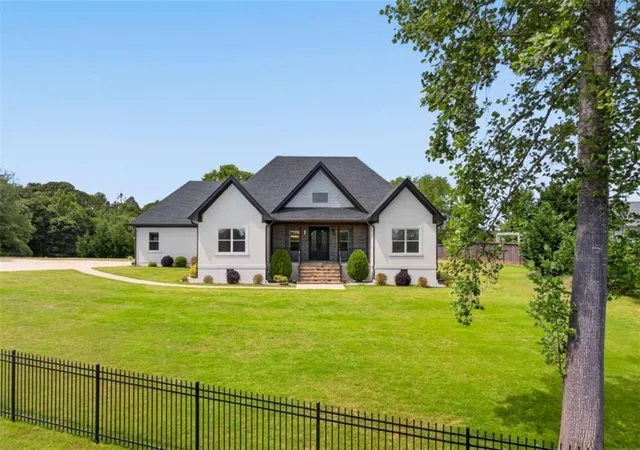
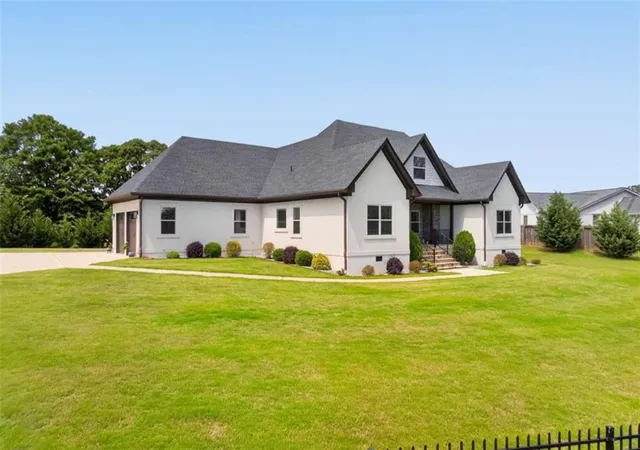
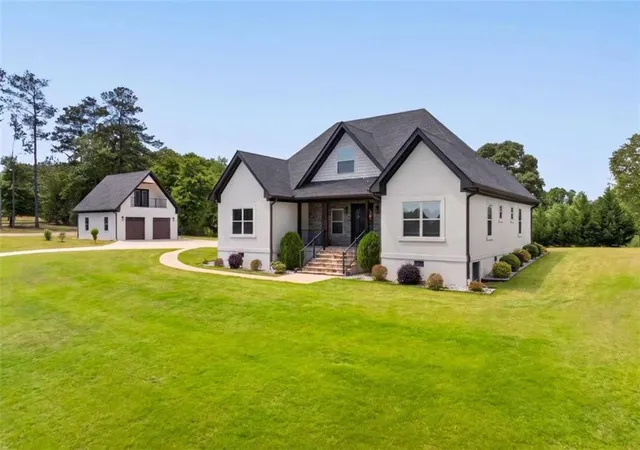
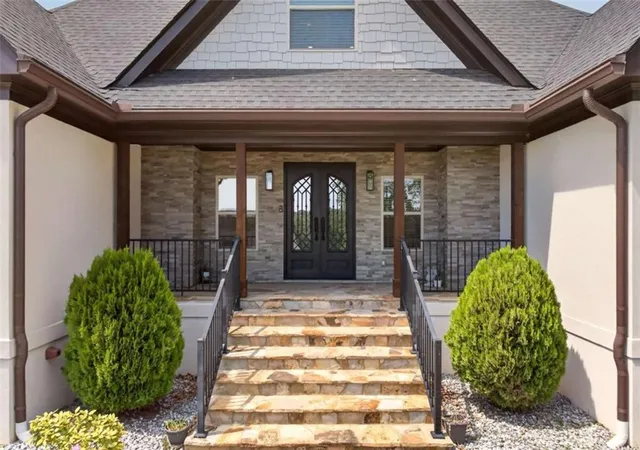

Street View
$860,000
Monthly Est:$4,281
 5 Beds
 6 Baths
5 full baths + 1 half bath
 3,200sqft
719 Austin Reynolds Rd, Bethlehem, GA 30620
$860,000
$4,281/moEst:
Get Pre-Approved
Single Family Residence
Built in 2019
$-- HOA
36,590.4 sqft lot
$269/sq.ft
Description
Welcome to this beautifully designed custom ranch home with In-laws suite situated in the heart of growing Bethlehem area. This home offers the perfect blend of efficiency and luxury. The home features an open floor plan with an oversized gourmet kitchen with large island, granite countertops, premium KitchenAid appliances, wall microwave/oven combo, pot filler and pantry. The elegant great room with coffered ceiling creates the perfect setting for entertaining. Each bedroom offers ample space and privacy each with their own walk-in closet and bathroom. The primary suite boasts a spa-like feel with a soaking tub, glass enclosed shower and large double vanity. The In-laws suite offers potential for multigenerational living. The downstairs features a 3 garage space with full kitchen to serve a large room with balcony, walk-in closet and bathroom. The property also includes irrigation, spray foam insulation and ample attic storage space. Property is located on a 0.84 acre private lot within minutes from shopping and dinning. Disclaimer: In-Laws Suite kitchen to be finished prior to closing, photograph had been AI enhanced to show potential finished product.
- Houzeo last checked: 3 minutes ago
- Listing updated: October 22, 2026 at 5:31 pm
- Listing Provided by: Diana Marcu (678) 570-4805 | Virtual Properties Realty.Net, LLC. (770) 495-5050
- Source: First Multiple Listing Service-GA | MLS#: 7857643

Property Details
Status
Active
Type
Single Family Residence
No. of Stories
-
County
City
Neighborhood
--
Year Built
2019
HOA Fees
-
Finished Area
3,200 sqft
Lot Size
36,590.4 sqft lot
Basement Area
- sqft
MLS Name
First Multiple Listing Service
MLS Number
7857643
MLS Status
Active
Days on Market
9
Open House

Continue Your Journey in App
Find your dream home, receive real-time updates, and many more!
Continue Your Journey in App
Find your dream home, receive real-time updates, and many more!
Location
Facts & Features
Rooms
Bedrooms & bathrooms
Bedrooms: 5
Bathrooms: 6
Interior
Cooling
Central Air, Electric
Window Features
None
Appliances
Dishwasher, Disposal, Electric Cooktop, Electric Water Heater, Microwave, Range Hood, Refrigerator
Flooring
Ceramic Tile, Hardwood, Stone
Interior Features
Coffered Ceiling(s), Double Vanity, High Ceilings, High Ceilings 9 Ft Lower, High Ceilings 9 Ft Main, High Ceilings 9 Ft Upper, High Speed Internet, Open Floorplan, Permanent Attic Stairs, Tray Ceiling(s), Walk In Closet(s)
Sewer
Septic Tank
Exterior Features
Private Yard
Heating
Electric, Heat Pump
Construction
Year Built
Year Built: 2019
Home type
Single Family Residence
Roof
Shingle
Construction Materials
Stone, Stucco
Property Condition
Resale
Foundation Details
None
Architectural Style
Contemporary, European, Ranch
Utilities & Energy
Fireplace Features
Electric, Family Room
Water Source
Public
Electric
110 Volts
Laundry Features
In Hall, Laundry Room, Main Level, Sink
Parking Features
Attached, Detached, Garage, Garage Door Opener, Parking Pad
Basement
Crawl Space
Utilities
Cable Available, Electricity Available, Underground Utilities, Water Available
Security Features
Secured Garage/parking, Security Gate
Pool Features
None
Other Features
Community Features
None
Patio And Porch Features
Patio
Subdivision Name
N/a
Lot Features
Level, Open Lot, Private, Sprinklers In Front, Sprinklers In Rear
Price History
| Date | Event | Price |
|---|---|---|
10/22/2026 Source: | Listed for Sale | $860,000 -4.43% $269/sqft |
09/01/2026 Source: | Listing Removed | $899,900 $281/sqft |
06/21/2026 Source: | Off Market | $899,900 $281/sqft |
06/18/2026 Source: | Price Decreased | $899,900 -4.26% $281/sqft |
05/11/2026 Source: | Listed for Sale | $939,900 $294/sqft |


Nearby Homes
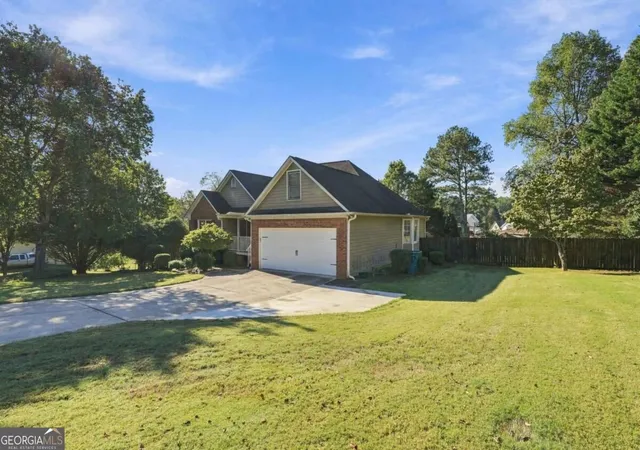
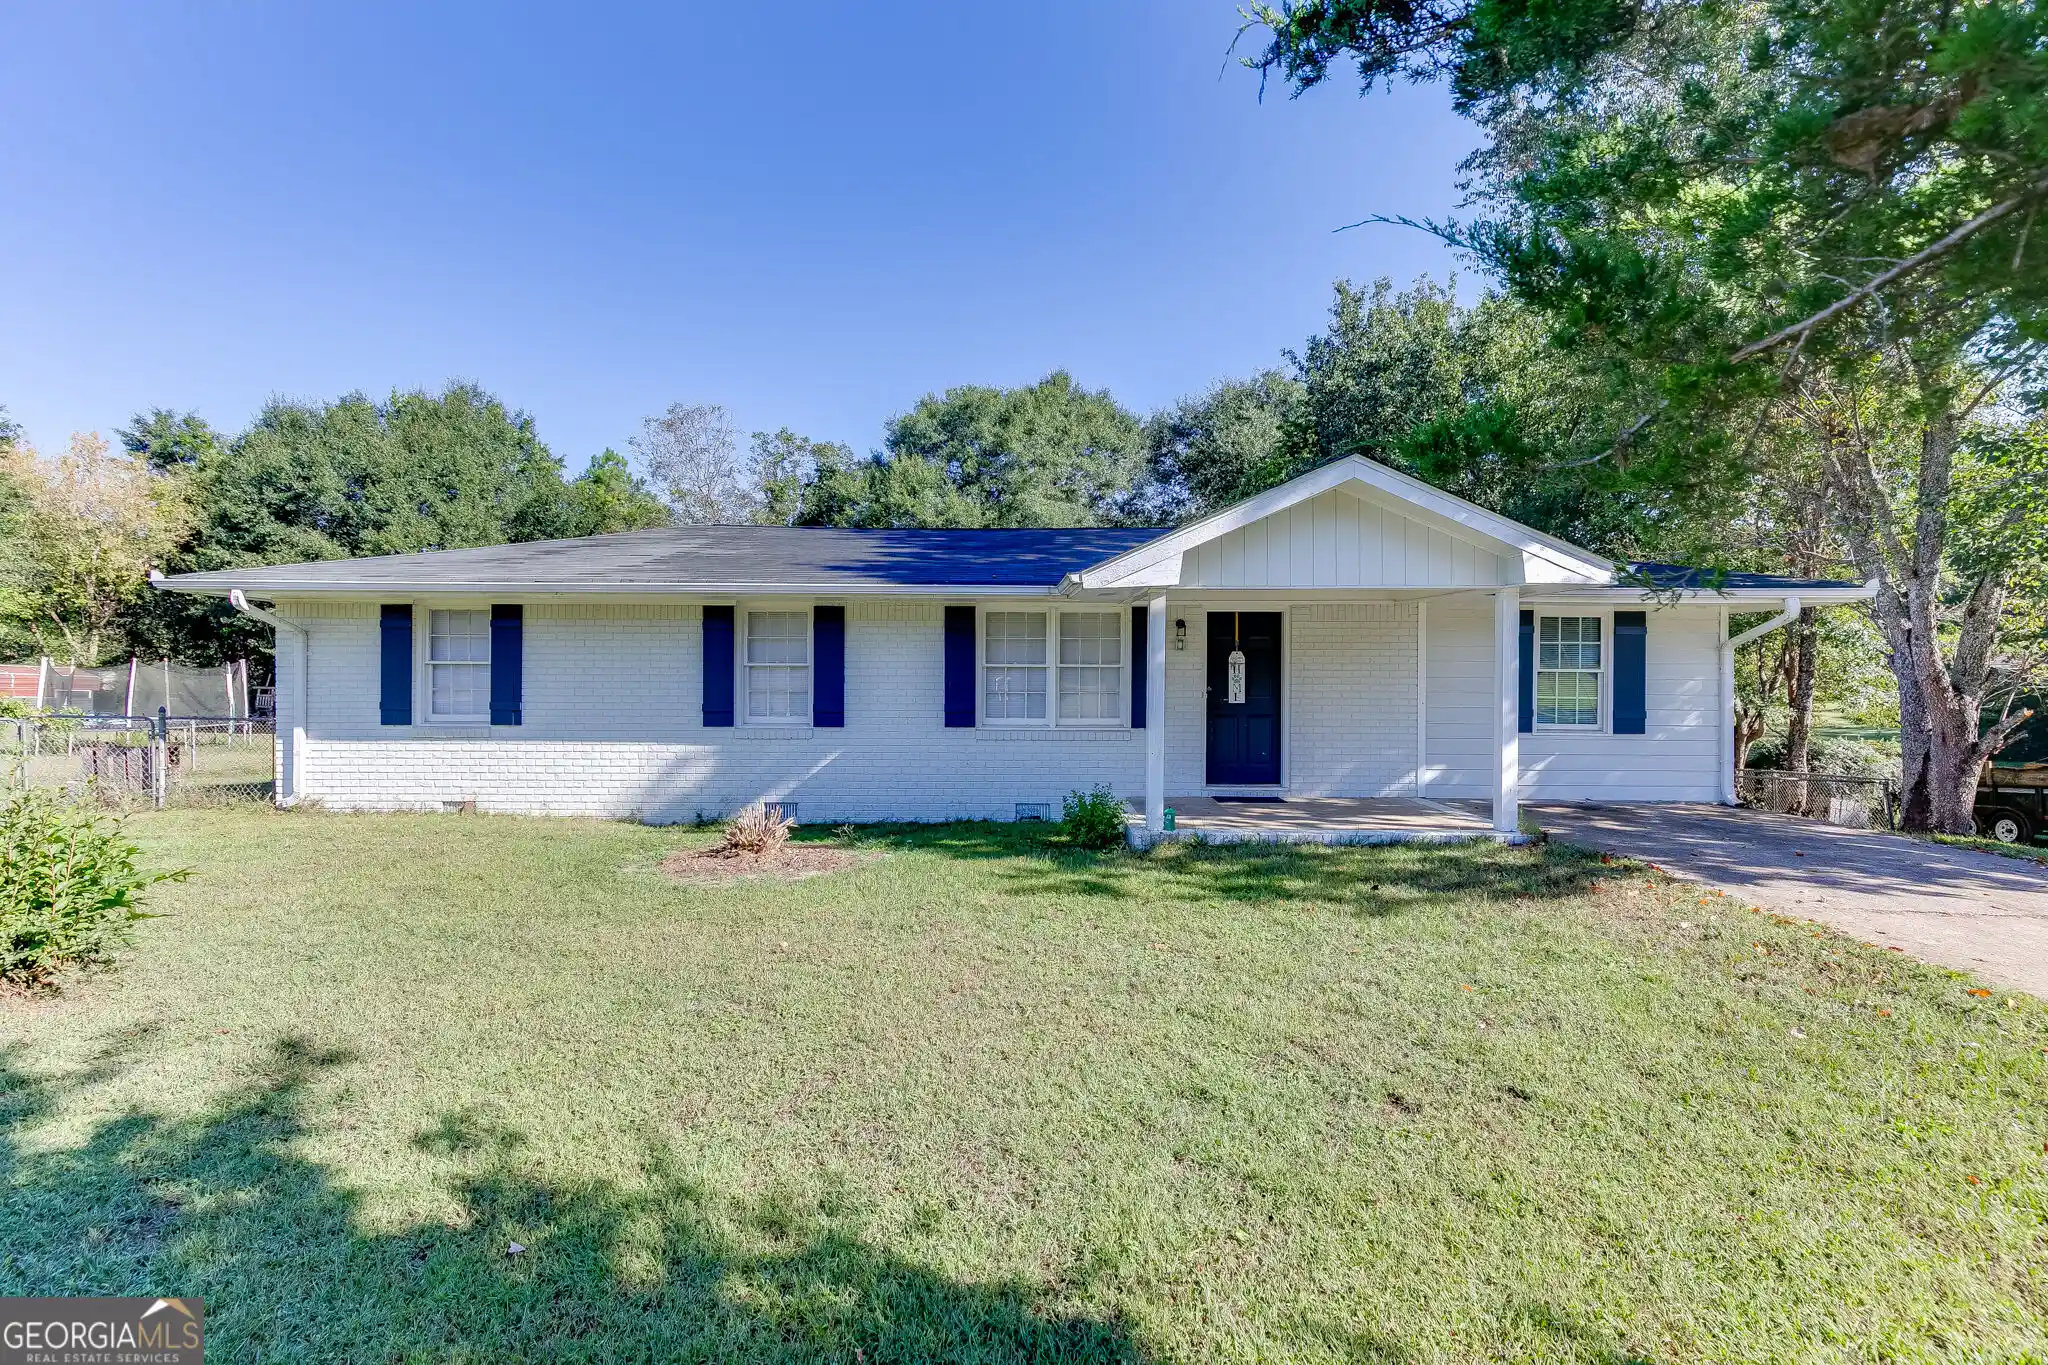

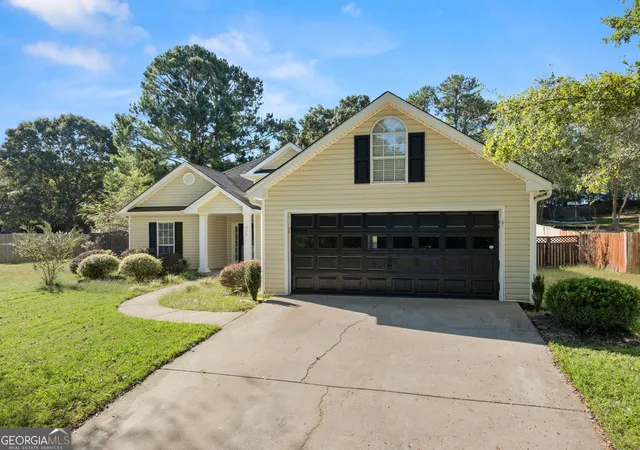
Find Homes by Property Features in Bethlehem, GA
Nearby New Homes For Sale

Listings identified with the FMLS IDX logo come from FMLS and are held by brokerage firms other than the owner of this website. The listing brokerage is identified in any listing details. Information is deemed reliable but is not guaranteed. If you believe any FMLS listing contains material that infringes your copyrighted work, please click here to review our DMCA policy and learn how to submit a takedown request. © 2026 First Multiple Listing Service, Inc.
The listing broker’s offer of compensation is made only to participants of the MLS where the listing is filed.
 Advertising Broker: Fred McGill | Simple Showing, Inc
