- Overview
- Description
- Property Details
- Location
- HOA Management
- Facts & Features
- Getting Around
- Nearby Homes

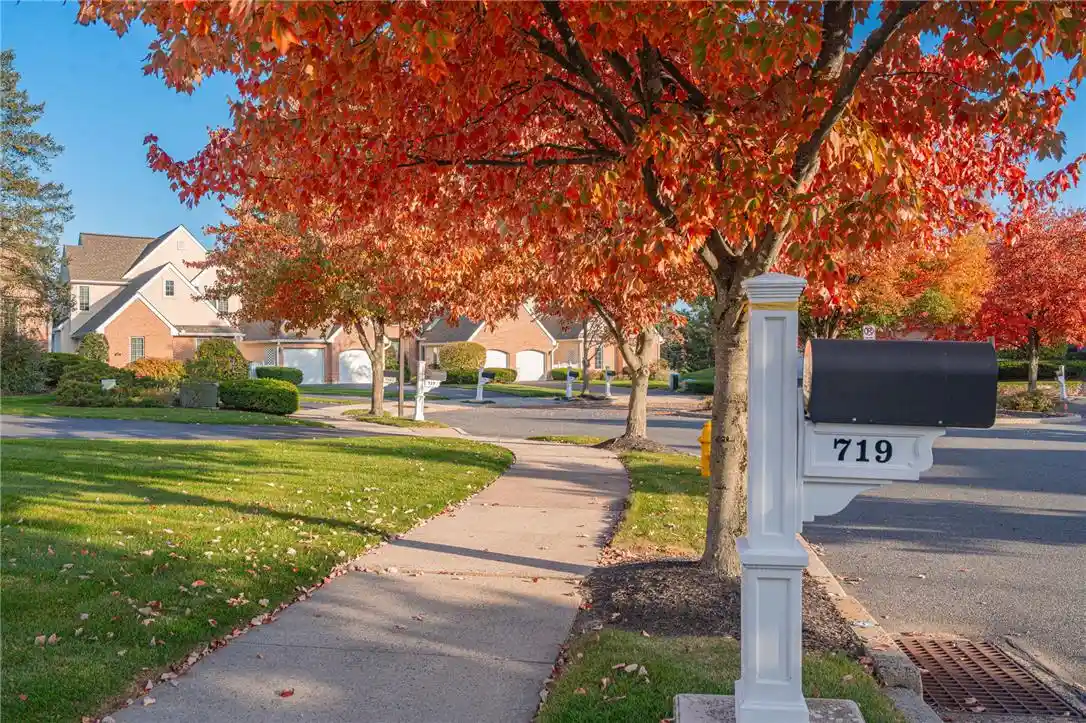

Street View
$525,000
Monthly Est:$2,613
 3 Beds
 3 Baths
2 full baths + 1 half bath
 2,472sqft
719 Dorset Rd, Allentown, PA 18104
$525,000
$2,613/moEst:
Get Pre-Approved
Townhouse
Built in 1999
$285/mo HOA
8.85 acres lot
$212/sq.ft
Description
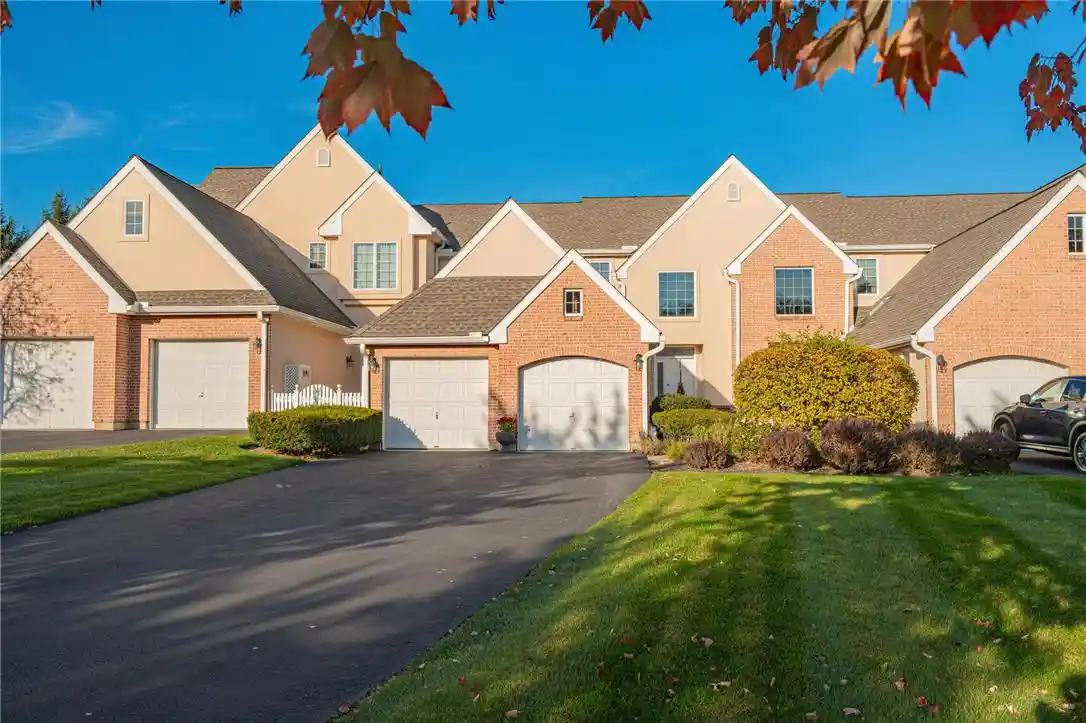
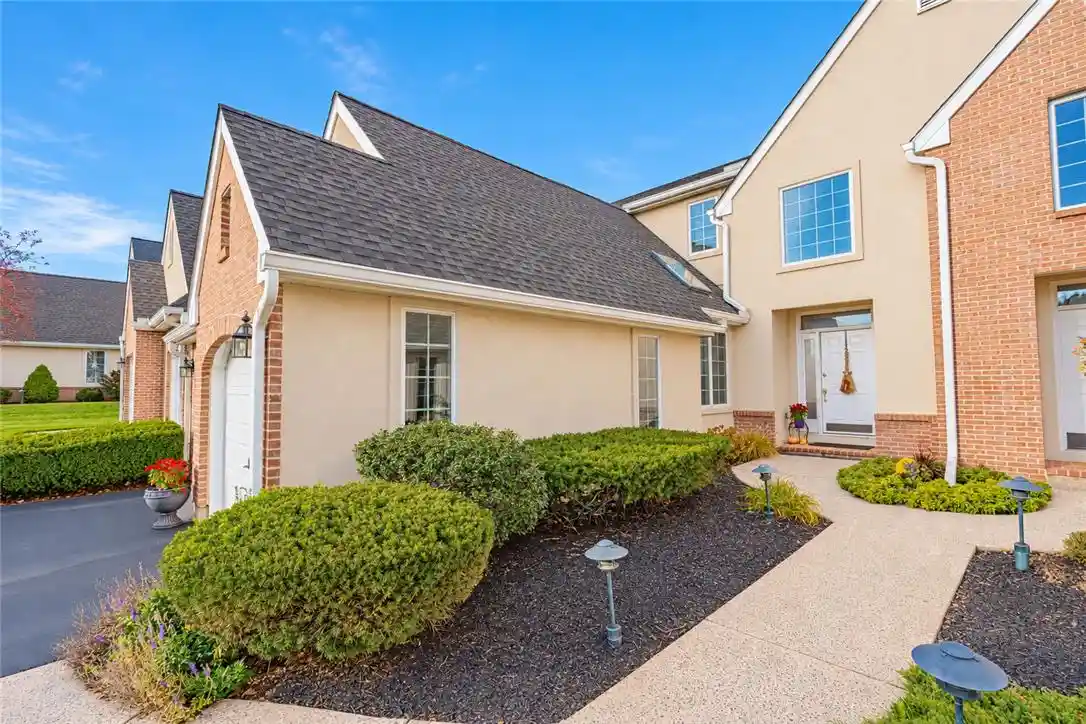
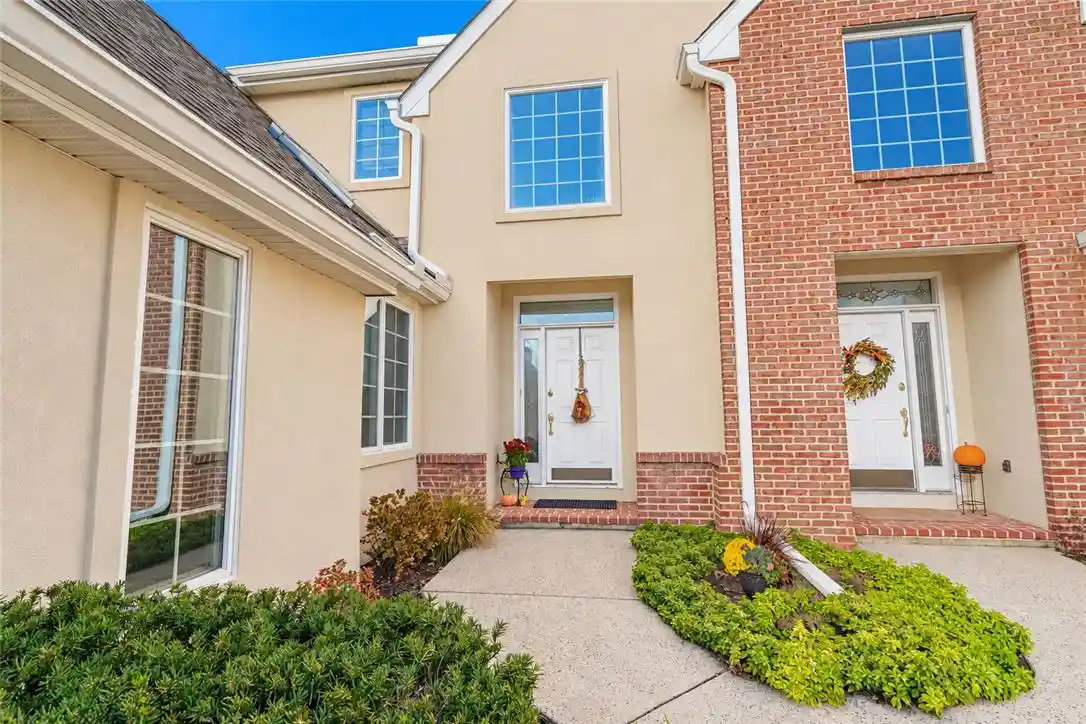
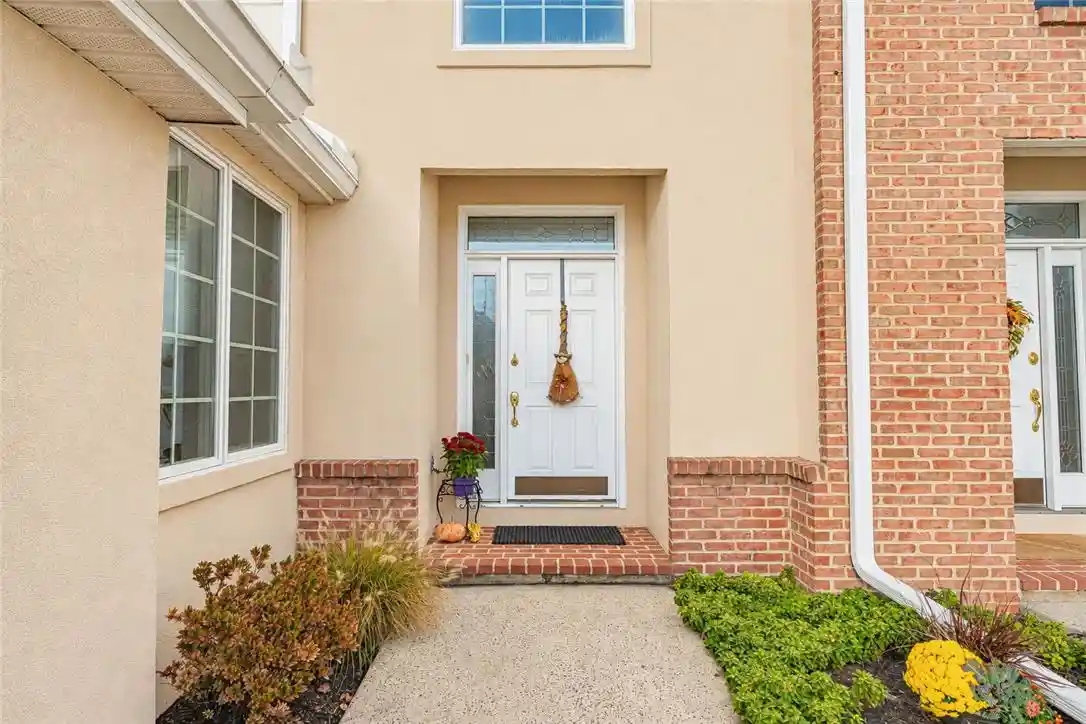
Classic brick and stucco exteriors establish timeless architectural appeal at The Villas at Trexler Park. A recessed entryway framed by mature landscape welcomes you to this sophisticated residence. Practical exterior amenities include a two car garage, curbs, and concrete sidewalks bordering the manicured lawn.
Inside, an entrance foyer with soaring two-story ceilings and polished hardwood floors anchors the home. The updated kitchen features stone countertops, a center island, white cabinetry, and a glass tile backsplash. Equipped for culinary tasks, the space includes a dishwasher, gas cooktop/range, built in microwave, and SS refrigerator. Connected breakfast room displays vaulted ceilings, a skylight, and crown molding.
The living room provides an inviting gathering space defined by a fireplace with a dark marble surround, vaulted ceilings, and a ceiling fan. Hardwood floors run throughout the open concept living room and formal dining room. A classic staircase leads to the upper level. The upper landing with carpeted flooring, traditional crown molding, and a wooden balustrade overlooks the living areas below.
The main-level bedroom with a tray ceiling, large windows, and direct glass door access to the outdoor patio. The completely remodeled primary bathroom features custom cabinetry, tile floors, and marble surfaces, make-up vanity, and a walk-in shower with subway tile and marble floor.
The traditional staircase leads to two generous sized bedrooms that offer quiet retreats, one featuring a large walk in closet. A second full bathroom with tub/shower combo and double sink vanity is also found on this level, as well as a landing overlooking the living space below.
Outdoor living functions around a concrete patio bordered by evergreens and mature greenery, offering a serene setting complete with a gas grill. This exceptional property is situated on a quiet residential street in Allentown City.
- Houzeo last checked: 5 minutes ago
- Listing updated: October 31, 2026 at 5:10 am
- Listing Provided by: Christopher D. Mesch (610) 730-8683 | RE/MAX Real Estate (610) 770-9000
- Source: Greater Lehigh Valley MLS-PA | MLS#: 787132

Property Details
Status
Active
Type
Townhouse
No. of Stories
2
County
City
Neighborhood
--
Year Built
1999
HOA Fees
$285/mo
Finished Area
2,472 sqft
Lot Size
8.85 acres lot
Basement Area
- sqft
MLS Name
Greater Lehigh Valley MLS
MLS Number
787132
MLS Status
Active
Days on Market
2

Continue Your Journey in App
Find your dream home, receive real-time updates, and many more!
Continue Your Journey in App
Find your dream home, receive real-time updates, and many more!
Location
HOA Management
N/A
HOA Fees
$285/ Monthly
Disclaimer: Amenities are based on third-party information and may vary; buyers must independently verify all amenities, as information is deemed reliable but not guaranteed.
Facts & Features
Rooms
Bedrooms & bathrooms
Bedrooms: 3
Bathrooms: 3
HalfBath
Level: First
Area: 35.00 Square Feet
Dimensions: 7.00 x 5.00
Other
Level: Second
Area: 90.00 Square Feet
Dimensions: 6.00 x 15.00
FullBath
Level: Second
Area: 63.00 Square Feet
Dimensions: 9.00 x 7.00
Bedroom
Level: Second
Area: 210.00 Square Feet
Dimensions: 14.00 x 15.00
Bedroom
Level: Second
Area: 224.00 Square Feet
Dimensions: 16.00 x 14.00
PrimaryBathroom
Level: First
Area: 80.00 Square Feet
Dimensions: 8.00 x 10.00
PrimaryBedroom
Level: First
Area: 330.00 Square Feet
Dimensions: 22.00 x 15.00
LivingRoom
Level: First
Area: 266.00 Square Feet
Dimensions: 19.00 x 14.00
DiningRoom
Level: First
Area: 209.00 Square Feet
Dimensions: 11.00 x 19.00
BreakfastRoomNook
Level: First
Area: 80.00 Square Feet
Dimensions: 8.00 x 10.00
Kitchen
Level: First
Area: 228.00 Square Feet
Dimensions: 19.00 x 12.00
Interior
Heating
Forced Air, Gas
Appliances
Dishwasher, Disposal, Gas Oven, Gas Range, Gas Water Heater, Microwave, Refrigerator
Interior Features
Breakfast Area, Dining Area, Separate Formal Dining Room, Kitchen Island
Cooling
Central Air
Flooring
Carpet, Ceramic Tile, Hardwood
Sewer
Public Sewer
Construction
Year Built
Year Built: 1999
Home type
Townhouse
Architectural Style
Contemporary, Other
Foundation Details
Basement
Roof
Asphalt, Fiberglass
Construction Materials
Brick, Synthetic Stucco
Utilities & Energy
Laundry Features
Washer Hookup, Dryer Hookup
Parking Features
Attached, Driveway, Garage, Garage Door Opener
Water Source
Public
Basement
Full, Concrete, Sump Pump
Electric
Amps200or More, Circuit Breakers
Fireplace Features
Gas Log, Living Room
Other Features
Subdivision Name
Villas At Trexler Park
Price History
| Date | Event | Price |
|---|---|---|
10/29/2026 Source: | Coming Soon | $525,000 $212/sqft |
10/29/2026 Source: | Listed for Sale | $525,000 $212/sqft |

Nearby Homes


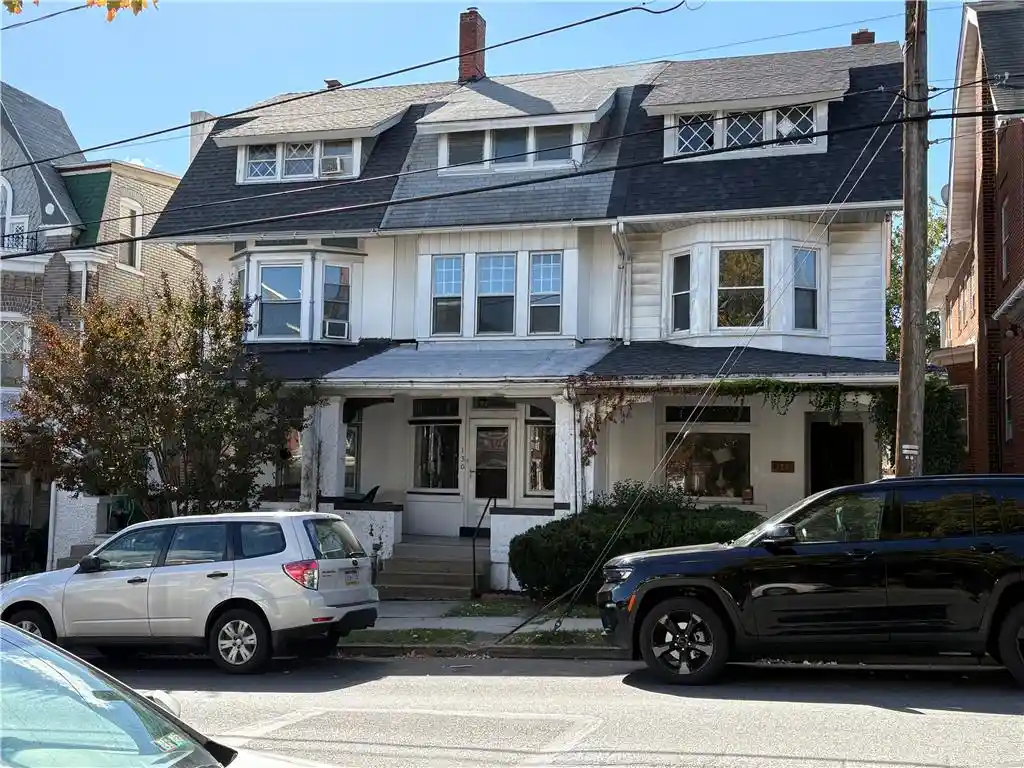
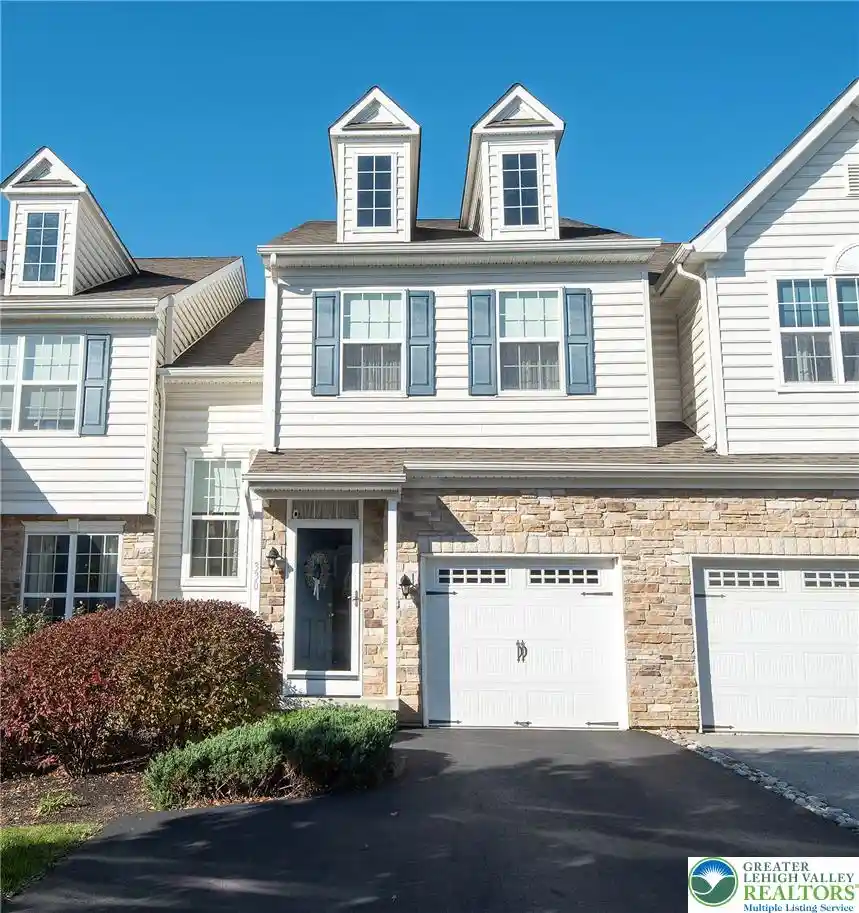
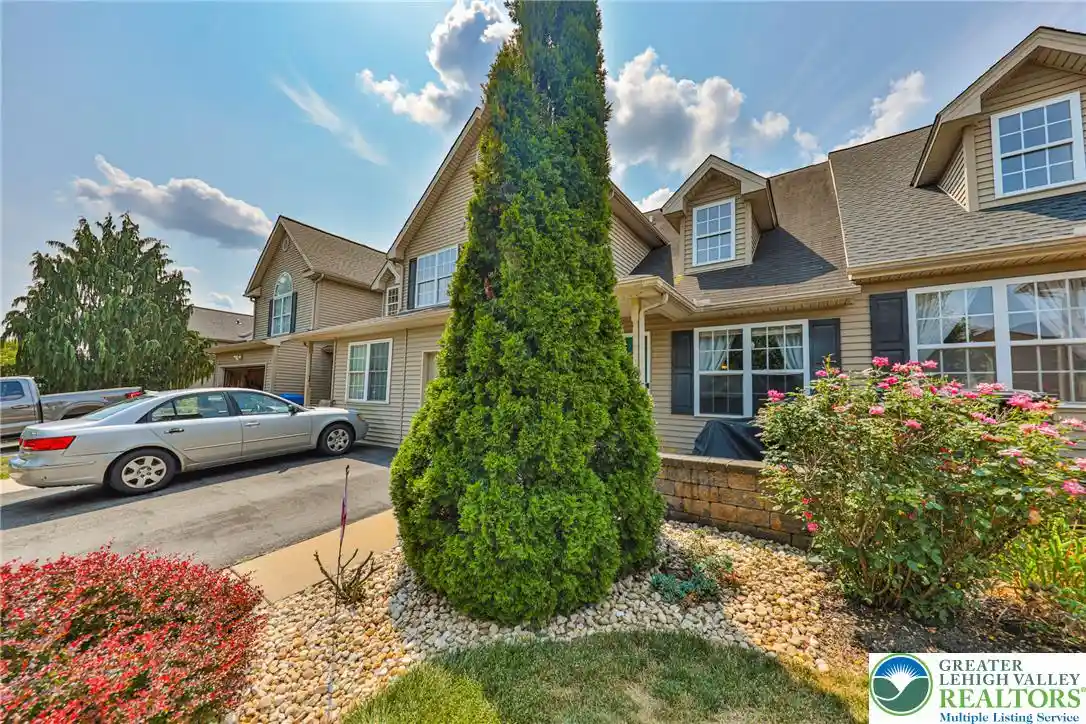



Find Homes by Property Features in Allentown, PA
Nearby New Homes For Sale


Based on information from the Greater Lehigh Valley Realtors, Inc. (GLVR) from the Multiple Listing Service through Oct 31, 2026, 09:45PM. MLS Listing Information has not been verified and is not guaranteed by MLS. Information is provided exclusively for consumers’ personal, non-commercial use, it may not be used for any purpose other than to identify prospective properties consumers may be interested in purchasing. The data is deemed reliable but is not guaranteed to be accurate by the MLS. This website may not include listings or property addresses of sellers who have directed their listing brokers to withhold their listing or their property address from display on the Internet. The data relating to real estate for sale on this website comes in part from the IDX program of the GLVR MLS. Real estate listings held by brokerage firms other than Sell Your Home Services.com include the name of the listing broker. © 2026 Greater Lehigh Valley REALTORS® Multiple Listing Service - All Rights Reserved.
 Advertising Broker: Daniel Demers | Sell Your Home Services
