- Overview
- Description
- Property Details
- Location
- HOA Management
- Facts & Features
- Getting Around
- Nearby Homes


Street View
$349,900
Monthly Est:$1,742
 2 Beds
 3 Baths
2 full baths + 1 half bath
 1,260sqft
719 N Market St, Chattanooga, TN 37405
$349,900
$1,742/moEst:
Get Pre-Approved
Townhouse
Built in 2023
$100/mo HOA
-- sqft lot
$278/sq.ft
Description
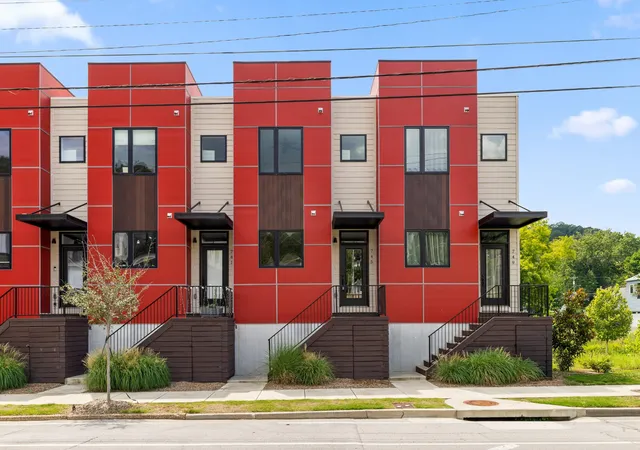
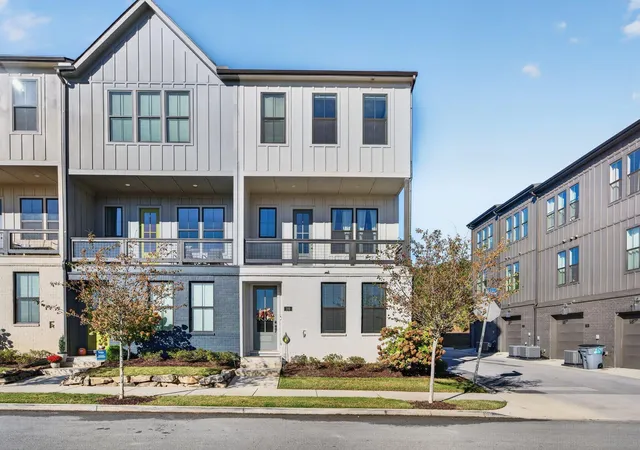
North Shore at this price is hard to find. North Shore at this price with an attached two-car garage, two private bedroom suites, and a move-in-ready interior is even harder.
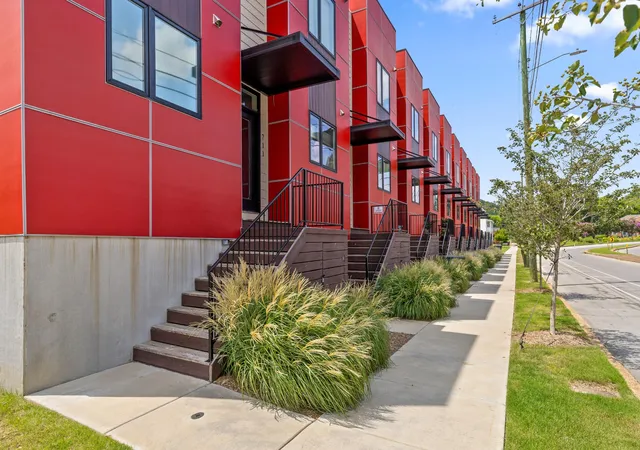
Welcome to 719 N Market Street--a rare opportunity to own in one of Chattanooga's most desirable and walkable neighborhoods without the price tag buyers have come to expect from the location. Here, some of the best parts of the city aren't a drive away--they're just outside your door. Walk to coffee in the morning, dinner in the evening, Coolidge Park, the Tennessee Riverwalk, local shops, the Walnut Street Bridge, and downtown Chattanooga.
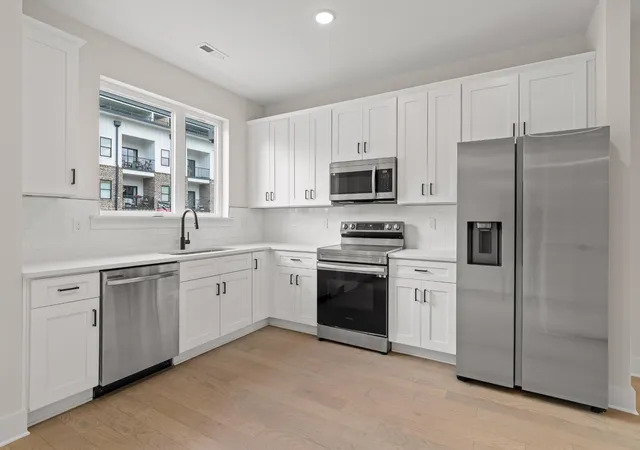
The home itself has been beautifully refreshed and thoughtfully prepared for its next owner, offering a clean, contemporary feel from the moment you step inside. The multi-level design creates separation where you want it and openness where it matters, making the home feel both spacious and incredibly functional.
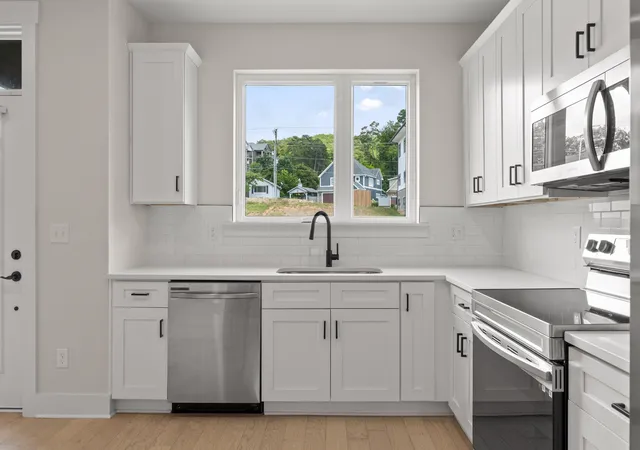
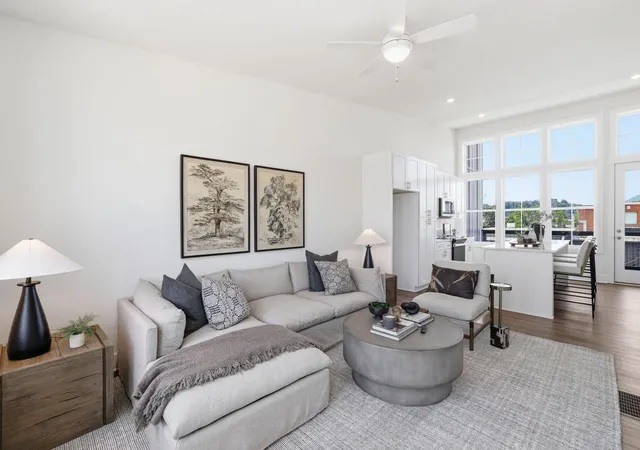
At the center of the home is a bright, open living level where the kitchen, dining, and living spaces flow naturally together. Expansive windows bring in abundant natural light, while modern finishes and clean architectural lines create a space that feels fresh, comfortable, and easy to make your own.
Two generously sized bedrooms each have their own private ensuite bath--a feature that adds tremendous flexibility whether you're living here full-time, working from home, hosting guests, or sharing the space. A half bath on the main living level keeps entertaining convenient while preserving the privacy of the bedroom suites.
And then there's the two-car garage.
In the heart of North Shore, that's more than a nice feature. It's a genuine advantage. Secure parking for two vehicles, room for bikes and additional storage, and no daily search for street parking--all while living in a neighborhood where you may find yourself leaving the car at home more often than not. That's what makes 719 N Market special.
- Houzeo last checked: 0 minutes ago
- Listing updated: October 7, 2026 at 8:19 pm
- Listing Provided by: Christopher Todd (423) 715-0075 DRE #333146 | Rogue Real Estate Company, LLC (423) 715-0075
- Source: Nashville (RealTracs Mid) MLS-TN as distributed by MLS GRID | MLS#: 3545770

Property Details
Status
Active
Type
Townhouse
No. of Stories
3
County
City
Neighborhood
Year Built
2023
HOA Fees
$100/mo
Finished Area
1,260 sqft
Lot Size
-- sqft lot
Basement Area
- sqft
MLS Name
Nashville (RealTracs Mid) MLS
MLS Number
3545770
MLS Status
Active
Days on Market
50

Continue Your Journey in App
Find your dream home, receive real-time updates, and many more!
Continue Your Journey in App
Find your dream home, receive real-time updates, and many more!
Location
HOA Management
N/A
HOA Fees
$1,200/ Annually
Amenities
 Amenities and services may be covered by one or multiple associations and service providers.
 Walk path
Disclaimer: Amenities are based on third-party information and may vary; buyers must independently verify all amenities, as information is deemed reliable but not guaranteed.
Facts & Features
Rooms
Bedrooms & bathrooms
Bedrooms: 2
Bathrooms: 3
Interior
Appliances
Microwave, Electric Range, Disposal, Dishwasher
Interior Features
High Ceilings, Open Floorplan
Heating
Central, Electric
Flooring
Carpet, Tile, Other
Sewer
Public Sewer
Cooling
Central Air, Electric
Exterior Features
Balcony
Construction
Year Built
Year Built: 2023
Home type
Townhouse
Roof
Other
Foundation Details
Block
Construction Materials
Fiber Cement
Utilities & Energy
Utilities
Electricity Available, Water Available
Parking Features
Garage Faces Rear
Laundry Features
Electric Dryer Hookup, Gas Dryer Hookup, Washer Hookup
Association Amenities
Sidewalks
Basement
None
Water Source
Public
Other Features
Patio And Porch Features
Deck, Covered, Patio, Porch
Lot Features
Level, Zero Lot Line
Subdivision Name
The Rouge
Price History
| Date | Event | Price |
|---|---|---|
09/10/2026 Source: | Listed for Sale | $359,700 +2.80% $285/sqft |
09/10/2026 Source: | Price Decreased | $349,900 -2.72% $278/sqft |
09/10/2026 Source: | Price Decreased | $359,700 -15.84% $285/sqft |
03/27/2025 Source: | Price Increased | $427,400 +3.31% $339/sqft |
03/12/2025 Source: | Listing Removed | $413,700 $328/sqft |


Show more
Nearby Homes

Find Homes by Property Features in Chattanooga, TN
Nearby New Homes For Sale

Based on information from Realtracs® through Oct 30, 2026, 11:31PM. Data courtesy of Realtracs® MLS as distributed by MLS GRID. Some IDX listings have been excluded from this website. All data is obtained from various sources and may not have been verified by the broker or MLS GRID. Supplied Open House Information is subject to change without notice. All information should be independently reviewed and verified for accuracy. Properties may or may not be listed by the office/agent presenting the information. IDX information is provided exclusively for consumers’ personal, noncommercial use. It may not be used for any purpose other than to identify prospective properties consumers may be interested in purchasing. The data is deemed reliable but is not guaranteed by MLS GRID. The use of the MLS GRID Data may be subject to an end-user license agreement prescribed by Realtracs® MLS. © 2026 RealTracs Solutions. All Rights Reserved. Angela Fowler Real Estate, LLC | 423.320.4620 | afowler@catt.com Mailing Address: 452 Kailors Cove Cir, Ringgold, GA 30736
 Advertising Broker: Angela Fowler | Angela Fowler Real Estate, LLC.
