- Overview
- Description
- Property Details
- Location
- HOA Management
- Facts & Features
- Getting Around
- Nearby Homes


Street View
$255,000
Monthly Est:$1,269
 4 Beds
 3 Baths
2 full baths + 1 half bath
 2,278sqft
7190 Rimrock Dr, Tobyhanna, PA 18466
$255,000
$1,269/moEst:
Get Pre-Approved
Single Family Residence
Built in 2013
$142.58/mo HOA
8,712 sqft lot
$112/sq.ft
Description
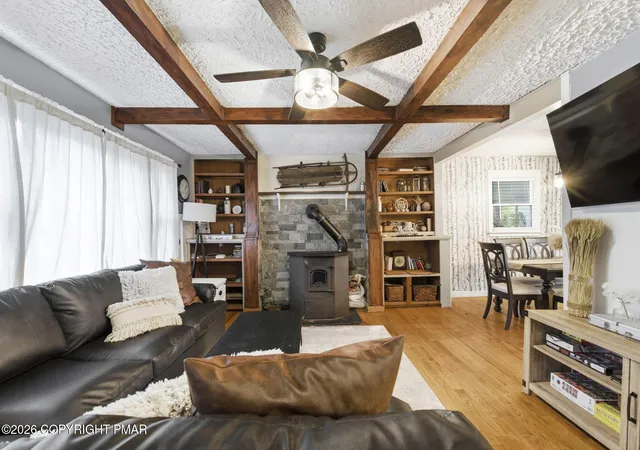
This charming 4 bedroom, 3 bath home is full of subtle surprises. Natural light pours through a dramatic arched window above the front door, setting a welcoming tone. Inside, a rustic stone fireplace anchors a spacious living room with warm-toned flooring that flows seamlessly into a cozy yet functional kitchen, complete with breakfast bar and sliding doors that lead to a private rear deck. The vaulted ceiling in the primary suite creates an unexpected sense of grandeur, while the en-suite bath, with its deep soaking tub, hints at tranquil evenings. This is a Short Sale opportunity, and homes like this don't last, act fast before it’s gone. Nestled in the gated community of A Pocono Country Place in Tobyhanna, PA, this home is perfectly positioned for year-round enjoyment. Residents enjoy access to lakes, pools, tennis courts, and playgrounds, all with the breathtaking backdrop of the Pocono Mountains. Nature lovers will appreciate nearby Tobyhanna and Gouldsboro State Parks for hiking, kayaking, and wildlife spotting. For those who enjoy local flavor, Mount Pocono offers boutique shopping and dining, while historical sites and scenic rail trails provide weekend adventure just minutes from home. If you’ve been waiting for the right moment to make your move, this is it. With its prime location, generous layout, and unbeatable pricing as a Short Sale, this home presents an exceptional buying opportunity. Schedule your private showing today, this one is going to move fast.
- Houzeo last checked: 5 minutes ago
- Listing updated: April 22, 2026 at 8:53 pm
- Listing Provided by: J.D. Lepeta (610) 554-3600 | Keller Williams Northampton (610) 867-8888
- Source: Greater Lehigh Valley MLS-PA | MLS#: 758581

Property Details
Status
Pending
Type
Single Family Residence
No. of Stories
2
County
City
Neighborhood
--
Year Built
2013
HOA Fees
$142.58/mo
Finished Area
2,278 sqft
Lot Size
8,712 sqft lot
Basement Area
- sqft
MLS Name
Greater Lehigh Valley MLS
MLS Number
758581
MLS Status
Pending
Days on Market
503
Cumulative Days on Market
134

Continue Your Journey in App
Find your dream home, receive real-time updates, and many more!
Download App
Continue Your Journey in App
Find your dream home, receive real-time updates, and many more!
Location
HOA Management
N/A
HOA Fees
$1,711/ Annually
Disclaimer: Amenities are based on third-party information and may vary; buyers must independently verify all amenities, as information is deemed reliable but not guaranteed.
Facts & Features
Rooms
Bedrooms & bathrooms
Bedrooms: 4
Bathrooms: 3
Other
Level: First
Area: 288.96 Square Feet
Dimensions: 22.40 x 12.90
Other
Level: Second
Area: 78.44 Square Feet
Dimensions: 10.60 x 7.40
Other
Level: Second
Area: 78.44 Square Feet
Dimensions: 10.60 x 7.40
Foyer
Level: First
Area: 105.84 Square Feet
Dimensions: 12.60 x 8.40
LivingRoom
Level: First
Area: 309.54 Square Feet
Dimensions: 14.00 x 22.11
Laundry
Level: First
Area: 11.97 Square Feet
Dimensions: 2.10 x 5.70
BreakfastRoomNook
Level: First
Area: 121.25 Square Feet
Dimensions: 12.50 x 9.70
DiningRoom
Level: First
Area: 131.25 Square Feet
Dimensions: 12.50 x 10.50
Kitchen
Level: First
Area: 140.00 Square Feet
Dimensions: 12.50 x 11.20
HalfBath
Level: First
Area: 25.56 Square Feet
Dimensions: 7.10 x 3.60
FullBath
Level: Second
Area: 34.94 Square Feet
Dimensions: 8.50 x 4.11
PrimaryBathroom
Level: Second
Area: 83.42 Square Feet
Dimensions: 8.60 x 9.70
Bedroom
Level: Second
Area: 146.53 Square Feet
Dimensions: 12.10 x 12.11
Bedroom
Level: Second
Area: 147.74 Square Feet
Dimensions: 12.20 x 12.11
Bedroom
Level: Second
Area: 140.48 Square Feet
Dimensions: 11.60 x 12.11
PrimaryBedroom
Level: Second
Area: 264.00 Square Feet
Dimensions: 16.00 x 16.50
Interior
Cooling
Central Air, Ceiling Fans
Appliances
Dishwasher, Electric Dryer, Electric Oven, Electric Range, Electric Water Heater, Microwave, Refrigerator, Washer
Sewer
Public Sewer
Exterior Features
Deck, Porch
Heating
Electric, Heat Pump
Flooring
Carpet, Laminate, Resilient
Window Features
Drapes
Interior Features
Cathedral Ceilings, Dining Area, Separate Formal Dining Room, Entrance Foyer, Eat In Kitchen, High Ceilings, Kitchen Island, Vaulted Ceilings, Window Treatments
Construction
Year Built
Year Built: 2013
Home type
Single Family Residence
Architectural Style
Colonial
Roof
Asphalt, Fiberglass
Construction Materials
Vinyl Siding
Property Condition
Unknown
Utilities & Energy
Basement
Crawl Space
Laundry Features
Electric Dryer Hookup, Main Level
Fireplace Features
Living Room
Water Source
Public
Parking Features
Attached, Driveway, Garage, Off Street
Electric
Amps200or More, Circuit Breakers
Other Features
Subdivision Name
Pocono Country Place
Lot Features
Flat
Patio And Porch Features
Covered, Deck, Porch
Price History
| Date | Event | Price |
|---|---|---|
01/30/2026 Source: | Pending | $255,000 -5.56% $112/sqft |
01/21/2026 Source: | Listed for Sale | $270,000 +5.88% $119/sqft |
01/21/2026 Source: | Price Decreased | $255,000 -7.27% $112/sqft |
09/10/2025 Source: | Pending | $275,000 +7.84% $121/sqft |
06/05/2025 Source: | Listed for Sale | $255,000 -7.27% $112/sqft |

Show more
Nearby Homes


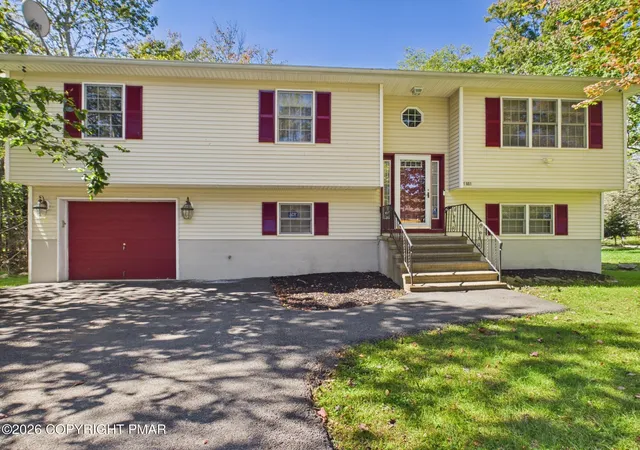


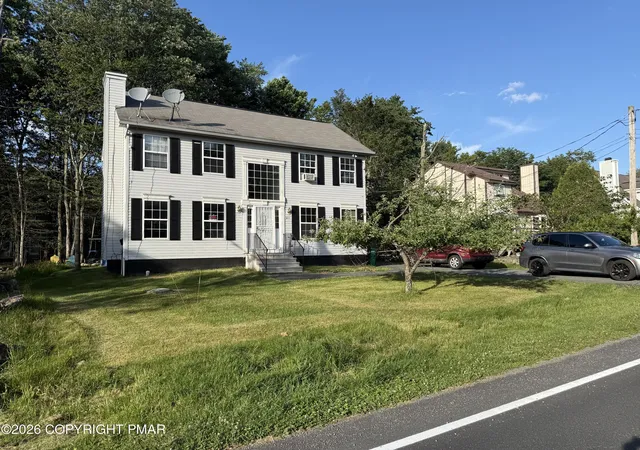

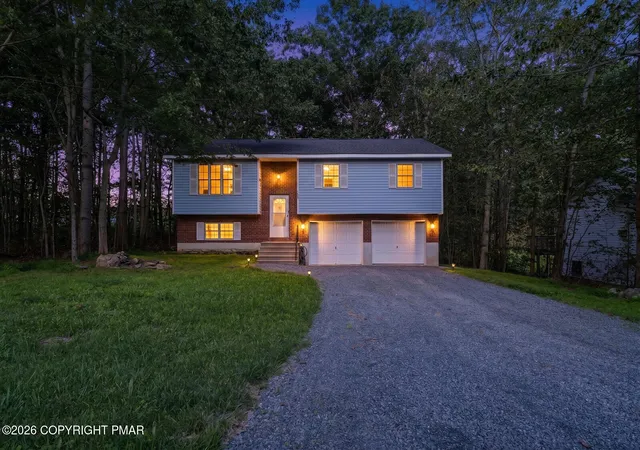
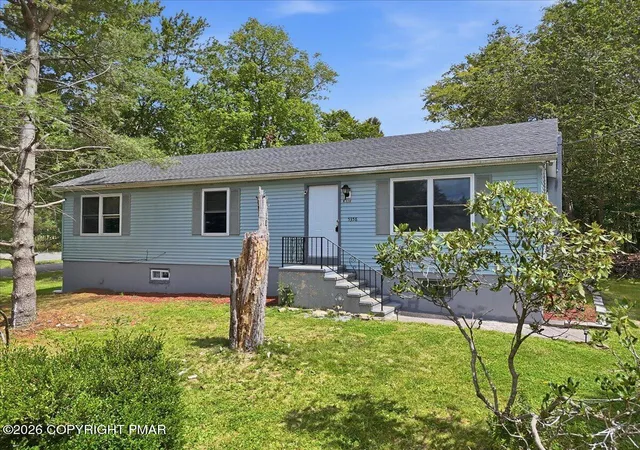


Find Homes by Property Features in Tobyhanna, PA
Nearby New Homes For Sale


Based on information from the Greater Lehigh Valley Realtors, Inc. (GLVR) from the Multiple Listing Service through Oct 22, 2026, 11:00AM. MLS Listing Information has not been verified and is not guaranteed by MLS. Information is provided exclusively for consumers’ personal, non-commercial use, it may not be used for any purpose other than to identify prospective properties consumers may be interested in purchasing. The data is deemed reliable but is not guaranteed to be accurate by the MLS. This website may not include listings or property addresses of sellers who have directed their listing brokers to withhold their listing or their property address from display on the Internet. The data relating to real estate for sale on this website comes in part from the IDX program of the GLVR MLS. Real estate listings held by brokerage firms other than Sell Your Home Services.com include the name of the listing broker. © 2026 Greater Lehigh Valley REALTORS® Multiple Listing Service - All Rights Reserved.
 Advertising Broker: Daniel Demers | Sell Your Home Services
