The Greene Realty
Powered by 
- 16
- Overview
- Description
- Property Details
- Location
- Facts & Features
- Getting Around
- Nearby Homes

Street View
$2,395,000
Monthly Est:$11,921
 4 Beds
 5 Baths
4 full baths + 1 half bath
 4,067sqft
72 Beverly Rd, Chestnut Hill, MA 02467
$2,395,000
$11,921/moEst:
Get Pre-Approved
Single Family Residence
Built in 1935
$-- HOA
0.34 acre lot
$589/sq.ft
Description
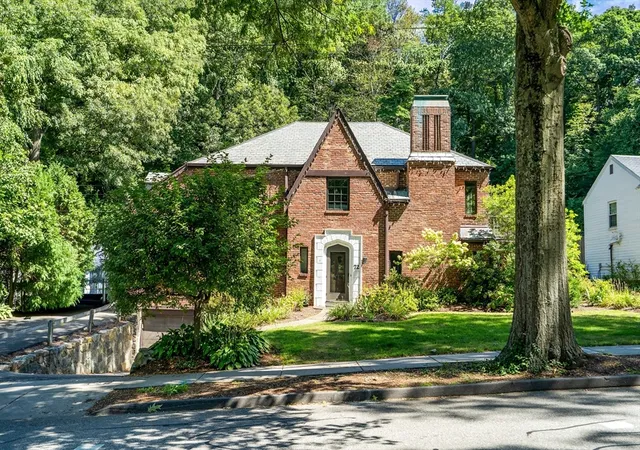
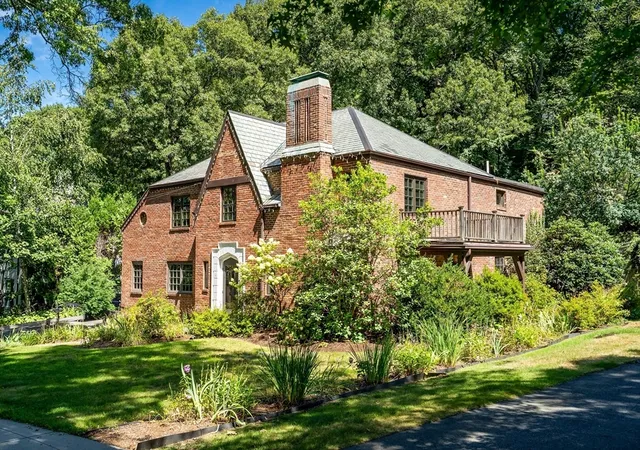
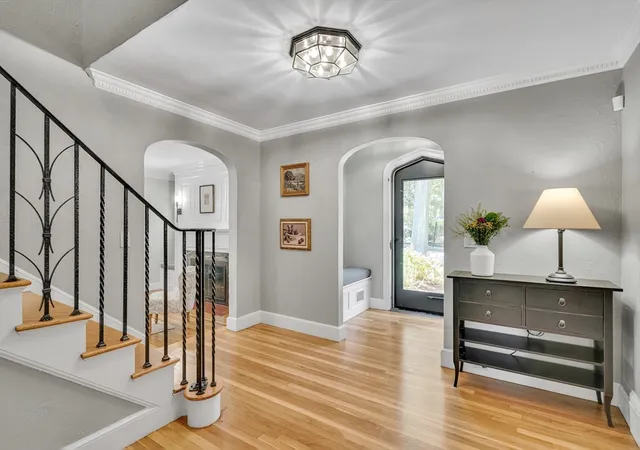
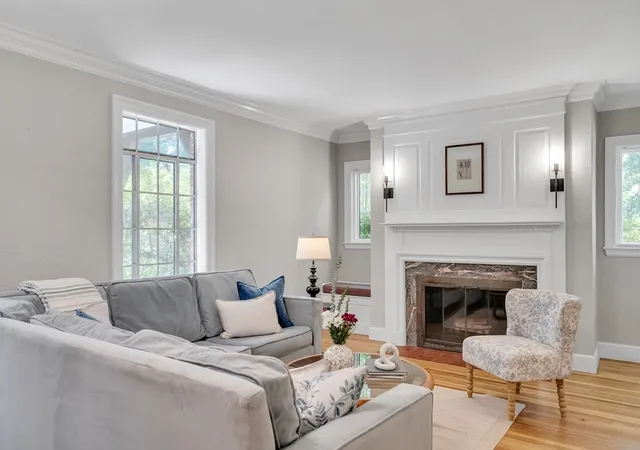
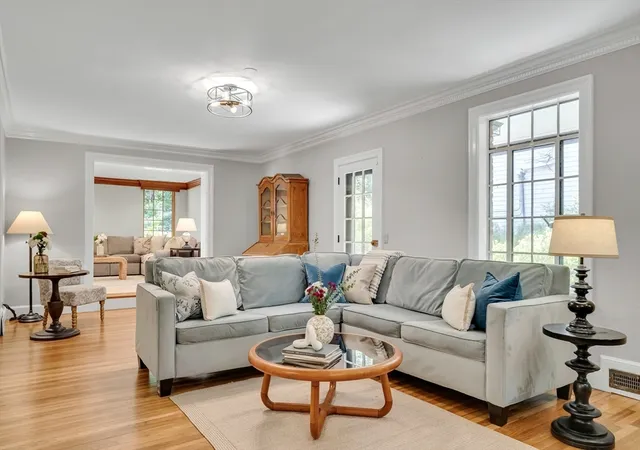
Set along one of Chestnut Hill’s picturesque tree-lined streets, this handsome brick Tudor offers a thoughtful blend of classic architecture, generous proportions & comfortable everyday living. A welcoming foyer introduces elegant living & dining rooms with hardwood floors & distinctive period details, while the spacious eat-in kitchen, with abundant cabinetry, updated appliances & wet bar, opens naturally to a relaxed family room with direct access to the backyard. Upstairs, four well-proportioned bedrooms include a generous primary suite overlooking the backyard, complete with a sizable walk-in closet & ensuite bath. A second ensuite bedroom, along with two additional bedrooms, provides flexibility for family, guests or a home office. The lower level offers versatile space for recreation, hobbies, storage or future expansion, with convenient access to the garage. Outdoors, a tiered backyard creates a private setting with a pool, deck & lawn, offering multiple spaces for entertaining, relaxing & enjoying the warmer months. Fresh paint, new and refreshed flooring & an updated back deck enhance the home’s appeal while preserving its distinctive character. Ideally situated in the Baker School District, with easy access to Route 9, shopping, dining & the amenities of Chestnut Hill, this is a home with both an inviting sense of place & room to make it your own.
- Houzeo last checked: 0 minutes ago
- Listing updated: October 19, 2026 at 2:25 pm
- Listing Provided by: Ovesen Group (617) 719-7917 | Coldwell Banker Realty - Brookline (617) 731-2447
- Source: MLS Property Information Network-MA | MLS#: 73569446

Property Details
Status
Active Under Contract
Type
Single Family Residence
No. of Stories
-
County
City
Neighborhood
--
Year Built
1935
HOA Fees
-
Finished Area
4,067 sqft
Lot Size
0.34 acre lot
Basement Area
- sqft
MLS Name
MLS Property Information Network
MLS Number
73569446
MLS Status
Contingent
Days on Market
63

Continue Your Journey in App
Find your dream home, receive real-time updates, and many more!
Continue Your Journey in App
Find your dream home, receive real-time updates, and many more!
Location
Facts & Features
Rooms
Bedrooms & bathrooms
Bedrooms: 4
Bathrooms: 5
Interior
Flooring
Wood, Tile, Carpet, Flooring Stone/ceramic Tile
Heating
Forced Air, Electric Baseboard, Natural Gas
Sewer
Public Sewer
Exterior Features
Deck, Deck Wood, Patio, Pool Inground, Sprinkler System, Fenced Yard
Interior Features
Bonus Room, 3/4 Bath, Wet Bar
Cooling
Central Air
Appliances
Gas Water Heater, Range, Oven, Dishwasher, Microwave
Construction
Year Built
Year Built: 1935
Home type
Single Family Residence
Construction Materials
Brick
Architectural Style
Tudor
Foundation Details
Other
Roof
Slate
Utilities & Energy
Fireplace Features
Living Room
Basement
Full, Finished, Interior Entry, Garage Access, Sump Pump
Pool Features
In Ground
Laundry Features
In Basement
Utilities
For Gas Range
Electric
200+ Amp Service
Parking Features
Attached, Under, Off Street, Tandem
Water Source
Public
Other Features
Patio And Porch Features
Deck, Deck Wood, Patio
Community Features
Public Transportation, Shopping, Pool, Tennis Court(s), Park, Walk/jog Trails, Golf, Medical Facility, Conservation Area, Highway Access, House Of Worship, Private School, Public School
Disclosures
Two Driveway Parking Spaces; Two Tandem Garage Spaces. Driveways Are Heated. Some Photos Have Been Enhanced And/or Edited.
Lot Features
Sloped, Other
Price History
| Date | Event | Price |
|---|---|---|
10/19/2026 Source: | Contingent (Active Under Contract) | $2,395,000 $589/sqft |
08/31/2026 Source: | Listing Removed | $2,395,000 $589/sqft |
08/28/2026 Source: | Listed for Sale | $2,395,000 $589/sqft |
06/15/2026 Source: | Listing Removed | $2,395,000 -0.21% $589/sqft |
05/27/2026 Source: | Listed for Sale | $2,400,000 $590/sqft |

Nearby Homes

Find Homes by Property Features in Chestnut Hill, MA

Based on information provided to and compiled by MLS Property Information Network, Inc. covering through Oct 31, 2026, 04:15PM. The property listing data and information, or the Images, set forth herein were provided to MLS Property Information Network, Inc. from third-party sources, including sellers, lessors and public records, and were compiled by MLS Property Information Network, Inc. The property listing data and information, and the Images, are for the personal, non-commercial use of consumers having a good faith interest in purchasing or leasing listed properties of the type displayed to them and may not be used for any purpose other than to identify prospective properties which such consumers may have a good faith interest in purchasing or leasing. MLS Property Information Network, Inc. and its subscribers disclaim any and all representations and warranties as to the accuracy of the property listing data and information, or as to the accuracy of any of the Images, set forth herein. All information provided is deemed reliable, but is not guaranteed to be accurate and should be independently verified. © 2026 MLS Property Information Network, Inc. All Rights Reserved.
 Advertising Broker: Derek Greene | The Greene Realty Group
