- Overview
- Description
- Property Details
- Location
- Facts & Features
- Getting Around
- Nearby Homes



$275,000
Monthly Est:$1,369
 3 Beds
 3 Baths
2 full baths + 1 half bath
 1,620sqft
72 Branch Crk Trl, Summerville, SC 29483
$275,000
$1,369/moEst:
Get Pre-Approved
Townhouse
Built in 2015
$-- HOA
0.05 acre lot
$170/sq.ft
Description
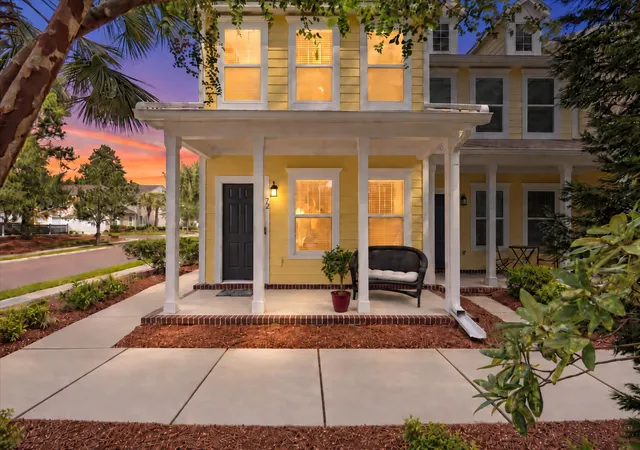
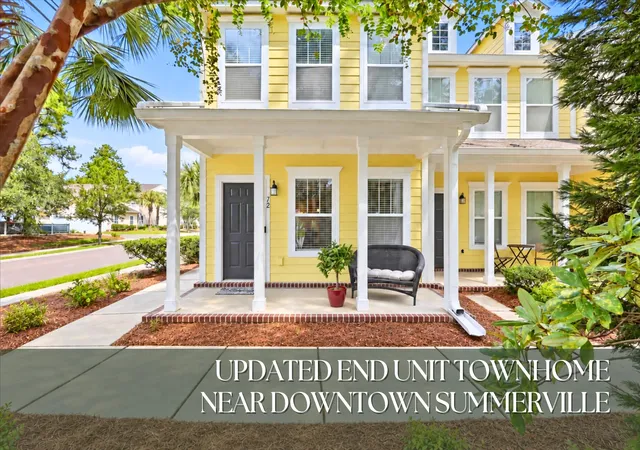
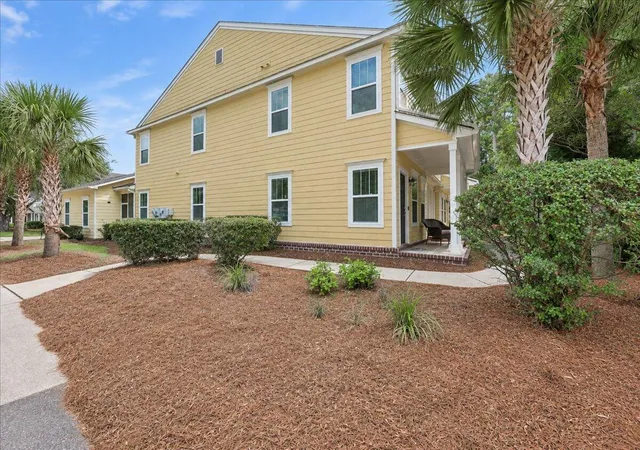
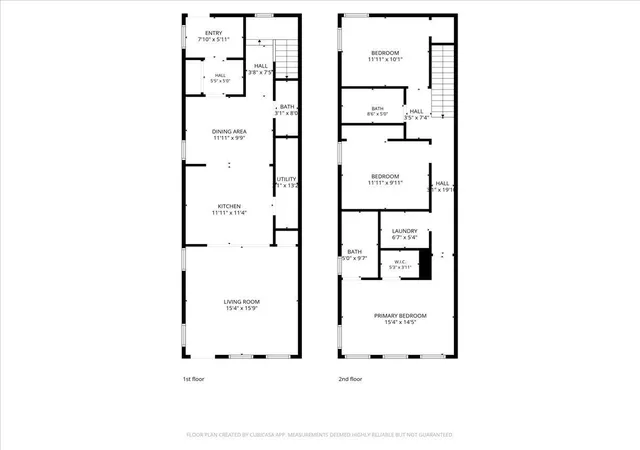
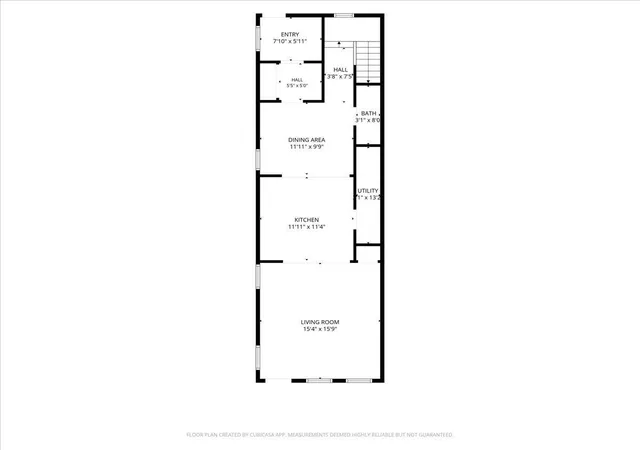
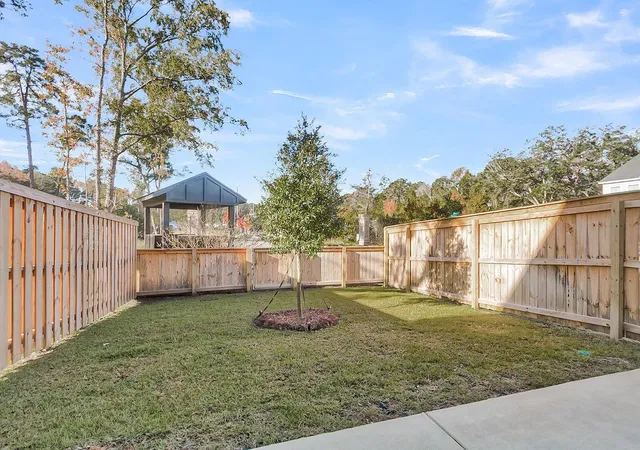
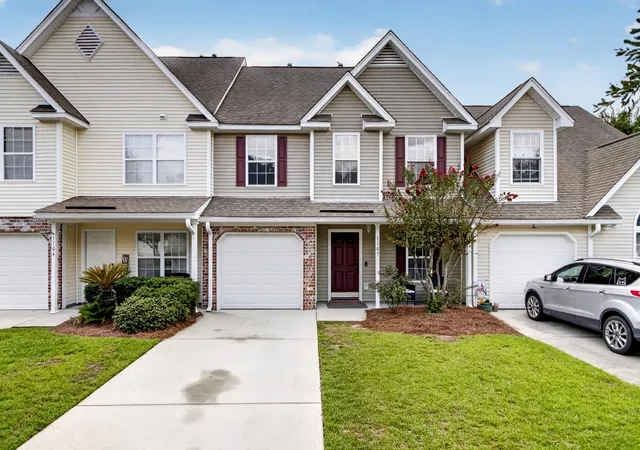
Welcome to 72 Branch Creek Trail, a three bedroom, two and a half bath end unit townhome offering 1,620 square feet in the established Branch Creek community of Summerville. Built in 2015, this home offers a comfortable layout, low maintenance living and a location that keeps everyday conveniences close by.A covered front porch welcomes you inside to a light filled living room with neutral finishes and an easy flow into the kitchen and separate dining area. Crown molding lines the ceiling all throughout the downstairs, creating a more elevated space. The kitchen features granite countertops, stainless steel appliances, custom cabinetry, tile backsplash, pendant lighting and a center island with room for casual seating.The dining room is adjacent to the kitchen and connects to a rear foyer with a built-in desk providing a convenient spot for household organization. By the backdoor, there is a built in drop zone with cubbies and hooks, adding practical storage at the rear entrance.
One of the most unique features of this home is the screened porch connecting the house to the two car garage. The garage includes epoxy flooring, a garage door opener and a screen, giving the space added flexibility for hobbies, projects, entertaining or simply enjoying fresh air without giving up the function of a full garage.
All three bedrooms are located upstairs, including a spacious primary bedroom with a walk in closet and private bath. Two additional bedrooms and a second full bath provide comfortable space for guests, an office or hobbies. The laundry is also located upstairs, keeping everyday chores close to the bedrooms.
Branch Creek offers sidewalk lined streets, maintained ponds and walking and jogging trails, creating an established neighborhood setting without the upkeep of a larger property. Community services include lawn maintenance and trash service, with HOA maintained exterior elements providing another advantage for buyers looking for a simpler approach to homeownership.
- Houzeo last checked: 12 hours ago
- Listing updated: October 1, 2026 at 5:01 pm
- Listing Provided by: Roni Haskell , Allison Salmon (843) 970-0308 | Roni and Co, Keller Williams Realty
- Source: CHS Regional MLS | MLS#: 26025923

Property Details
Status
Active Under Contract
Type
Townhouse
No. of Stories
2
County
City
Neighborhood
--
Year Built
2015
HOA Fees
-
Finished Area
1,620 sqft
Lot Size
0.05 acre lot
Basement Area
- sqft
MLS Name
CHS Regional MLS
MLS Number
26025923
MLS Status
Active Contingent
Days on Market
48

Continue Your Journey in App
Find your dream home, receive real-time updates, and many more!
Continue Your Journey in App
Find your dream home, receive real-time updates, and many more!
Location
Facts & Features
Rooms
Bedrooms & bathrooms
Bedrooms: 3
Bathrooms: 3
Interior
Flooring
Ceramic Tile, Carpet, Wood
Sewer
Public Sewer
Heating
Electric
Exterior Features
Rain Gutters
Interior Features
High Ceilings, Garden Tub/shower, Kitchen Island, Ceiling Smooth, Walk In Closet(s), Ceiling Fan(s), Great, Separate Dining
Cooling
Central Air
Construction
Year Built
Year Built: 2015
Home type
Townhouse
Foundation Details
Slab
Roof
Architectural
Construction Materials
Cement Siding
Utilities & Energy
Water Source
Public
Laundry Features
Washer Hookup, Electric Dryer Hookup, Laundry Room
Parking Features
Detached, 2 Car Garage
Other Features
Patio And Porch Features
Screened, Front Porch
Subdivision Name
Branch Creek
Community Features
Trash, Walk/jog Trails
Price History
| Date | Event | Price |
|---|---|---|
10/01/2026 Source: | Contingent (Active Under Contract) | $275,000 +13650.00% $170/sqft |
08/17/2026 Source: | Price Decreased | $2,000 -99.31% $1/sqft |
08/13/2026 Source: | Off Market | $289,500 $179/sqft |
04/17/2026 Source: | Price Decreased | $289,500 -0.07% $179/sqft |
03/02/2026 Source: | Price Decreased | $289,700 -0.07% $179/sqft |

Show more
Nearby Homes

Find Homes by Property Features in Summerville, SC
Nearby New Homes For Sale

This representation is based in whole or in part on information supplied by the Charleston Trident Association of REALTORS® or its Multiple Listing Service through Nov 02, 2026, 02:15PM. Information is provided exclusively for personal, non-commercial use, and may not be used for any purpose other than to identify prospective properties consumers may be interested in purchasing.This website may not include listings or property addresses of sellers who have directed their listing brokers to withhold their listing or their property address from display on the Internet. All information deemed reliable but not guaranteed. Charleston Trident Multiple Listing Service, Inc. makes no representation or warranty regarding the accuracy of the data. ©2026 Charleston Trident MLS CTMLS. All rights reserved.
 Advertising Broker: Nicholas Huscroft | Chosen Realty
