- Overview
- Description
- Property Details
- Location
- Facts & Features
- Getting Around
- Nearby Homes
 Price Drop: $50.01K (10/07)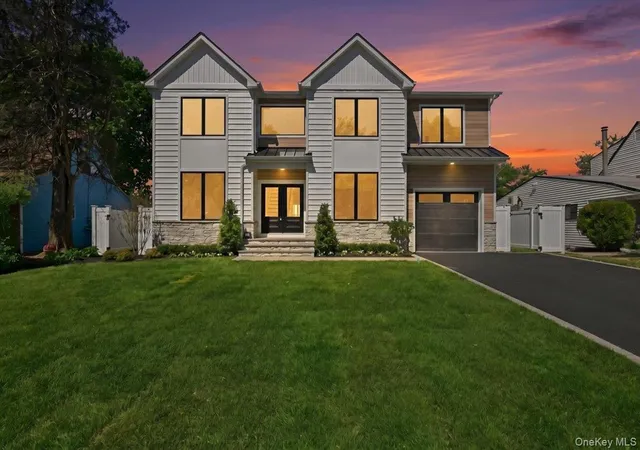

Street View
$1,699,990
Monthly Est:$8,461
 5 Beds
 6 Baths
5 full baths + 1 half bath
 3,300sqft
72 Cypress Ln, Hempstead, NY 11590
$1,699,990
$8,461/moEst:
Get Pre-Approved
Single Family Residence
Built in 2026
$-- HOA
6,720 sqft lot
$515/sq.ft
Description
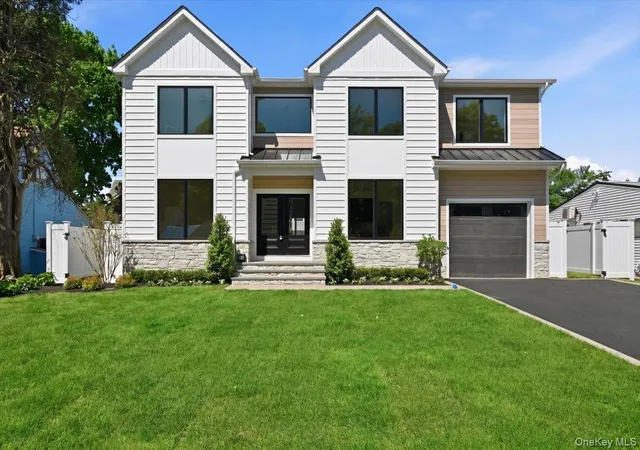
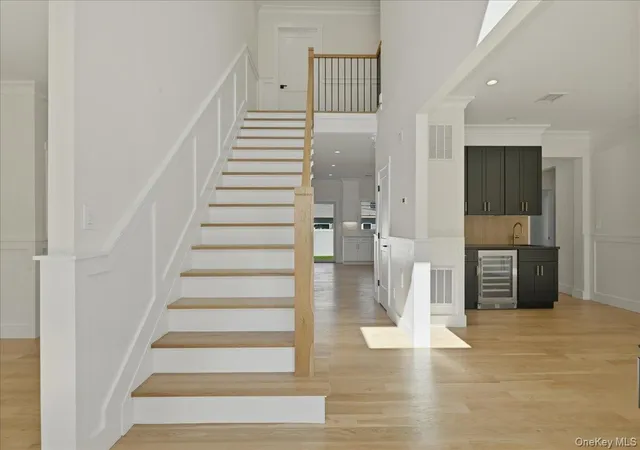
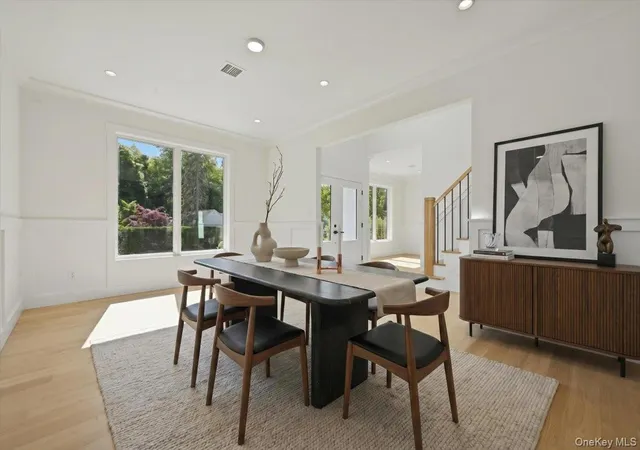
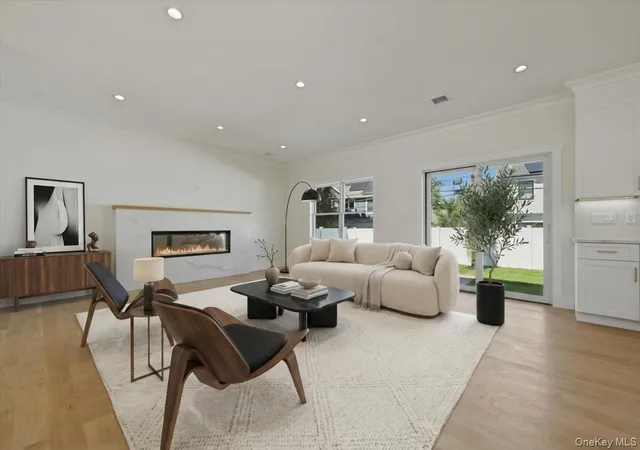
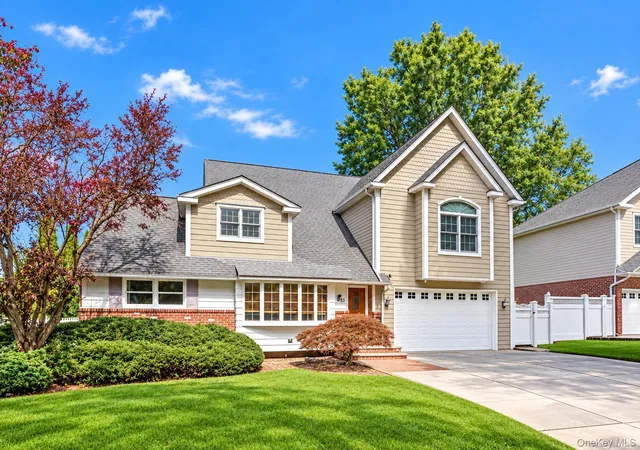
Modern Luxury Redefined: Your Custom Westbury Masterpiece Welcome to a residence where architectural excellence meets everyday functional luxury. This brand-new, 4,800-square-foot custom-built estate is perfectly situated within the prestigious Westbury East Meadow School district. Designed with an uncompromising eye for detail, this home offers a seamless blend of grand entertaining spaces and private retreats. The Layout & Accommodations Spanning three meticulously finished levels, this home is designed to accommodate multi-generational living and high-end hosting. Five Spacious Bedrooms: Including a coveted first-floor guest suite with a full private bath—perfect for visitors or long-term guests. Five and a Half Designer Baths: Featuring premium fixtures, custom tile work, and spa-inspired finishes. Triple En-Suites: Two of the upstairs bedrooms feature their own private bathrooms, ensuring ultimate comfort and privacy for every member. Exceptional Features & Amenities This isn't just a house; it’s a fully realized lifestyle. The builder has spared no expense, including amenities that most consider "upgrades." The Gourmet Heart: A custom-designed kitchen featuring professional-grade appliances, expansive cabinetry, and high-end stone surfaces. Experience the grandeur of 10-foot ceilings that create an airy, light-filled atmosphere throughout the main living areas. The Ultimate Lower Level: A fully finished basement provides massive additional living space, complete with its own full bath, ideal for a home theater, private gym, or recreation room. Custom Craftsmanship: From the intricate millwork to the hand-selected flooring, every inch of this home reflects "one-of-a-kind" quality. Property Highlights at a GlanceFeatureDetailsSize5,000 Sq. Ft. of New Construction. Total Bedrooms5 (Including 1st-floor suite)Total Bathrooms5 Full / 1 Half Specialty Rooms Finished Basement, Ceiling Height10 Feet Representing the pinnacle of modern suburban living, this custom estate is move-in ready and waiting for the discerning buyer who demands the very best. Square footage is total foot print including basement and garage.
- Houzeo last checked: 3 minutes ago
- Listing updated: October 8, 2026 at 7:04 am
- Listing Provided by: Joseph Ricco Jr | Coldwell Banker American Homes (516) 334-4333
- Source: OneKey MLS-NY | MLS#: 996419

Property Details
Status
Pending
Type
Single Family Residence
No. of Stories
-
County
City
Neighborhood
--
Year Built
2026
HOA Fees
-
Finished Area
3,300 sqft
Lot Size
6,720 sqft lot
Basement Area
- sqft
MLS Name
OneKey MLS
MLS Number
996419
MLS Status
Pending
Days on Market
150
Cumulative Days on Market
147

Continue Your Journey in App
Find your dream home, receive real-time updates, and many more!
Download App
Continue Your Journey in App
Find your dream home, receive real-time updates, and many more!
Location
Facts & Features
Rooms
Bedrooms & bathrooms
Bedrooms: 5
Bathrooms: 6
Basement
Level: Lower
Auxiliary Room
Level: First
Auxiliary Room
Level: Second
Interior
Interior Features
First Floor Bedroom, Cathedral Ceiling(s), Central Vacuum, Crown Molding, Eat In Kitchen, Entrance Foyer, Formal Dining, Granite Counters, His And Hers Closets, In Law Floorplan, Kitchen Island, Open Floorplan, Open Kitchen, Pantry, Primary Bathroom, Master Downstairs, Recessed Lighting, Smart Thermostat, Stone Counters, Walk In Closet(s), Washer/dryer Hookup
Appliances
Convection Oven, Cooktop, Dishwasher, Dryer, Electric Cooktop, Electric Oven, Electric Water Heater, Energy Star Qualified Appliances, Exhaust Fan, Microwave, Refrigerator, Stainless Steel Appliance(s), Washer
Heating
Ducts, Electric, Energy Star Qualified Equipment, Forced Air, Hot Air
Sewer
Public Sewer
Cooling
Central Air, Electric
Construction
Year Built
Year Built: 2026
Home type
Single Family Residence
Construction Materials
Frame
Architectural Style
Colonial
Utilities & Energy
Laundry Features
Laundry Room
Parking Features
Driveway, Garage
Water Source
Public
Basement
Finished, Full, Walk Out Access
Utilities
Cable Available, Electricity Connected, Trash Collection Public, Water Connected
Price History
| Date | Event | Price |
|---|---|---|
10/07/2026 Source: | Pending | $1,699,990 $515/sqft |
08/07/2026 Source: | Listed for Sale | $1,699,990 -2.86% $515/sqft |
07/08/2026 Source: | Price Decreased | $1,750,000 -1.13% $530/sqft |
06/08/2026 Source: | Price Decreased | $1,770,000 -1.67% $536/sqft |
05/13/2026 Source: | Price Increased | $1,800,000 +2.86% $545/sqft |

Show more
Nearby Homes
Find Homes by Property Features in Hempstead, NY


Based on information from OneKey MLS, through Oct 10, 2026, 08:17PM. IDX information is provided exclusively for personal, non-commercial use, and may not be used for any purpose other than to identify prospective properties consumers may be interested in purchasing. Information is deemed reliable but not guaranteed. © 2026 OneKey® MLS. All rights reserved.
 Advertising Broker: Derek Greene | The Greene Realty Group