- Overview
- Description
- Property Details
- Location
- HOA Management
- Facts & Features
- Getting Around
- Nearby Homes
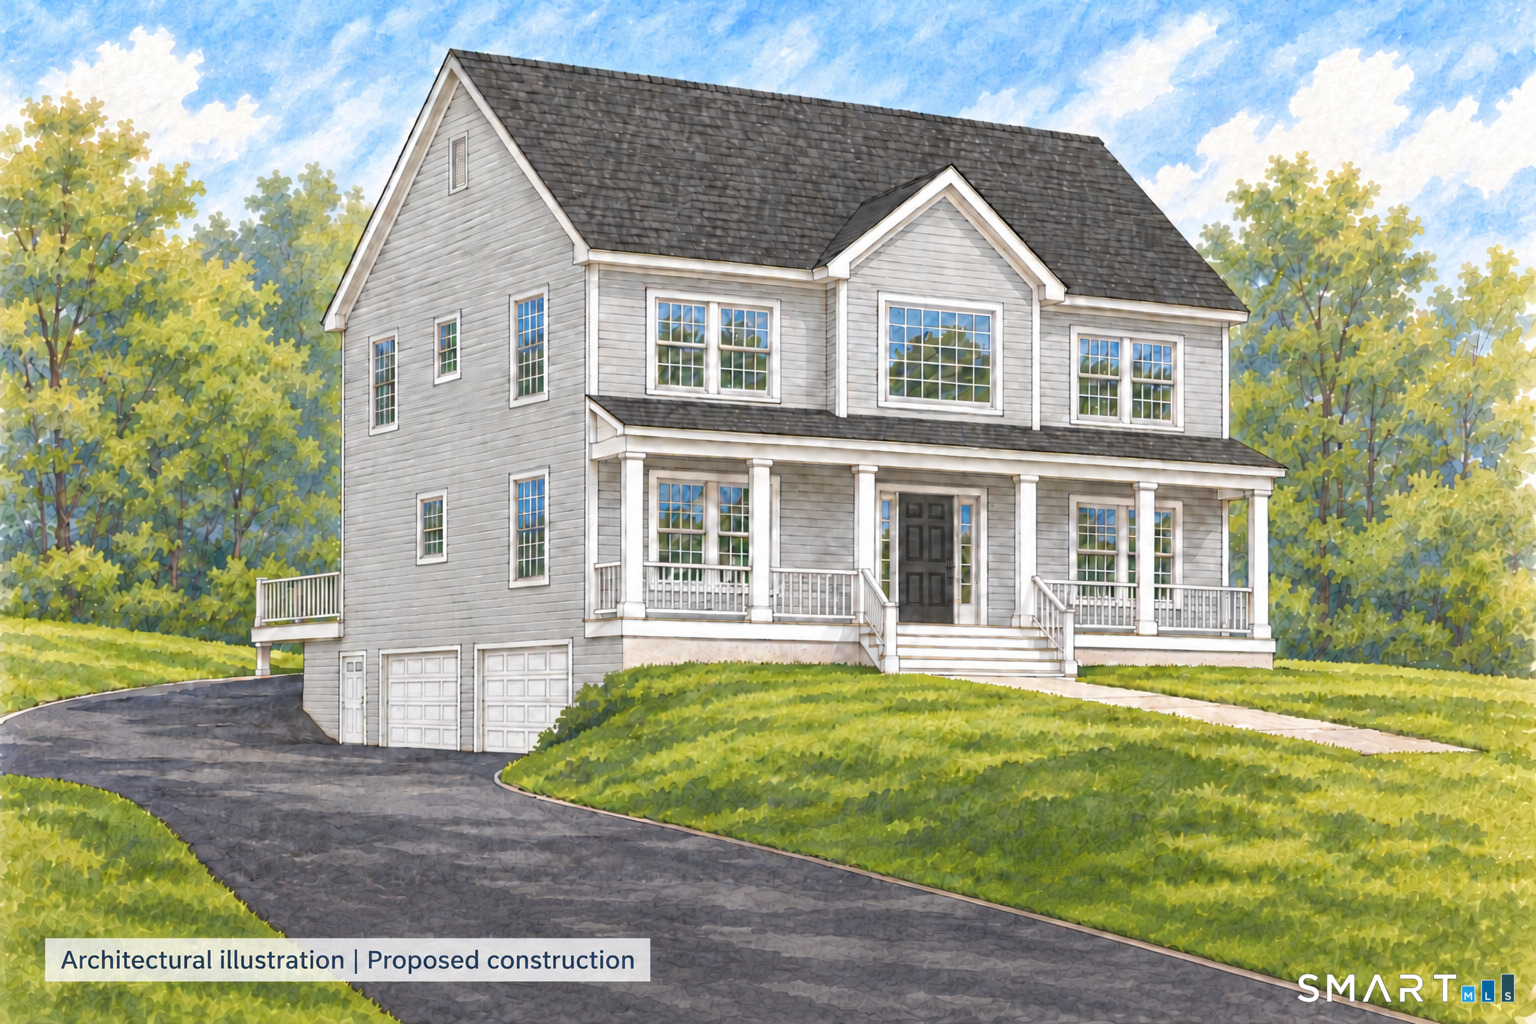

Street View
$659,000
Monthly Est:$3,280
 4 Beds
 3 Baths
2 full baths + 1 half bath
 2,737sqft
72 Fairfield Pl, Beacon Falls, CT 06403
$659,000
$3,280/moEst:
Get Pre-Approved
Single Family Residence
Built in 2026
$-- HOA
23,391.72 sqft lot
$241/sq.ft
Description
From front-porch coffee to dinner around the table, this to-be-built four-bedroom Colonial gives you room to enjoy being home. At 72 Fairfield Place, a covered porch welcomes you into a foyer with a separate dining room and a den with French doors. Make the den your home office or reading room, and keep the dining room ready for the occasions worth setting a table. Toward the rear, the kitchen's breakfast counter connects with the family room, so meal prep and conversation can happen together. A separate pantry keeps supplies close at hand, while granite counters and hardwood floors bring warmth to the main living spaces. Upstairs, four bedrooms, walk-in closet storage and a laundry room put the daily essentials on one level. The primary bath includes a tile shower. The design includes two full baths and a main-level half bath, plus a two-car garage beneath the home. The basement will remain unfinished, with bathroom plumbing rough-in only. Public water and sewer are planned. A thoughtful balance of gathering spaces and room to spread out. Taxes reflect land only.
- Houzeo last checked: 14 minutes ago
- Listing updated: October 26, 2026 at 1:13 am
- Listing Provided by: Jason Piccirillo | Mark Tavares Realty, LLC
- Source: SMART MLS-CT | MLS#: 24214227

Property Details
Status
Active
Type
Single Family Residence
No. of Stories
-
County
City
Neighborhood
--
Year Built
2026
HOA Fees
-
Finished Area
2,737 sqft
Lot Size
23,391.72 sqft lot
Basement Area
- sqft
MLS Name
SMART MLS
MLS Number
24214227
MLS Status
Active
Days on Market
4

Continue Your Journey in App
Find your dream home, receive real-time updates, and many more!
Continue Your Journey in App
Find your dream home, receive real-time updates, and many more!
Location
HOA Management
0
HOA Fees
$-/
Disclaimer: Amenities are based on third-party information and may vary; buyers must independently verify all amenities, as information is deemed reliable but not guaranteed.
Facts & Features
Rooms
Bedrooms & bathrooms
Bedrooms: 4
Bathrooms: 3
Interior
Appliances
Allowance
Cooling
Central Air
Sewer
Public Sewer Connected
Heating
Zoned, Propane
Construction
Year Built
Year Built: 2026
Home type
Single Family Residence
Roof
Asphalt Shingle
Foundation Details
Concrete
Architectural Style
Colonial
Utilities & Energy
Laundry Features
Upper Level
Water Source
Public Water Connected
Parking Features
Under House Garage
Basement
Full
Other Features
Lot Features
On Cul De Sac
Subdivision Name
N/a
Price History
| Date | Event | Price |
|---|---|---|
10/26/2026 Source: | Listed for Sale | $659,000 $241/sqft |

Nearby Homes
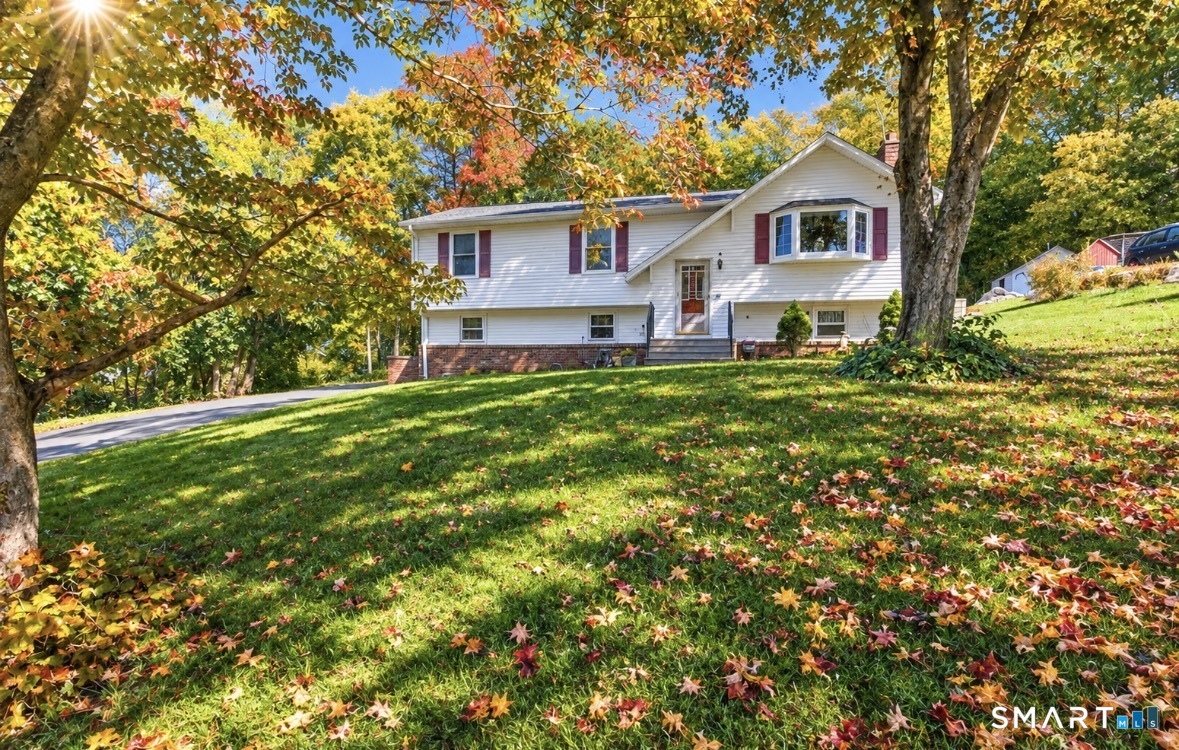
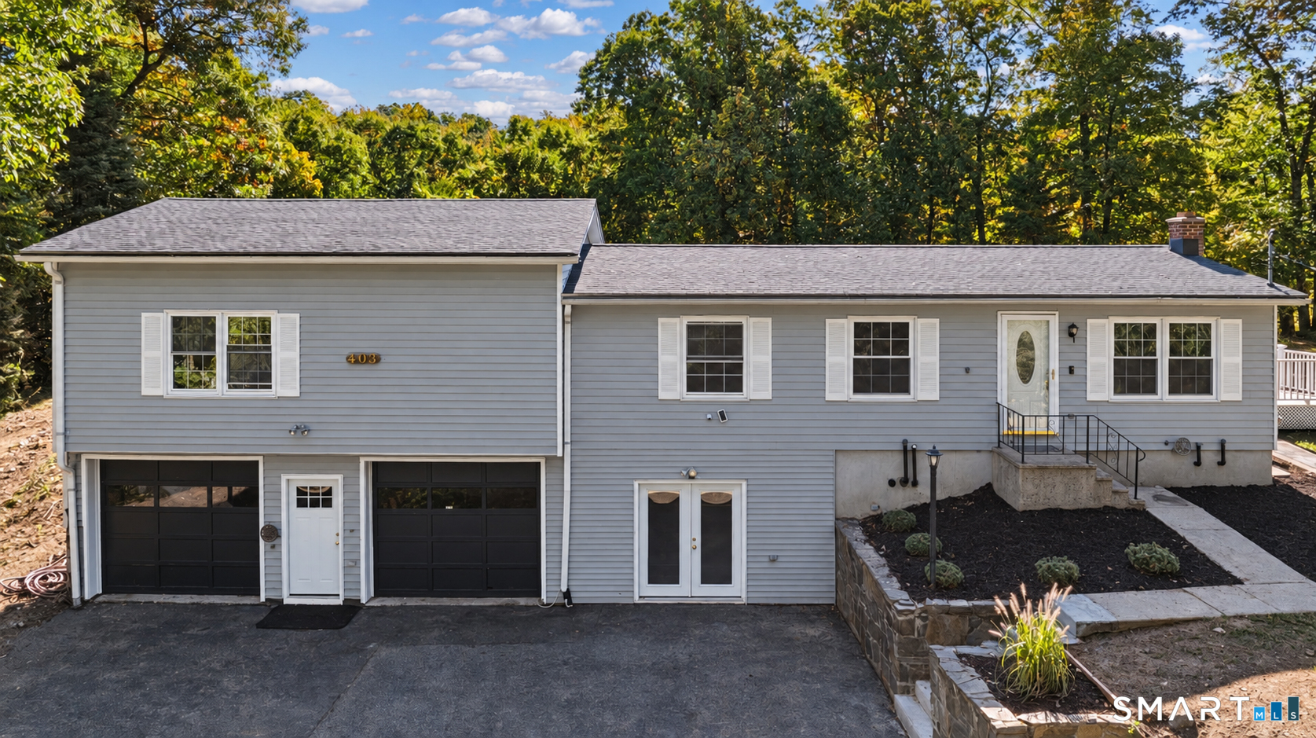
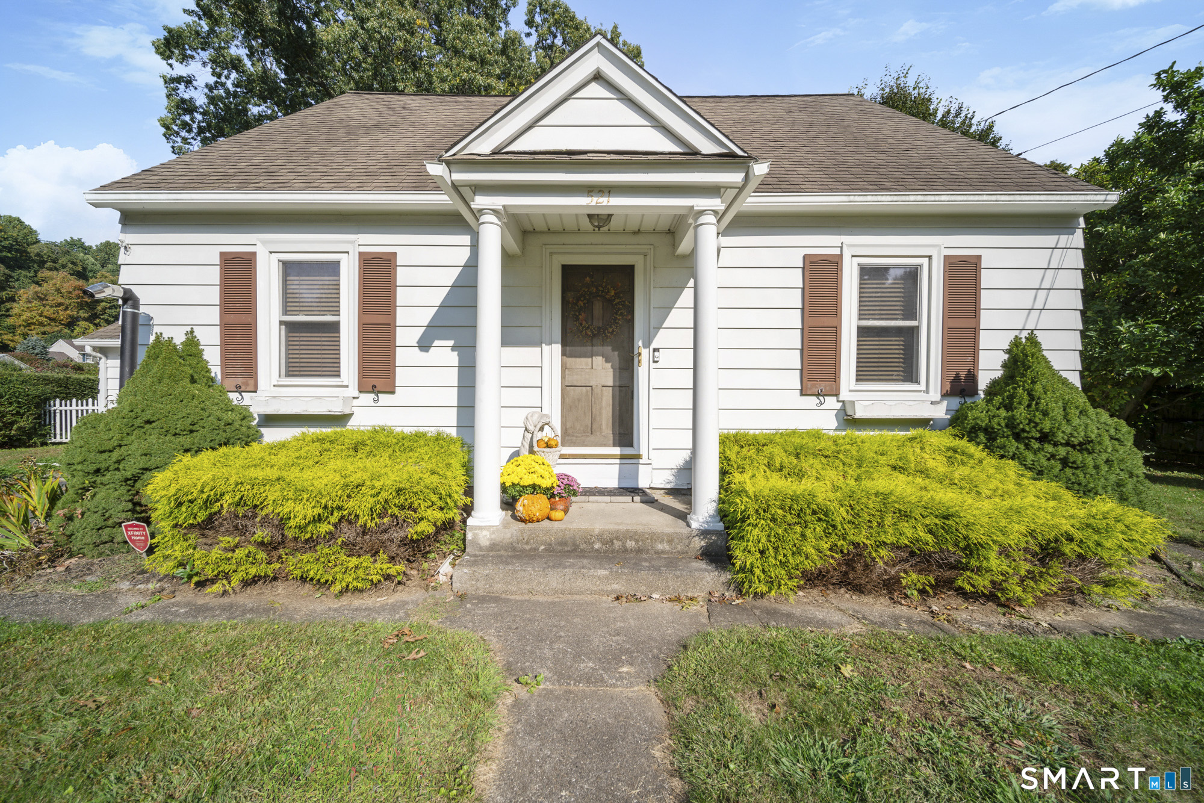
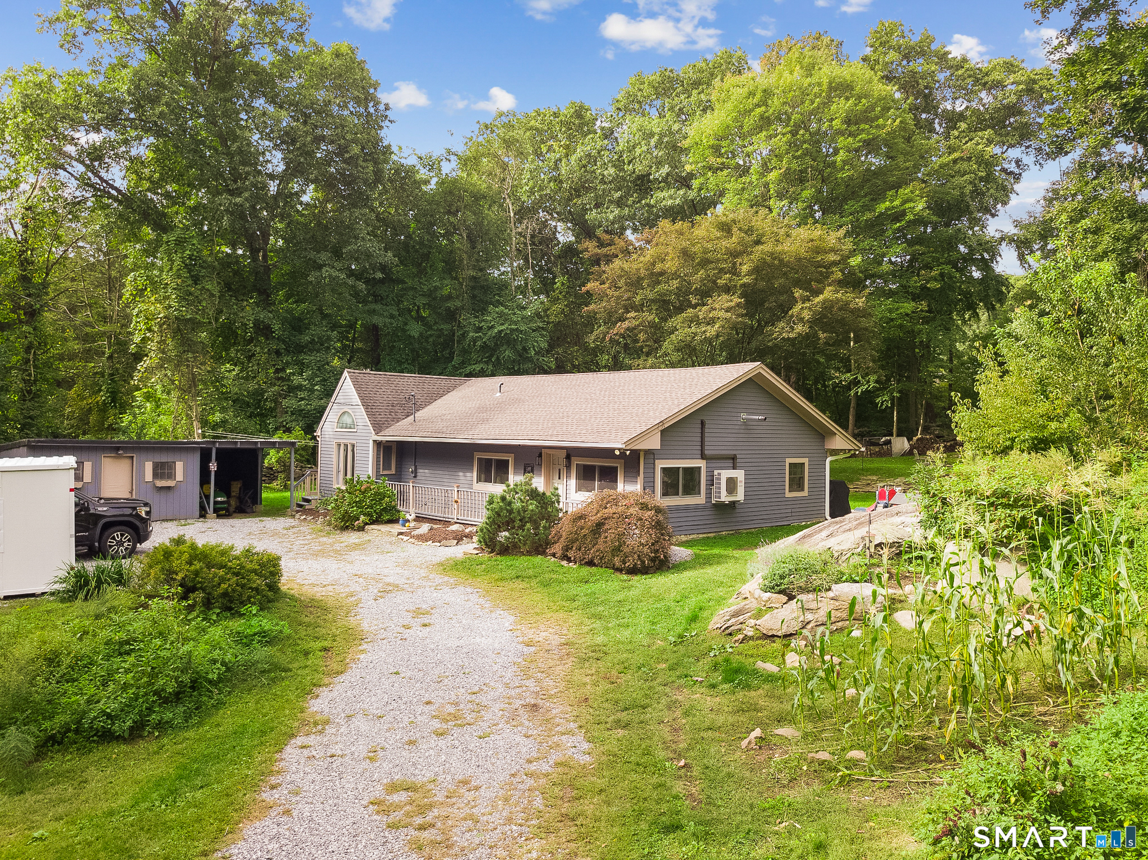

Find Homes by Property Features in Beacon Falls, CT


Based on information provided to and compiled by the SMART MLS, Inc. through Oct 30, 2026, 08:00AM. IDX information is provided exclusively for consumers’ personal, non-commercial use. It may not be used for any purpose other than to identify prospective properties consumers may be interested in purchasing. The data is deemed reliable but is not guaranteed accurate by the MLS. ©2026 SMART MLS, Inc. All Rights Reserved.
 Advertising Broker: Derek Greene | The Greene Realty Group
