
- Overview
- Description
- Property Details
- Location
- Facts & Features
- Getting Around
- Nearby Homes
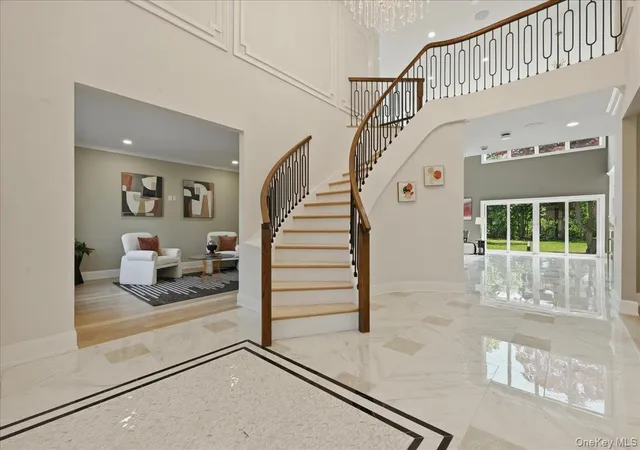

Street View
$2,599,999
Monthly Est:$12,941
 5 Beds
 6 Baths
5 full baths + 1 half bath
 4,750sqft
72 Haypath Rd, Oyster Bay, NY 11714
$2,599,999
$12,941/moEst:
Get Pre-Approved
Single Family Residence
Built in 2026
$-- HOA
20,495 sqft lot
$547/sq.ft
Description
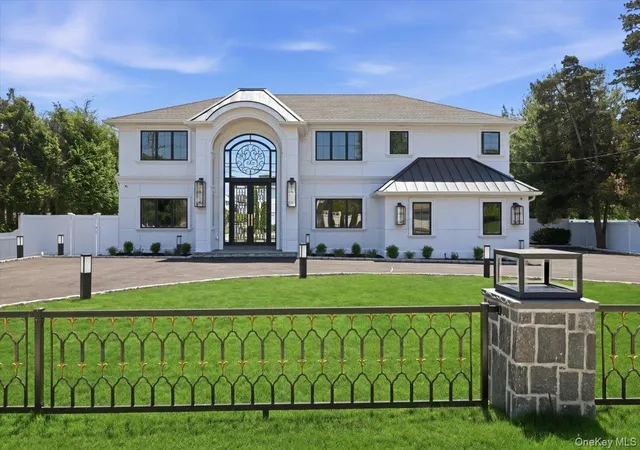
Welcome to this extraordinary custom-built luxury residence offering approximately 4,750 square feet of exquisite living space on a sprawling .52-acre lot. Designed with exceptional craftsmanship and attention to detail, this magnificent home features 5 spacious bedrooms, 5 full bathrooms, and 1 powder room.
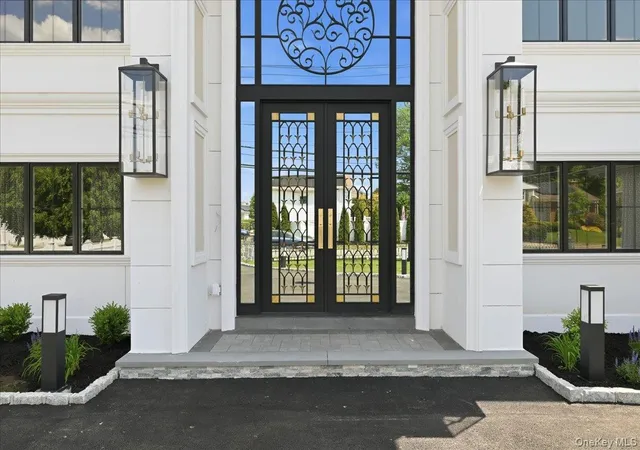
A stunning 16-foot custom entry door opens to a breathtaking foyer highlighted by a grand curved staircase with custom metal railings and dazzling crystal chandeliers. The open-concept floor plan showcases elegant tile flooring throughout the main living areas, extensive crown moldings, custom base moldings, and premium finishes throughout.
The gourmet chef's kitchen is equipped with top-of-the-line Thermador appliances, custom cabinetry, a wet butler's pantry/bar, and an impressive wine wall, making it perfect for entertaining. The expansive family room features a dramatic double-height ceiling, fireplace, and integrated surround sound system.
Retreat to the luxurious primary suite featuring custom walk-in closets and a spa-inspired bathroom with floor-to-ceiling designer tile, custom vanities, double rain showers, and premium fixtures. Every bathroom throughout the home is finished with floor-to-ceiling tile and high-end custom details.
Modern convenience meets luxury with a smart home system featuring Wi-Fi access points, Ethernet connectivity throughout, whole-house speaker system, surround sound, gas heating, and an electric attic ladder.
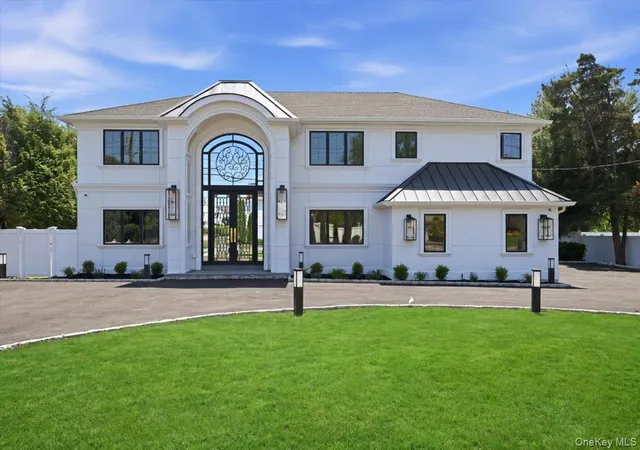
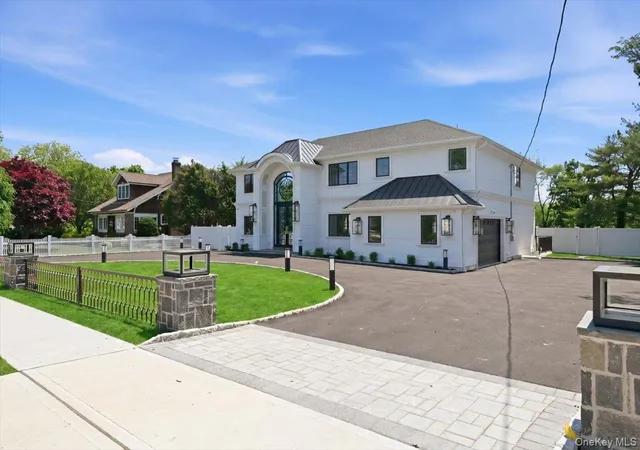
The exterior is equally impressive with full stucco construction accented by custom elemental moldings, elegant exterior sconces, professionally designed landscaping, landscape lighting, front piers, a circular driveway with decorative post lights, a 2-car garage, and an expansive finished patio ideal for outdoor gatherings.
This one-of-a-kind residence offers the perfect blend of luxury, technology, and timeless design for today's most discerning buyer.
- Houzeo last checked: 12 hours ago
- Listing updated: September 12, 2026 at 7:06 am
- Listing Provided by: Khalidah Arifee (347) 221-4278 , Ravinderr J Singh | Property Professionals Realty (516) 605-2700
- Source: OneKey MLS-NY as distributed by MLS GRID | MLS#: 1008056

Property Details
Status
Pending
Type
Single Family Residence
No. of Stories
-
County
City
Neighborhood
--
Year Built
2026
HOA Fees
-
Finished Area
4,750 sqft
Lot Size
20,495 sqft lot
Basement Area
- sqft
MLS Name
OneKey MLS
MLS Number
1008056
MLS Status
Pending
Days on Market
153
Cumulative Days on Market
101

Continue Your Journey in App
Find your dream home, receive real-time updates, and many more!
Continue Your Journey in App
Find your dream home, receive real-time updates, and many more!
Location
Facts & Features
Rooms
Bedrooms & bathrooms
Bedrooms: 5
Bathrooms: 6
Interior
Sewer
Public Sewer
Appliances
Energy Star Qualified Appliances, Wine Refrigerator
Interior Features
First Floor Bedroom, Built In Features, Chandelier, Chefs Kitchen, Crown Molding, Eat In Kitchen, Entrance Foyer, Formal Dining, Granite Counters, High Ceilings, In Law Floorplan, Open Kitchen, Smart Thermostat, Whole House Entertainment System
Heating
Forced Air, Natural Gas
Cooling
Central Air
Construction
Year Built
Year Built: 2026
Home type
Single Family Residence
Construction Materials
Stucco
Architectural Style
Colonial, Post Modern
Utilities & Energy
Utilities
Electricity Connected, Natural Gas Connected, Sewer Connected, Water Connected
Fireplace Features
Electric
Water Source
Public
Parking Features
Driveway, Garage
Basement
Unfinished, Walk Out Access
Price History
| Date | Event | Price |
|---|---|---|
09/11/2026 Source: | Pending | $2,599,999 -2.95% $547/sqft |
06/02/2026 Source: | Listed for Sale | $2,679,000 +3.04% $564/sqft |
06/02/2026 Source: | Price Increased | $2,599,999 +283.48% $547/sqft |
12/03/2024 Source: | Sold | $678,000 $143/sqft |

Nearby Homes
Find Homes by Property Features in Oyster Bay, NY


Based on information from OneKey MLS® through Nov 02, 2026, 02:16PM as submitted to and distributed by MLS GRID. All data is obtained from various sources and may not have been verified by broker or MLS GRID. Supplied Open House Information is subject to change without notice. All information should be independently reviewed and verified for accuracy. Properties may or may not be listed by the office/agent presenting the information. IDX information is provided exclusively for consumers’ personal non-commercial use. It may not be used for any purpose other than to identify prospective properties consumers may be interested in purchasing. The data is deemed reliable but is not guaranteed by MLS GRID. The use of the MLS GRID Data may be subject to an end-user license agreement prescribed by the Member Participant’s applicable MLS, if any, and as amended from time to time. © 2026 OneKey MLS. All rights reserved.
 Advertising Broker: Derek Greene | The Greene Realty Group
