- Overview
- Description
- Property Details
- Location
- Facts & Features
- Getting Around
- Nearby Homes
 Price Drop: $9.9K (09/22)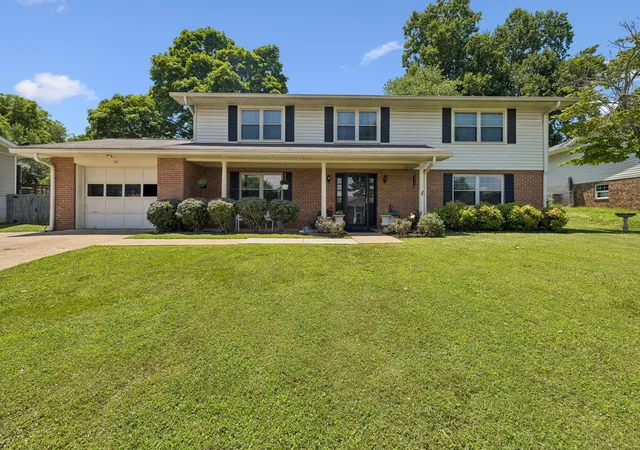
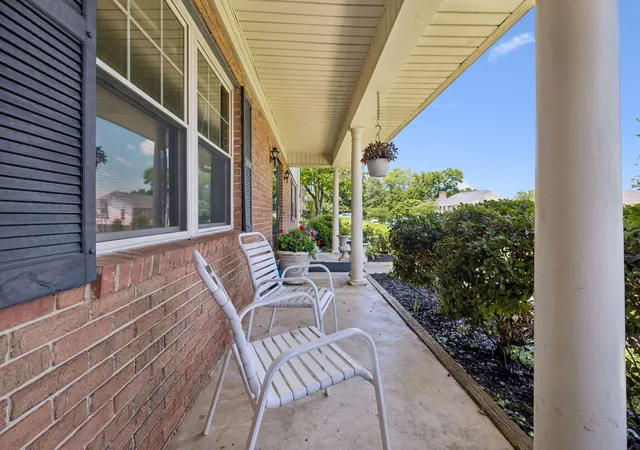

Street View
$250,000
Monthly Est:$1,244
 3 Beds
 3 Baths
2 full baths + 1 half bath
 2,162sqft
72 Milford Dr, Rossville, GA 30741
$250,000
$1,244/moEst:
Get Pre-Approved
Single Family Residence
Built in 1967
$-- HOA
0.34 acre lot
$116/sq.ft
Description
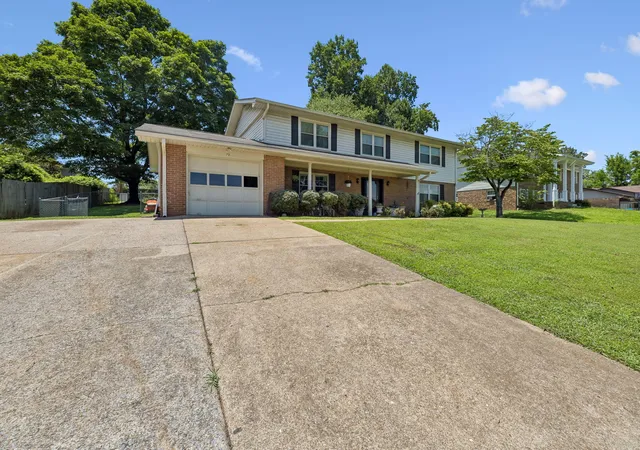
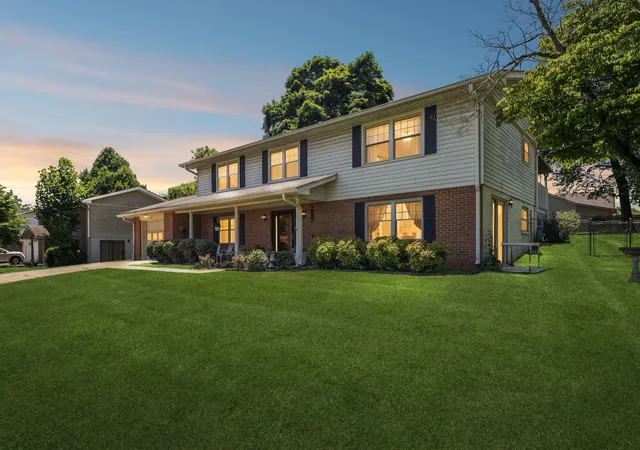
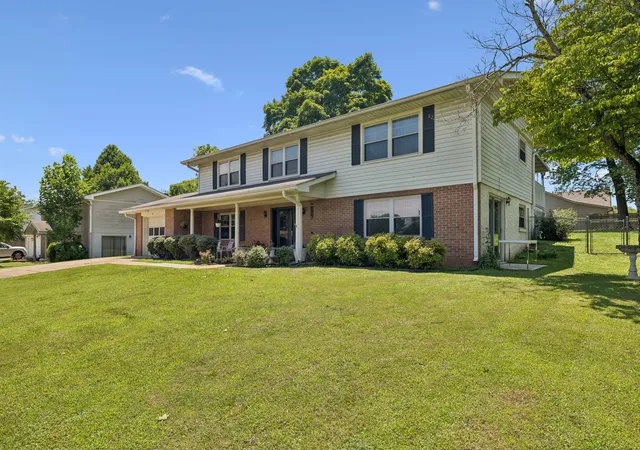
Priced to allow for cosmetic updates, this home offers exceptional value in a great Catoosa County neighborhood. Not your typical floor plan, it features the main living spaces and bedrooms on the upper level and additional finished living space downstairs that offers flexibility for a variety of needs. Upstairs, the hardwood floors are in great condition and flow throughout the living room, hallway, bedrooms, and staircase. The upper level offers 3 bedrooms and 2 full baths, including a primary suite with a private bath. The kitchen features solid oak cabinetry extending to the ceiling. Dining area doors lead to a large covered deck overlooking the level, fenced backyard. Downstairs, you'll find a spacious den with a brick fireplace and built-in bookcases, a half bath in the laundry room, and a versatile bonus room. An attached one-car garage provides additional storage and convenience. Solid bones and full of potential, this home is priced to reflect the opportunity for a new owner to make updates and add their personal style. Conveniently located in an established neighborhood with highly regarded Catoosa County schools and easy access to Fort Oglethorpe, East Ridge, and Chattanooga.
- Houzeo last checked: 13 minutes ago
- Listing updated: September 22, 2026 at 11:23 pm
- Listing Provided by: Martin Scott (423) 838-8040 DRE #TN290108, Jane Scott (423) 313-1798 DRE #370670 | Keller Williams Realty (423) 664-1900
- Source: Greater Chattanooga AOR MLS-AL | MLS#: 1536521

Property Details
Status
Pending
Type
Single Family Residence
No. of Stories
-
County
City
Neighborhood
--
Year Built
1967
HOA Fees
-
Finished Area
2,162 sqft
Lot Size
0.34 acre lot
Basement Area
- sqft
MLS Name
Greater Chattanooga AOR MLS
MLS Number
1536521
MLS Status
Contingent
Days on Market
104

Continue Your Journey in App
Find your dream home, receive real-time updates, and many more!
Download App
Continue Your Journey in App
Find your dream home, receive real-time updates, and many more!
Location
Facts & Features
Rooms
Bedrooms & bathrooms
Bedrooms: 3
Bathrooms: 3
Interior
Exterior Features
Rain Gutters
Sewer
Public Sewer
Interior Features
Ceiling Fan(s), En Suite, Entrance Foyer, Separate Dining Room
Heating
Central, Electric
Flooring
Carpet, Ceramic Tile, Hardwood, Vinyl
Appliances
Stainless Steel Appliance(s), Microwave, Electric Range, Dishwasher
Cooling
Central Air, Electric
Window Features
Vinyl Frames
Construction
Year Built
Year Built: 1967
Home type
Single Family Residence
Foundation Details
Block
Roof
Shingle
Construction Materials
Aluminum Siding, Brick
Utilities & Energy
Water Source
Public
Utilities
Electricity Connected, Natural Gas Available, Sewer Connected, Water Connected
Laundry Features
In Basement, Laundry Room
Fireplace Features
Den
Parking Features
Driveway, Garage, Garage Door Opener
Security Features
Smoke Detector(s)
Other Features
Lot Features
Back Yard, Front Yard, Level
Subdivision Name
Lynnwood
Patio And Porch Features
Covered, Deck, Front Porch
Price History
| Date | Event | Price |
|---|---|---|
09/22/2026 Source: | Pending | $250,000 -3.81% $116/sqft |
06/26/2026 Source: | Listed for Sale | $259,900 $120/sqft |
06/11/2026 Source: | Coming Soon | $259,900 $120/sqft |

Nearby Homes






Find Homes by Property Features in Rossville, GA
Nearby New Homes For Sale


Based on information from the Greater Chattanooga REALTORS® (or, alternatively, from the MLS of Chattanooga, Inc.) through Oct 09, 2026, 03:30AM. IDX information is provided exclusively for consumers' personal, non-commercial use; it may not be used for any purpose other than to identify prospective properties consumers may be interested in purchasing, and the data is deemed reliable but is not guaranteed accurate by the MLS. © 2026 the Greater Chattanooga REALTORS®. All Rights Reserved. Angela Fowler | Angela Fowler Real Estate, LLC. | (423) 320-4620 | afowler@catt.com Mailing Address: 452 Kailors Cove Cir Ringgold, GA 30736
 Advertising Broker: Angela Fowler | Angela Fowler Real Estate, LLC.