- Overview
- Description
- Property Details
- Location
- HOA Management
- Facts & Features
- Getting Around
- Nearby Homes
 Price Drop: $21K (09/11)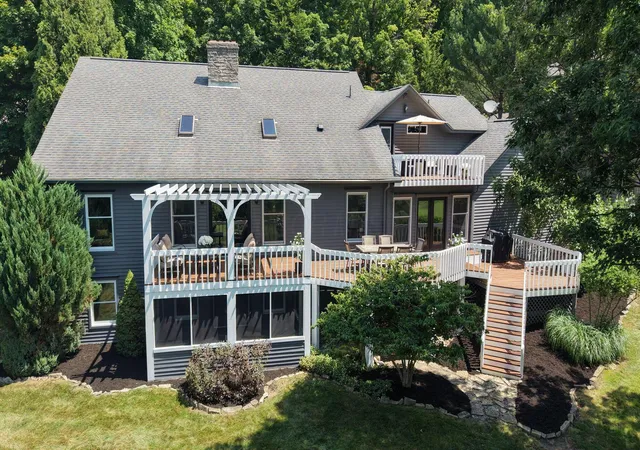
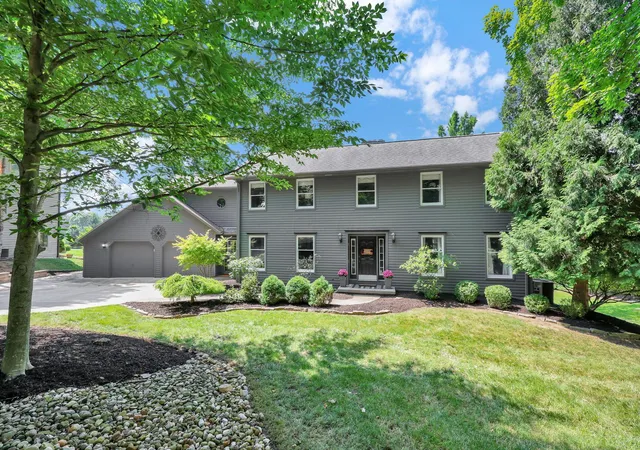

Street View
$778,000
Monthly Est:$3,872
 4 Beds
 4 Baths
3 full baths + 1 half bath
 3,738sqft
72 Pinehurst Dr, Granville, OH 43023
$778,000
$3,872/moEst:
Get Pre-Approved
Single Family Residence
Built in 1983
$10.42/mo HOA
18,730.8 sqft lot
$208/sq.ft
Description
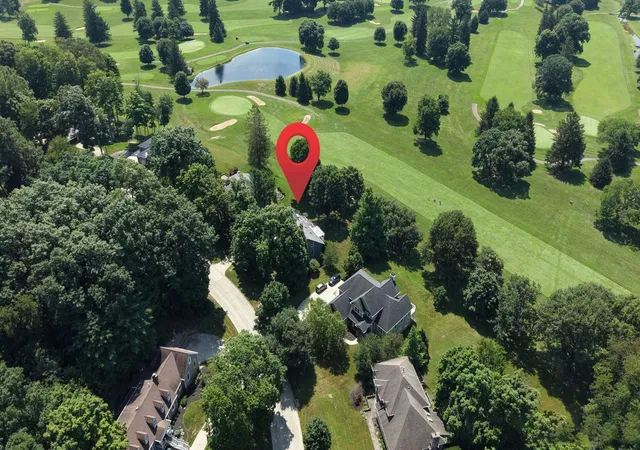
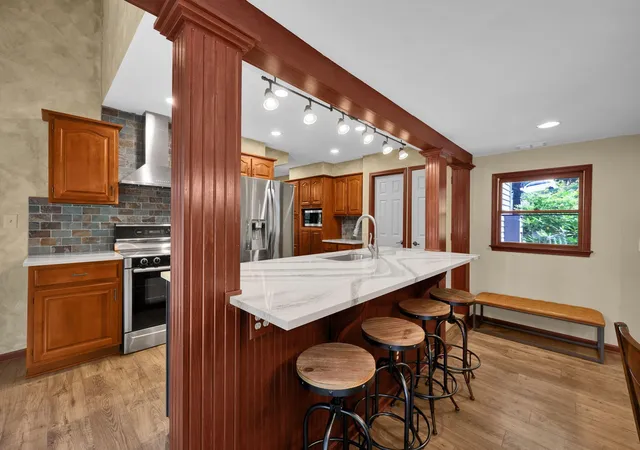
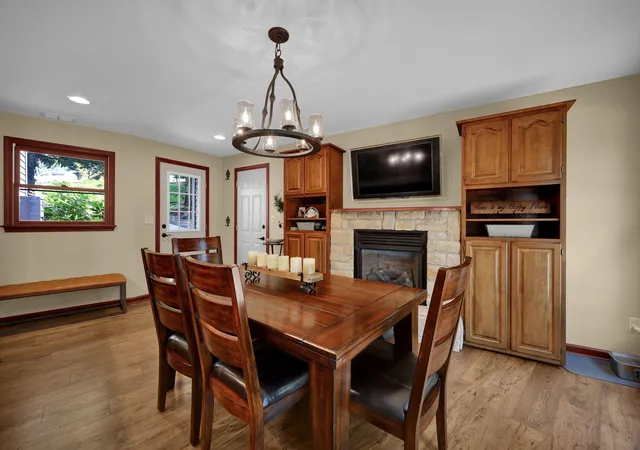
Exceptional location in the heart of Granville! Enjoy the rare combination of walking to downtown restaurants, shops, the library, and community events, then coming home to a beautiful setting overlooking the 5th fairway of Denison Golf Club. Surrounded by mature trees, this beautifully maintained 4-bedroom, 3.5-bath home offers picturesque views, inviting outdoor spaces, and three levels of living. The main level features a spacious living room with a wood-burning fireplace, sitting area, dining room with wood-burning stove, and private den/home office. The nicely appointed kitchen offers newer Cambria quartz countertops, slate backsplash, abundant cherry cabinetry, and a casual dining area with a fireplace. French doors open to the expansive deck and pergola--perfect for outdoor dining, entertaining, or simply relaxing and enjoying the golf course views. Upstairs are three bedrooms, including a spacious primary suite with a beautifully renovated bath, oversized walk-in closet, adjoining laundry room, and private balcony. The walkout lower level offers approximately 966 SF of finished living space with a rec/flex room with wood-burning stove, custom bar, bedroom, full bath, storage, and screened porch overlooking the park-like backyard. Updates include laminate wood flooring on the main and upper levels (2024), lower-level carpet (2025), remodeled primary bath and laundry, driveway expansion and drainage, and a new Universal EV charger in the oversized 2-car garage. A wonderful opportunity to enjoy the best of Granville living, with convenient access to Routes 16, 161, and 37 for an easy commute to Columbus.
- Houzeo last checked: 10 hours ago
- Listing updated: September 11, 2026 at 2:17 pm
- Listing Provided by: Hugh H Price (740) 404-2399 | Howard HannaRealEstateServices (740) 587-7319
- Source: Columbus and Central Ohio Regional MLS-OH | MLS#: 226026306

Property Details
Status
Active Under Contract
Type
Single Family Residence
No. of Stories
-
County
City
Neighborhood
--
Year Built
1983
HOA Fees
$10.42/mo
Finished Area
3,738 sqft
Lot Size
18,730.8 sqft lot
Basement Area
- sqft
MLS Name
Columbus and Central Ohio Regional MLS
MLS Number
226026306
MLS Status
Contingent
Days on Market
85

Continue Your Journey in App
Find your dream home, receive real-time updates, and many more!
Download App
Continue Your Journey in App
Find your dream home, receive real-time updates, and many more!
Location
HOA Management
N/A
HOA Fees
$125/ Annually
Disclaimer: Amenities are based on third-party information and may vary; buyers must independently verify all amenities, as information is deemed reliable but not guaranteed.
Facts & Features
Rooms
Bedrooms & bathrooms
Bedrooms: 4
Bathrooms: 4
Interior
Sewer
Public Sewer
Appliances
Dishwasher, Electric Range, Microwave, Refrigerator
Window Features
Insulated All
Exterior Features
Balcony
Flooring
Carpet, Ceramic/porcelain, Vinyl
Cooling
Central Air
Heating
Forced Air
Construction
Year Built
Year Built: 1983
Home type
Single Family Residence
Foundation Details
Block
Architectural Style
Traditional
Utilities & Energy
Water Source
Public
Laundry Features
Electric Dryer Hookup
Fireplace Features
Wood Burning Stove, Wood Burning, Gas Log
Basement
Full
Parking Features
Attached Garage
Other Features
Patio And Porch Features
Screened, Deck
Lot Features
Golf Crs Lot
Subdivision Name
Hillengreen
Price History
| Date | Event | Price |
|---|---|---|
08/27/2026 Source: | Contingent (Active Under Contract) | $778,000 -2.63% $208/sqft |
07/16/2026 Source: | Listed for Sale | $799,000 $214/sqft |
07/15/2026 Source: | Coming Soon | $799,000 +102.28% $214/sqft |
05/11/2016 Source: | Sold | $395,000 -3.66% $106/sqft |
07/08/2015 Source: | Price Decreased | $410,000 -1.20% $110/sqft |

Show more
Getting Around 72 Pinehurst Dr
Bike Score®

Somewhat Bikeable
6/100
Walk Score®

Car-Dependent
18/100
Data provided by Redfin
Nearby Homes





Find Homes by Property Features in Granville, OH
Nearby New Homes For Sale

Based on information from the Columbus Association of REALTORS (alternatively, from Multiple Listing Service of the Columbus Association of Realtors, Inc.) through Oct 09, 2026, 02:30PM. Information is provided exclusively for consumers’ personal, non-commercial use. It may not be used for any purpose other than to identify prospective properties that consumers may be interested in purchasing. The data is deemed reliable but is not guaranteed accurate by the MLS. No guarantee, warranty or representation of any kind is made regarding the completeness or accuracy of property information; such should be independently verified. Columbus Association of REALTORS expressly disclaims any liability in connection therewith. This website may not include listings or property addresses of sellers who have directed their listing brokers to withhold their listing or their property address from display on the Internet. © 2026 Copyright Columbus Association of REALTORS. All rights reserved.
 Advertising Broker: Nicholas Huscroft | Chosen Realty