- Overview
- Description
- Property Details
- Location
- Facts & Features
- Getting Around
- Nearby Homes




$349,000
Monthly Est:$1,737
 4 Beds
 3 Baths
3 full baths
 1,683sqft
72 Shoreland St, Port Charlotte, FL 33954
$349,000
$1,737/moEst:
Get Pre-Approved
Single Family Residence
Built in 2026
$-- HOA
10,000 sqft lot
$207/sq.ft
Description
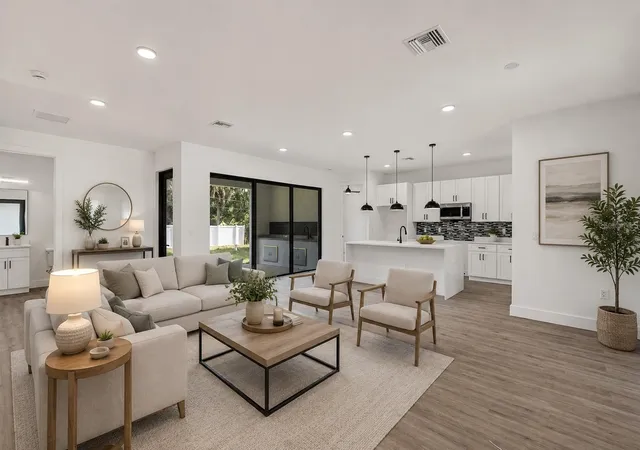
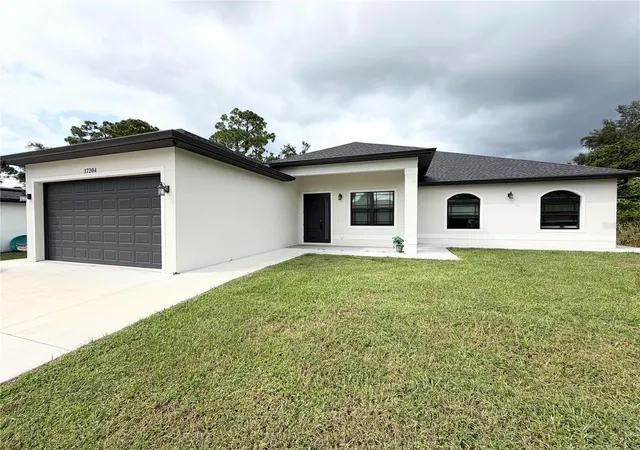
Under contract-accepting backup offers. Virtually Staged. Where can you find a brand-new 4-bedroom home with 3 full bathrooms, modern design, the option to build your own pool, and buyer incentives at this price point? This home offers a rare combination of space, style, and value. Seller incentive available with a preferred lender offering a $3,590 credit toward the buyer's closing costs, plus a free appraisal, and an additional $5,000 in closing costs or rate buy-down assistance.
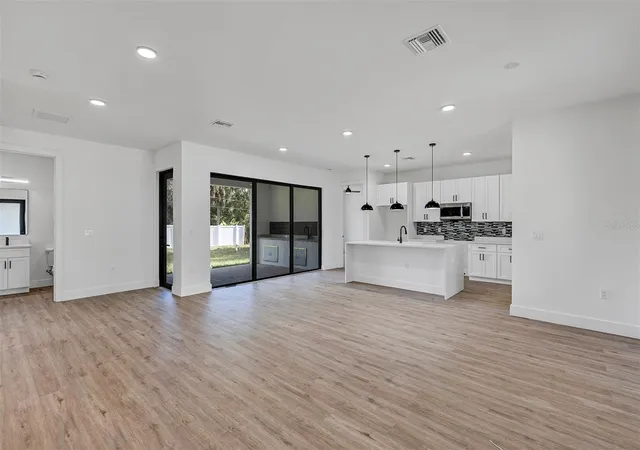
This beautifully crafted new construction home offers 1,683 sq ft of thoughtfully designed living space with an open-concept layout that creates a seamless flow between the living, dining, and kitchen areas. From the moment you step inside, the quality of the design is evident in the high ceilings, abundant natural light, and elegant modern finishes that give the home a polished and inviting feel. The kitchen blends style and functionality, featuring generous counter space and a layout that is ideal for both everyday living and entertaining. The living area opens to a covered lanai with a summer kitchen, extending the living space outdoors and creating the perfect setting to relax or host guests.
The privately situated primary suite offers a peaceful retreat with a well-appointed en-suite bathroom and walk-in closet, while three additional bedrooms provide flexibility for guests, a home office, or extended living. With three full bathrooms, this home offers a level of comfort and convenience rarely found in this size and price range.
The outdoor space is ready for your vision. A pool can be built to complete your private backyard retreat, with a proposal already available for buyers who want to bring this vision to life, making it the ultimate space to relax, entertain, and enjoy the Florida lifestyle year-round.
Ideally located with easy access to shopping, dining, and major roadways, this property delivers the appeal of modern, move-in-ready construction with comfort, functionality, and an elevated sense of style.
- Houzeo last checked: 3 minutes ago
- Listing updated: September 8, 2026 at 11:50 pm
- Listing Provided by: Larissa Smith (614) 338-5489 , Mauricio Penha | EMPIRE REALTY (614) 338-5489
- Source: Stellar MLS-FL | MLS#: A4698889

Property Details
Status
Active Under Contract
Type
Single Family Residence
No. of Stories
-
County
City
Neighborhood
--
Year Built
2026
HOA Fees
-
Finished Area
1,683 sqft
Lot Size
10,000 sqft lot
Basement Area
- sqft
MLS Name
Stellar MLS
MLS Number
A4698889
MLS Status
Pending
Days on Market
82
Cumulative Days on Market
204

Continue Your Journey in App
Find your dream home, receive real-time updates, and many more!
Download App
Continue Your Journey in App
Find your dream home, receive real-time updates, and many more!
Location
Facts & Features
Rooms
Bedrooms & bathrooms
Bedrooms: 4
Bathrooms: 3
Balcony/Porch/Lanai
Level: First
Area: 158.55 Square Feet
Dimensions: 15.1x10.5
Primary Bedroom
Level: First
Area: 187.44 Square Feet
Dimensions: 13.2x14.2
Primary Bathroom
Level: First
Area: 107.52 Square Feet
Dimensions: 9.6x11.2
Bedroom 1
Level: First
Area: 135.00 Square Feet
Dimensions: 12.5x10.8
Bathroom 1
Level: First
Area: 30.66 Square Feet
Dimensions: 5.11x6
Bedroom 2
Level: First
Area: 135.16 Square Feet
Dimensions: 12.4x10.9
Bedroom 3
Level: First
Area: 127.50 Square Feet
Dimensions: 12.5x10.2
Kitchen
Level: First
Area: 178.20 Square Feet
Dimensions: 10.8x16.5
Laundry
Level: First
Area: 44.80 Square Feet
Dimensions: 8x5.6
Great Room
Level: First
Area: 362.52 Square Feet
Dimensions: 17.1x21.2
Interior
Flooring
Brick, Luxury Vinyl
Heating
Central
Appliances
Dishwasher, Disposal, Electric Water Heater, Microwave, Range, Refrigerator, Water Filtration System
Cooling
Central Air
Exterior Features
Outdoor Grill
Interior Features
Ceiling Fans(s), Kitchen/family Room Combo, Open Floorplan, Primary Bedroom Main Floor, Walk In Closet(s)
Sewer
Septic Tank
Construction
Year Built
Year Built: 2026
Home type
Single Family Residence
Construction Materials
Block
Property Condition
Completed
Foundation Details
Slab
Roof
Shingle
Utilities & Energy
Water Source
Well
Laundry Features
Laundry Closet
Utilities
Sprinkler Well, Water Available, Water Connected
Other Features
Patio And Porch Features
Covered, Rear Porch
Subdivision Name
Port Charlotte Sec 014
Price History
| Date | Event | Price |
|---|---|---|
08/10/2026 Source: | Contingent (Active Under Contract) | $349,000 -2.79% $207/sqft |
07/17/2026 Source: | Listed for Sale | $359,000 -5.25% $213/sqft |
07/07/2026 Source: | Listing Removed | $378,900 -2.60% $225/sqft |
02/06/2026 Source: | Listed for Sale | $389,000 +2.67% $231/sqft |
02/06/2026 Source: | Price Decreased | $378,900 -2.60% $225/sqft |

Show more
Nearby Homes




Find Homes by Property Features in Port Charlotte, FL
Nearby New Homes For Sale

Based on information from Stellar MLS® through Oct 08, 2026, 10:00PM as submitted to and distributed by MLS GRID. All data is obtained from various sources and may not have been verified by the broker or MLS GRID. Supplied Open House Information is subject to change without notice. All information should be independently reviewed and verified for accuracy. Properties may or may not be listed by the office/agent presenting the information. IDX information is provided exclusively for consumers’ personal non-commercial use. It may not be used for any purpose other than to identify prospective properties consumers may be interested in purchasing. The data is deemed reliable but is not guaranteed by MLS GRID. The use of the MLS GRID Data may be subject to an end-user license agreement prescribed by the Member Participant’s applicable MLS, if any, and as amended from time to time. © 2026 Stellar MLS. All Rights Reserved.
 Advertising Broker: Fred McGill | Simple Showing, Inc