- Overview
- Description
- Property Details
- Location
- HOA Management
- Facts & Features
- Getting Around
- Nearby Homes


$375,000
Monthly Est:$1,867
 3 Beds
 3 Baths
3 full baths
 1,731sqft
72 Stoneridge Rd #72, Durham, NC 27705
$375,000
$1,867/moEst:
Get Pre-Approved
Townhouse
Built in 1981
$225/mo HOA
0.06 acre lot
$217/sq.ft
Description
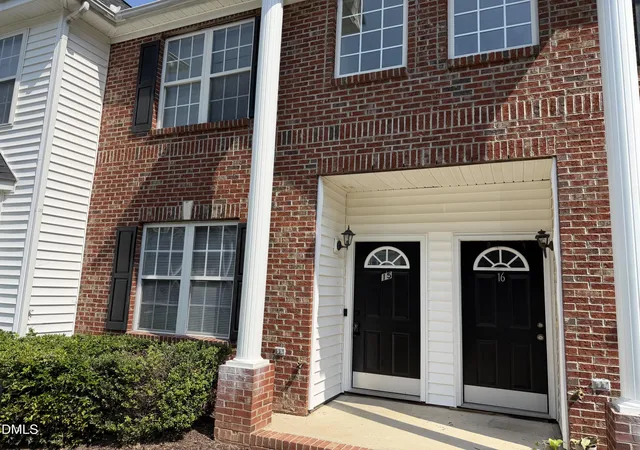
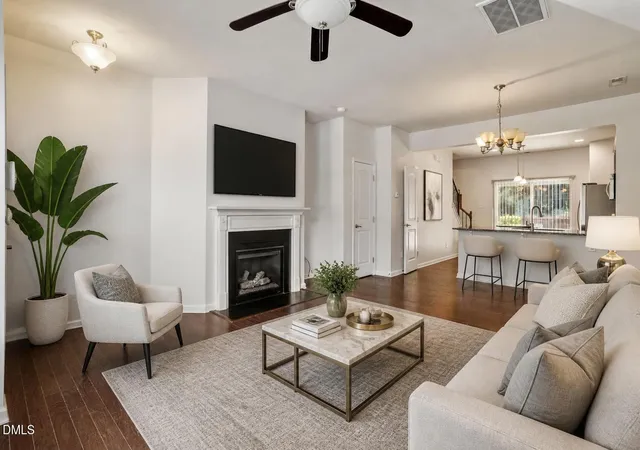
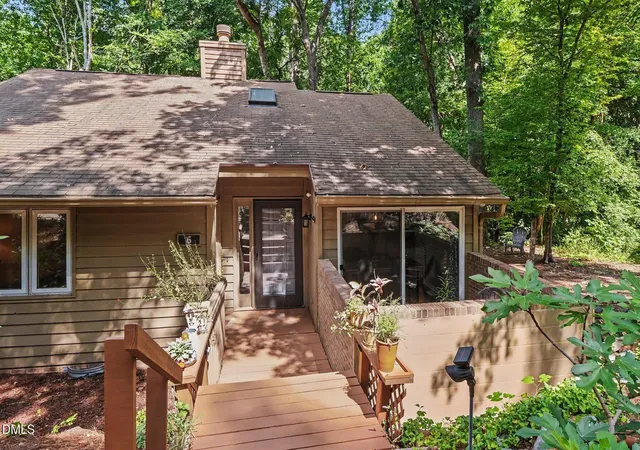
You've got to see this beautifully remodeled 1,731 SF townhome in the desirable Beech Hill community. Offering 3 bedrooms and 3 full baths, this inviting home combines stylish updates, comfortable living spaces, and a wonderful, wooded setting. The open-concept main level centers around an updated cook's kitchen overlooking the dining and living areas. The kitchen features butcher-block countertops, a large center island, updated cabinetry, stainless-steel sink, custom backsplash, and a new range with stainless-steel vent hood. Just beyond the kitchen, sliding glass doors open to a private tree-top deck—a peaceful retreat surrounded by mature trees. The living room is anchored by a handsome custom-crafted wood-burning fireplace, creating a warm and welcoming gathering space. The spacious Primary Bedroom includes a walk-in closet and a beautifully remodeled bath with a walk-in shower and separate vanity. Additional features include durable cork flooring on the lower level, new carpet upstairs, and fresh interior and exterior paint. A wood deck walkway leads from the parking area to the front entrance, while two separate storage rooms provide plenty of space for bikes, tools, seasonal items, and more. Beech Hill residents enjoy an array of community amenities, including a pool, clubhouse, and decorative pond. The location is exceptionally convenient—just 11 minutes to Duke University, 14 minutes to Downtown Durham, 18 minutes to Southpoint Mall, 20 minutes to Chapel Hill, and 25 minutes to RDU International Airport. Come discover the easy, comfortable lifestyle and wooded tranquility this special Beech Hill townhome has to offer!
- Houzeo last checked: 8 minutes ago
- Listing updated: September 30, 2026 at 8:44 pm
- Listing Provided by: Steed Rollins (919) 306-9767 | Peak, Swirles & Cavallito (919) 419-1234
- Source: Doorify MLS-NC | MLS#: 10190817

Property Details
Status
Pending
Type
Townhouse
No. of Stories
2
County
City
Neighborhood
--
Year Built
1981
HOA Fees
$225/mo
Finished Area
1,731 sqft
Lot Size
0.06 acre lot
Basement Area
- sqft
MLS Name
Doorify MLS
MLS Number
10190817
MLS Status
Active Under Contract

Continue Your Journey in App
Find your dream home, receive real-time updates, and many more!
Download App
Continue Your Journey in App
Find your dream home, receive real-time updates, and many more!
Location
HOA Management
Beech Hill HOA
HOA Fees
$225/ Monthly
n/a
HOA Fees
$-/
Amenities
 Amenities and services may be covered by one or multiple associations and service providers.
 Pest Control
 Lawn Care
 Parking
 Tennis
 Trash Pickup
 Club House
 Park Playground
 Maintenance
 Pool
 Sports Court
Management
Pond Year Round
Disclaimer: Amenities are based on third-party information and may vary; buyers must independently verify all amenities, as information is deemed reliable but not guaranteed.
Facts & Features
Rooms
Bedrooms & bathrooms
Bedrooms: 3
Bathrooms: 3
Interior
Sewer
Public Sewer
Appliances
Built In Electric Range, Built In Range, Dishwasher, Dryer, Electric Range, Exhaust Fan, Free Standing Refrigerator, Ice Maker, Range, Range Hood, Refrigerator, Washer, Washer/dryer, Washer/dryer Stacked, Water Heater
Heating
Central, Fireplace(s), Heat Pump
Flooring
Carpet, Cork, Tile, Wood
Window Features
Blinds, Insulated Windows, Skylight(s)
Interior Features
Bookcases, Breakfast Bar, Built In Features, Chandelier, Double Vanity, Eat In Kitchen, Kitchen Island, Open Floorplan, Pantry, Recessed Lighting, Smooth Ceilings, Track Lighting, Walk In Closet(s), Walk In Shower, Water Closet
Exterior Features
Lighting, Rain Gutters, Storage
Cooling
Central Air, Heat Pump
Construction
Year Built
Year Built: 1981
Home type
Townhouse
Property Condition
Updated/remodeled
Roof
Architectural Shingle, Shingle
Architectural Style
Transitional
Construction Materials
Clapboard, Wood Siding
Foundation Details
Brick/mortar, Pillar/post/pier, Raised
Utilities & Energy
Basement
Crawl Space, Exterior Entry, Unheated
Utilities
Cable Available, Cable Connected, Electricity Connected, Sewer Connected, Water Connected
Fireplace Features
Blower Fan, Glass Doors, Great Room, Living Room, Metal, Wood Burning
Laundry Features
Inside, Laundry Room, Upper Level
Water Source
Public
Parking Features
Assigned, Guest, Open, Parking Lot, Parking Pad, Unassigned
Association Amenities
Clubhouse, Game Court Exterior, Landscaping, Maintenance, Management, Parking, Playground, Pond Year Round, Pool, Tennis Court(s), Trash
Other Features
Disclosures
Seller Disclosure
Community Features
Clubhouse, Curbs, Playground, Pool, Street Lights, Tennis Court(s)
Lot Features
Back Yard, Hardwood Trees, Native Plants, Private, Sloped, Wooded
Patio And Porch Features
Deck, Front Porch
Subdivision Name
Colony Hill At Beech Hill
Vegetation
Wooded
Price History
| Date | Event | Price |
|---|---|---|
09/30/2026 Source: | Pending | $375,000 $217/sqft |
09/04/2026 Source: | Listed for Sale | $375,000 $217/sqft |

Getting Around 72 Stoneridge Rd
Bike Score®

Somewhat Bikeable
29/100
Walk Score®

Car-Dependent
13/100
Transit Score®

Some Transit
27/100
Data provided by Redfin
Nearby Homes






Find Homes by Property Features in Durham, NC
Nearby New Homes For Sale


Based on information from the Doorify MLS (Triangle MLS, Inc.) through Oct 21, 2026, 01:15AM. All information provided is deemed reliable but is not guaranteed and should be independently verified. Some IDX listings have been excluded from this IDX display. Brokers make an effort to deliver accurate information, but buyers should independently verify any information on which they will rely in a transaction. The listing broker shall not be responsible for any typographical errors, misinformation, or misprints, and they shall be held totally harmless from any damages arising from reliance upon this data. This data is provided exclusively for consumers’ personal, non-commercial use. Listings marked with an icon are provided courtesy of the Doorify MLS, Inc. of North Carolina, Internet Data Exchange Database. Closed (sold) listings may have been listed and/or sold by a real estate firm other than the firm(s) featured on this website. Closed data is not available until the sale of the property is recorded in the MLS. Home sale data is not an appraisal, CMA, competitive or comparative market analysis, or home valuation of any property. © 2026 Doorify MLS, Inc. of North Carolina. All rights reserved. Non-MLS properties are not included. Properties sold were listed/sold by various MLS participating offices. © 2026 Doorify MLS, Inc. of North Carolina. All Rights Reserved.
 Advertising Broker: Nicholas Huscroft | Chosen Realty
