
- Overview
- Description
- Property Details
- Location
- Facts & Features
- Getting Around
- Nearby Homes
 Hot

Street View
$2,995,000
Monthly Est:$14,907
 4 Beds
 3 Baths
3 full baths
 2,700sqft
72 Van Tine Rd, Kerhonkson, NY 12446
$2,995,000
$14,907/moEst:
Get Pre-Approved
Single Family Residence
Built in 2022
$-- HOA
9.6 acres lot
$1,109/sq.ft
Description
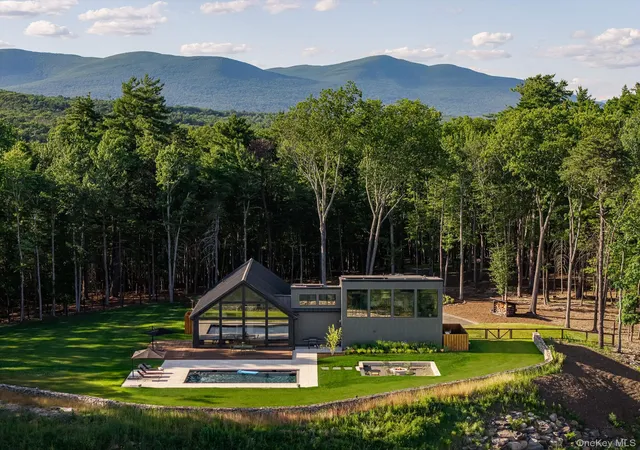
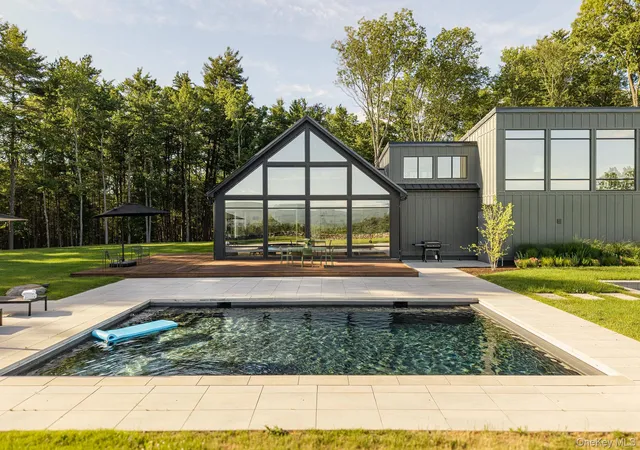
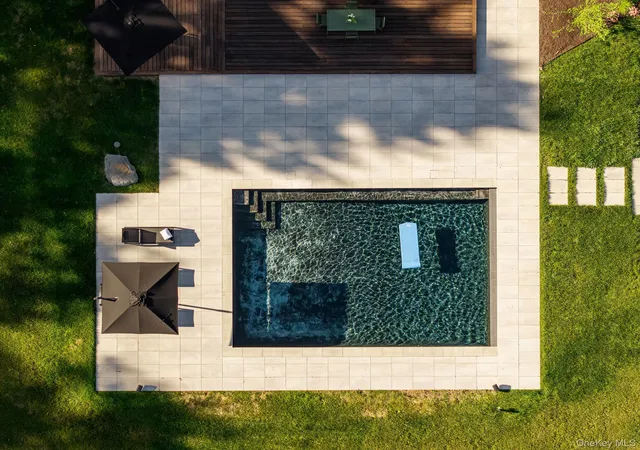
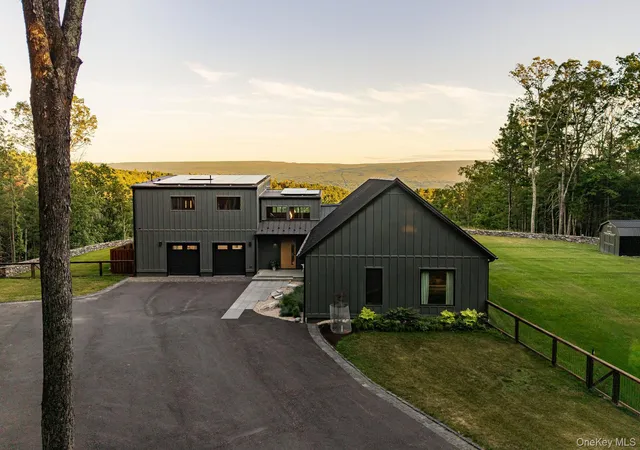
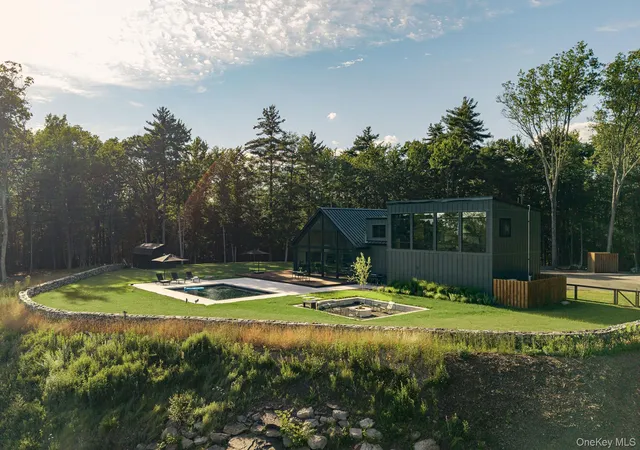
Perched up high this recently built luxury home features sweeping, south-facing, 180 degree mountain views which are emphasized from both inside and outside the house. The approach to this residence feels cinematic—framed by a stone wall, a manicured lawn, and a dramatic sense of arrival that sets it apart from anything else in the Catskills. Outdoors, the property is a private resort set on 9.6 acres. An in-ground gunite pool finished in PebbleTec plaster sparkles against the mountain backdrop, with an automatic cover and ultra-efficient Hayward heat pump extending the swim season. Expansive IPE decking invites seamless indoor-outdoor living, while evenings are elevated by a sunken fire pit with smokeless Solo Stove and remote-controlled perimeter lighting. Deer fencing, solar panels, a detached shed, and dedicated wood storage ensure the home is both self-sufficient and low-maintenance—luxury designed for ease. Attention to detail is evident from the moment you pull up, the driveway has a large, paved parking area for guests.
Inside, the architecture and design work rises to meet the setting. A breathtaking great room soars with vaulted ceilings and a full wall of glass (30’ wide by approximately 21’ high), capturing light and views in every season. This home could be sold fully furnished (additional cost), the interiors are curated with sophistication, delivering a true turnkey luxury experience from day one. Every detail reflects refinement and innovation—from heated bathroom floors to a tempered garage and custom-designed furnishings that complement the home’s clean lines. The first floor features wide-plank European White Oak flooring.
Finely finished custom millwork throughout including built-in benches, shelving, a desk for a home office, closets, and an understairs "nook". This home is ready for the next user just to bring their toothbrush and move-in.
The primary suite is a sanctuary of light, space, and comfort. Four oversized floor-to-ceiling windows with electric-powered blinds frame unobstructed mountain views, creating a dramatic yet serene backdrop from sunrise to sunset. A custom built-in closet offers abundant storage with seamless design, while a thoughtfully integrated built-in desk provides the perfect home office space without compromising style. This is a retreat designed for both relaxation and productivity—where every detail reflects elevated living. The master suite features chevron European White-Oak flooring.
At the heart of the home, the kitchen combines culinary performance with modern elegance. Anchored by a professional 6-burner range and a Sub-Zero refrigerator and soap-stone countertops, it’s designed to inspire both everyday meals and memorable gatherings. A sleek Cafe beverage center makes entertaining effortless, while an undercounter microwave maximizes space without compromising style. Thoughtful layout and premium finishes elevate the space, making the kitchen as functional as it is refined—a true centerpiece of the home.
Technology is seamlessly woven into daily life through a Savant smart home system controlling climate, lighting, irrigation, gates, shades (window wall in living and master as well), security, and entertainment at the touch of a phone, with remote concierge-level support available for 24/7 assistance.
Two Mitsubishi Hyper Heat pump systems with dedicated ERVs provide ultra-efficient comfort year-round, while UV/thermal-retardant film on all south-facing glass ensures interiors remain cool in summer and warm in winter.
This property is more than a home—it is a statement of modern mountain living: bold yet serene, technologically advanced yet effortless, and unrivaled in its marriage of design and setting. This home was originally constructed by one of the finest homebuilders in the region Cedar Development Group (@CedarDGHomes on IG). A once-in-a-generation opportunity to own the Catskills’ finest turnkey retreat.
- Houzeo last checked: 9 minutes ago
- Listing updated: June 26, 2026 at 7:02 am
- Listing Provided by: Ryan P. Scully (201) 835-7239 | Cedar Properties (845) 481-3371
- Source: OneKey MLS-NY as distributed by MLS GRID | MLS#: 920898

Property Details
Status
Active
Type
Single Family Residence
No. of Stories
-
County
City
Neighborhood
--
Year Built
2022
HOA Fees
-
Finished Area
2,700 sqft
Lot Size
9.6 acres lot
Basement Area
- sqft
MLS Name
OneKey MLS
MLS Number
920898
MLS Status
Active
Days on Market
394
Cumulative Days on Market
245

Continue Your Journey in App
Find your dream home, receive real-time updates, and many more!
Continue Your Journey in App
Find your dream home, receive real-time updates, and many more!
Location
Facts & Features
Rooms
Bedrooms & bathrooms
Bedrooms: 4
Bathrooms: 3
Interior
Appliances
Dishwasher, Dryer, Freezer, Gas Range, Range, Refrigerator
Interior Features
First Floor Bedroom, First Floor Full Bath, Cathedral Ceiling(s), Walk In Closet(s)
Sewer
Septic Tank
Window Features
Casement, Oversized Windows, Wall Of Windows
Cooling
Central Air
Heating
Heat Pump
Construction
Year Built
Year Built: 2022
Home type
Single Family Residence
Architectural Style
Modern
Construction Materials
Frame
Utilities & Energy
Water Source
Well
Parking Features
Garage, Garage Door Opener, Heated Garage
Utilities
Cable Connected, Electricity Connected, Propane
Other Features
Lot Features
Back Yard, Private, Secluded, Views
Price History
| Date | Event | Price |
|---|---|---|
06/25/2026 Source: | Listed for Sale | $2,995,000 -14.43% $1,109/sqft |
06/05/2026 Source: | Listing Removed | $3,500,000 $1,296/sqft |
10/05/2025 Source: | Listed for Sale | $3,500,000 $1,296/sqft |

Nearby Homes




Find Homes by Property Features in Kerhonkson, NY


Based on information from OneKey MLS® through Nov 04, 2026, 04:01AM as submitted to and distributed by MLS GRID. All data is obtained from various sources and may not have been verified by broker or MLS GRID. Supplied Open House Information is subject to change without notice. All information should be independently reviewed and verified for accuracy. Properties may or may not be listed by the office/agent presenting the information. IDX information is provided exclusively for consumers’ personal non-commercial use. It may not be used for any purpose other than to identify prospective properties consumers may be interested in purchasing. The data is deemed reliable but is not guaranteed by MLS GRID. The use of the MLS GRID Data may be subject to an end-user license agreement prescribed by the Member Participant’s applicable MLS, if any, and as amended from time to time. © 2026 OneKey MLS. All rights reserved.
 Advertising Broker: Derek Greene | The Greene Realty Group
