- Overview
- Description
- Property Details
- Location
- HOA Management
- Facts & Features
- Getting Around
- Nearby Homes
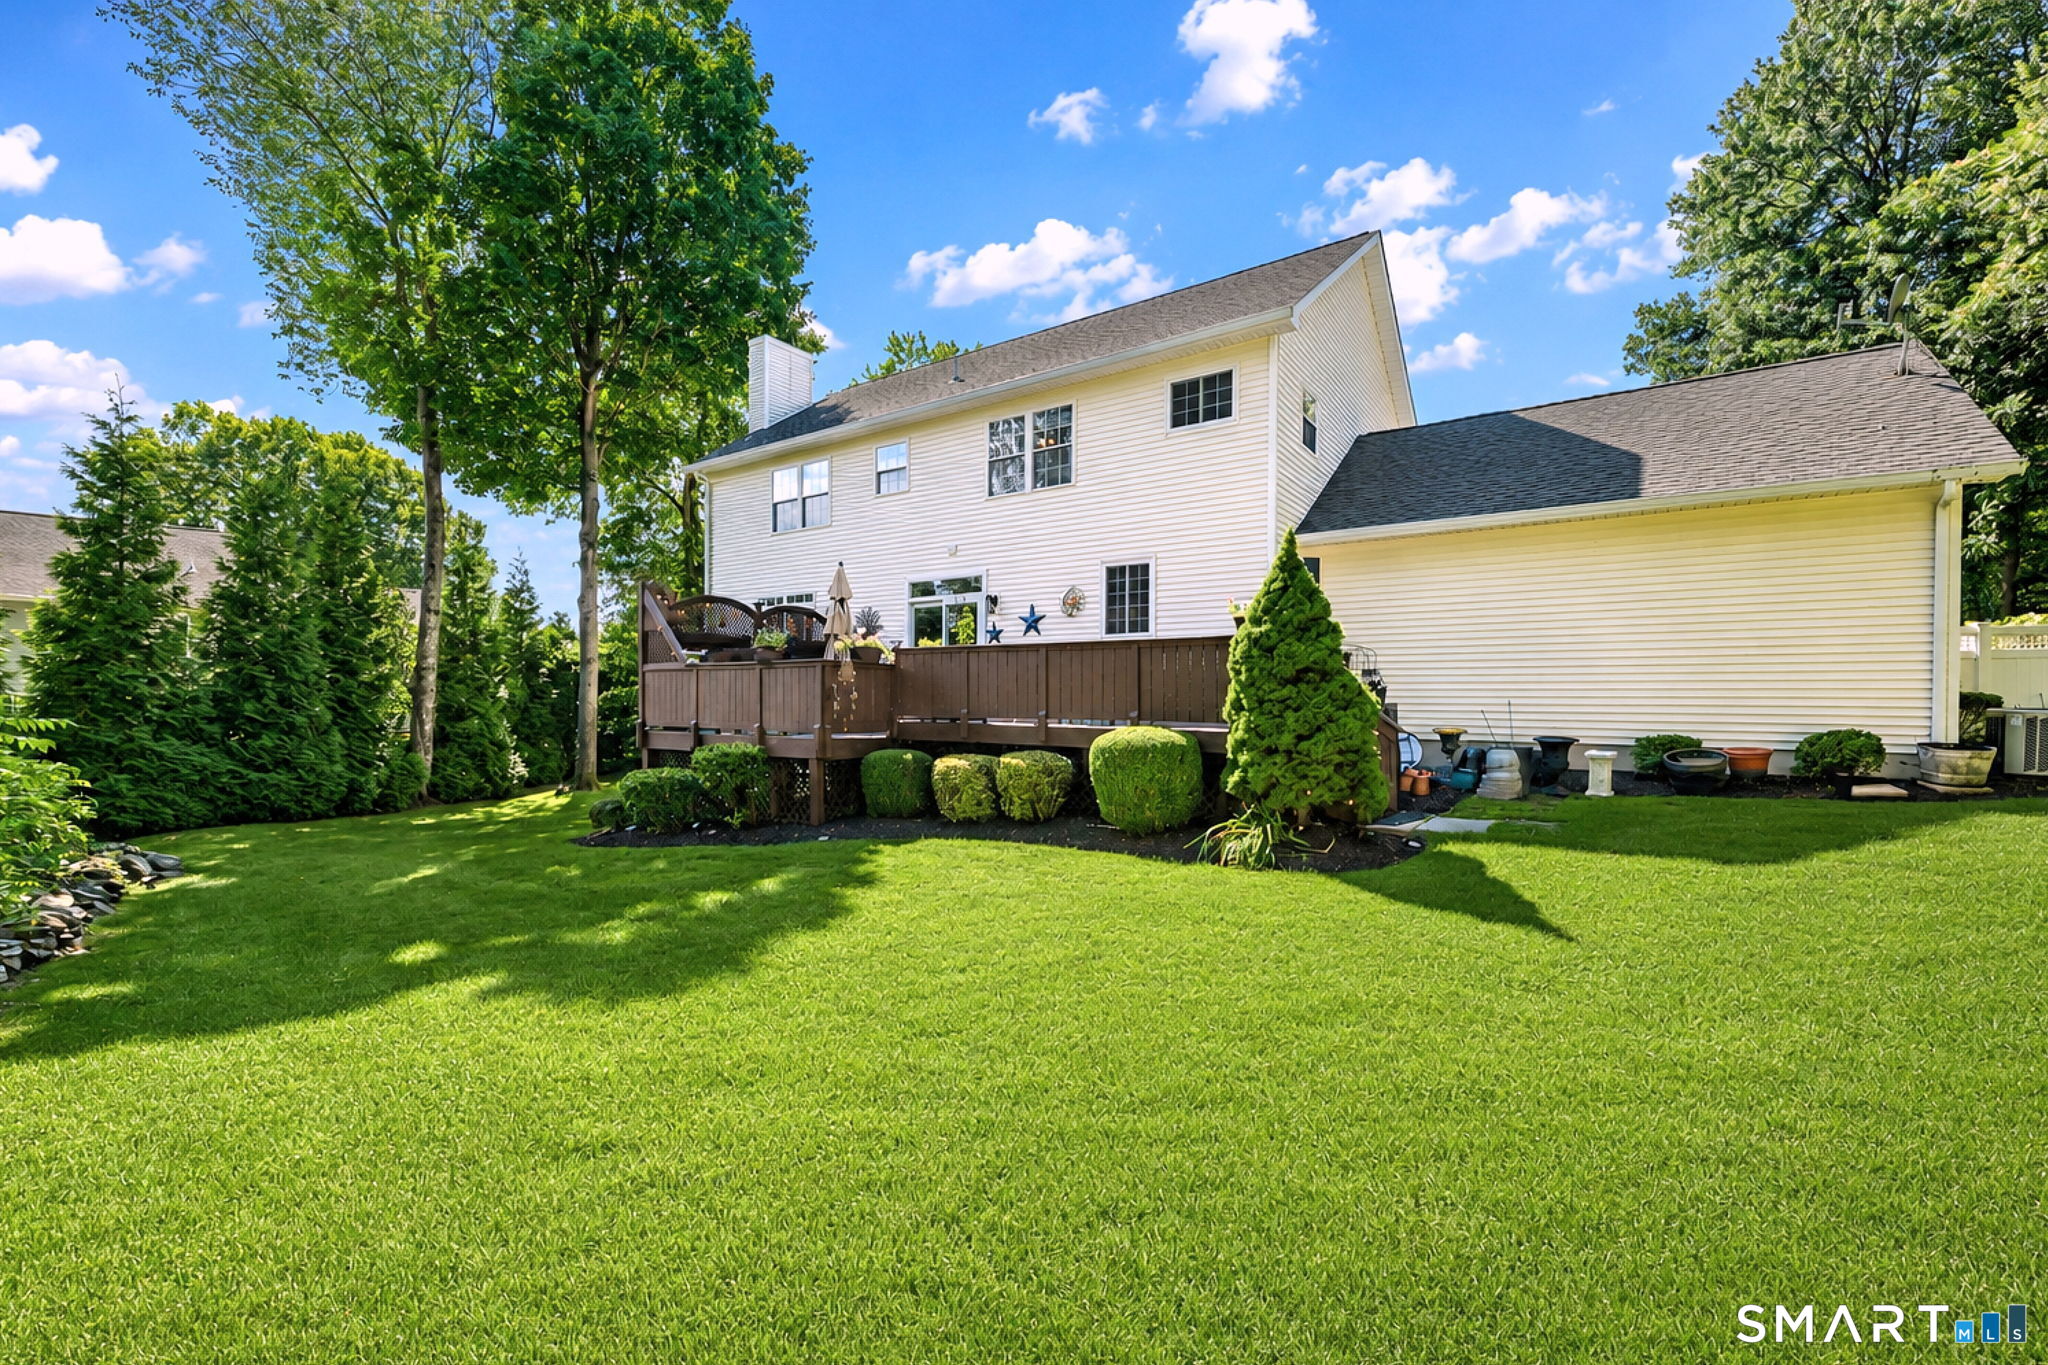

Street View
$975,000
Monthly Est:$4,853
 4 Beds
 3 Baths
2 full baths + 1 half bath
 2,970sqft
72 Westport Pl, Milford, CT 06461
$975,000
$4,853/moEst:
Get Pre-Approved
Single Family Residence
Built in 2003
$-- HOA
20,037.6 sqft lot
$328/sq.ft
Description
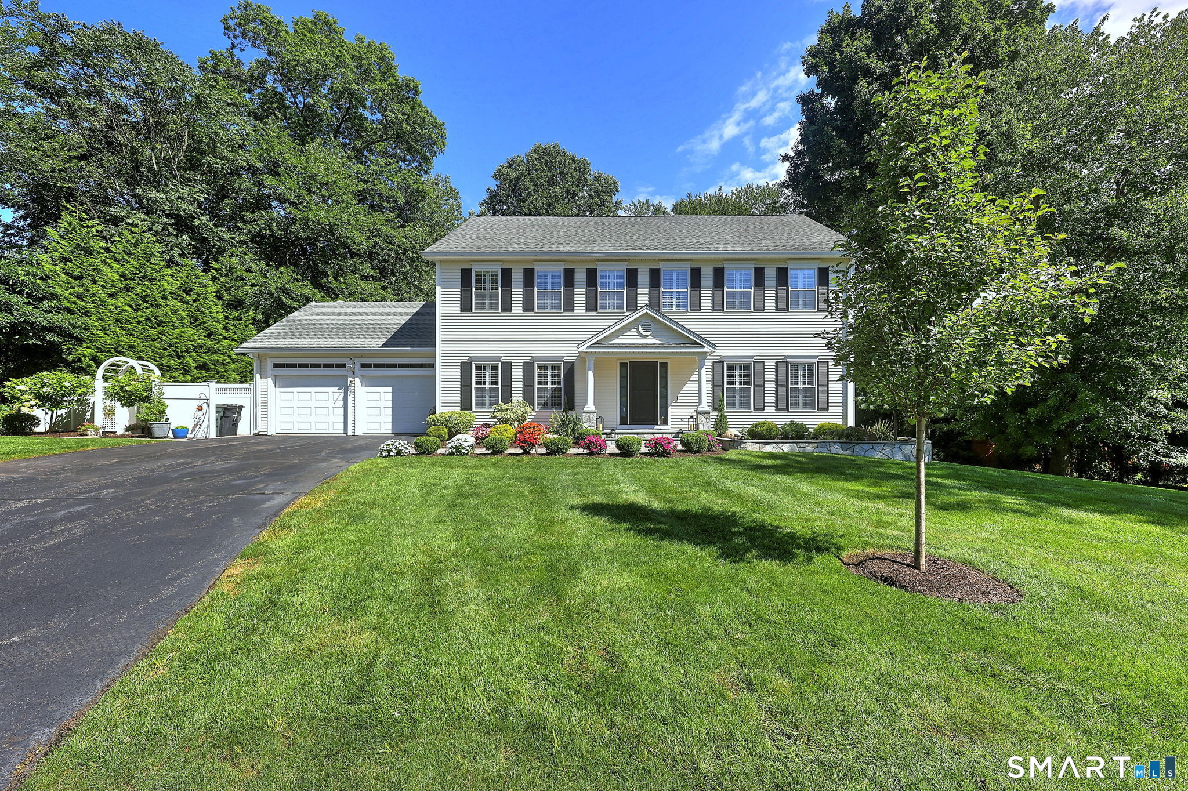
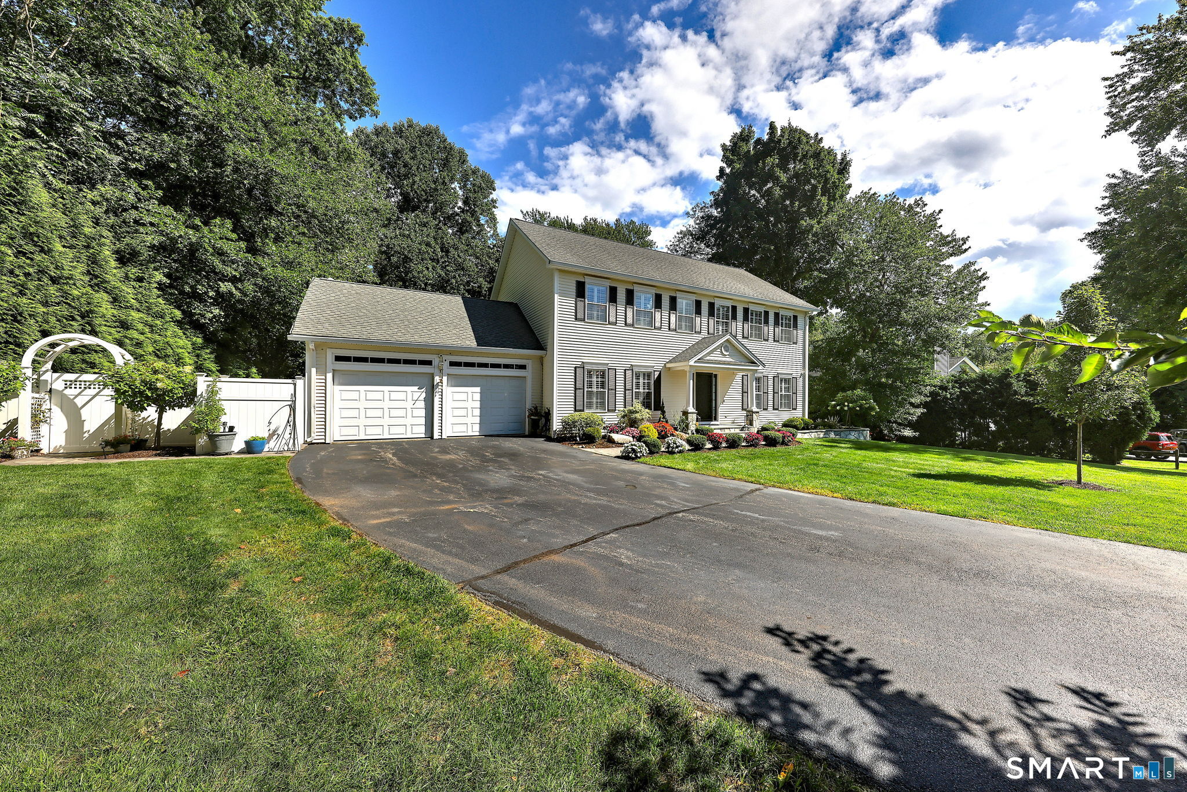
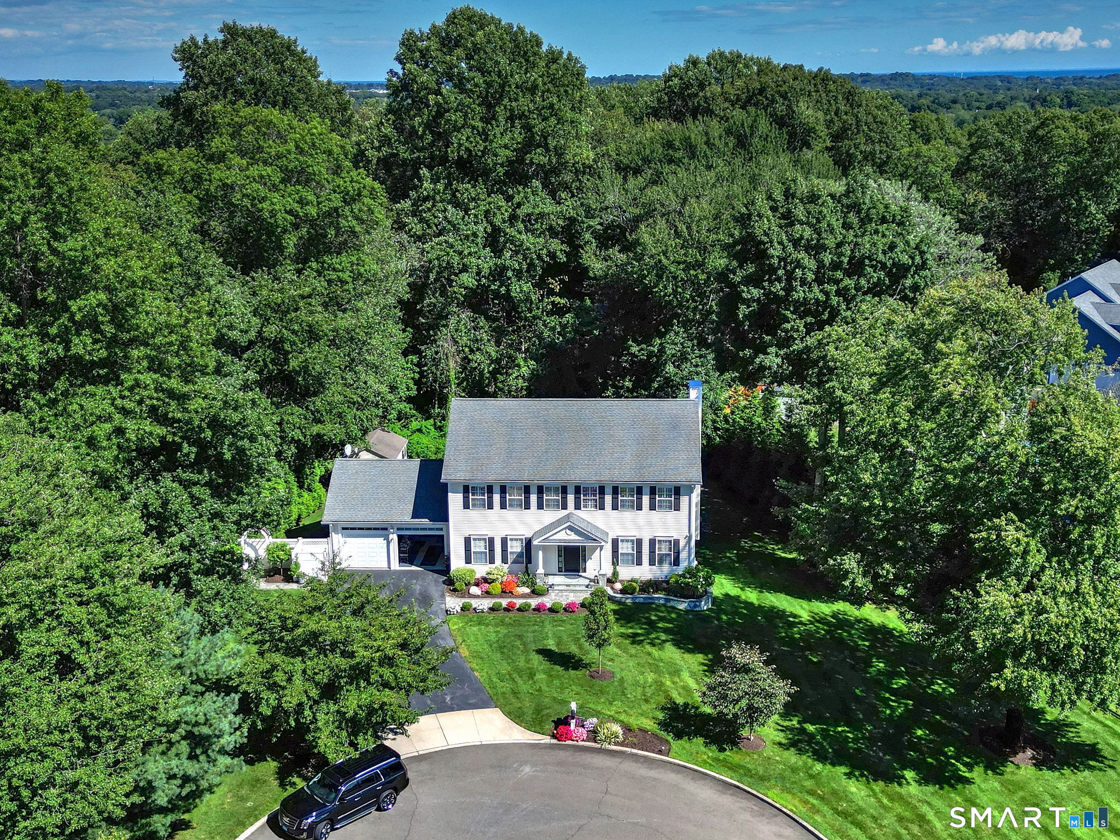
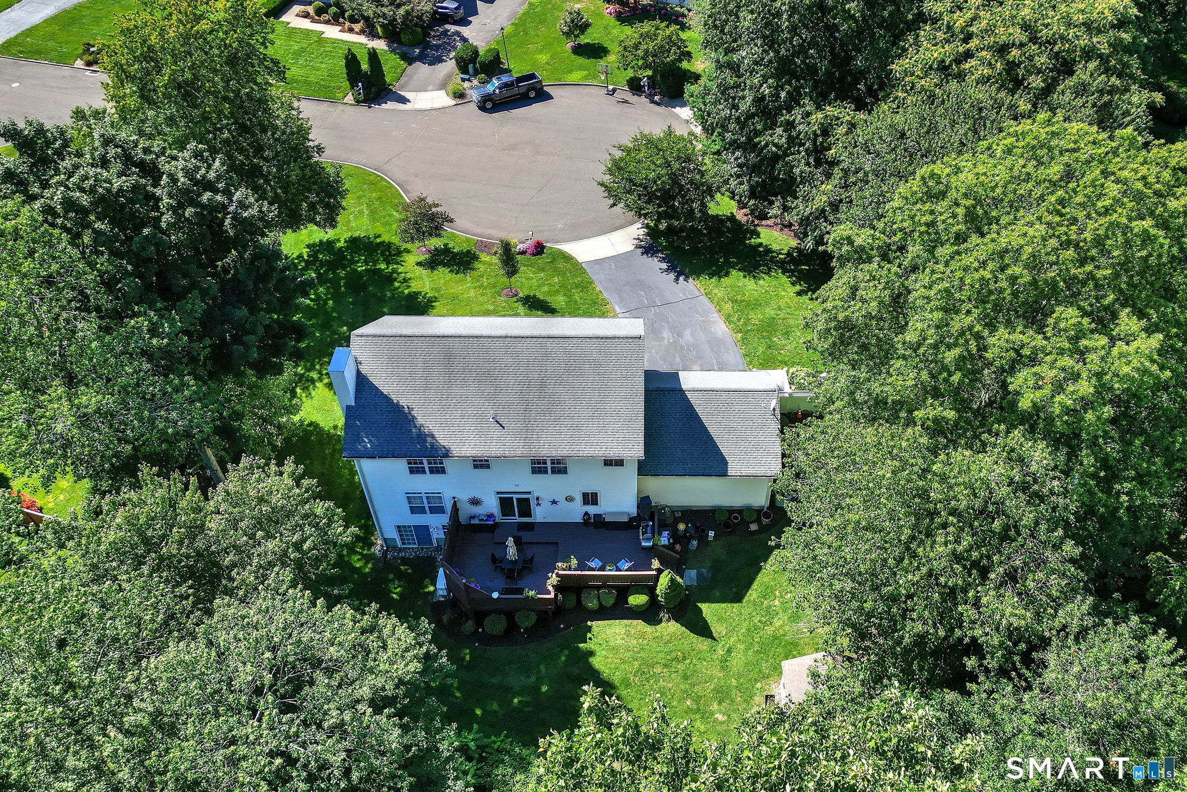
Timeless elegance meets exceptional privacy in this stunning North Milford Colonial, privately set on a quiet cul-de-sac with open space directly behind the property. Beautifully updated and move-in ready, this four-bedroom, 2.5 bath home offers convenience and exceptional attention to detail. The living room features floor-to-ceiling stone surrounding a gas fireplace, crown molding while gleaming hardwood floors flow throughout the first level. The newly renovated eat-in kitchen is designed to impress with an oversized island, granite countertops, custom cabinetry, pantry, stainless appliances, and cleverly concealed laundry. The sliders in kitchen open to a private deck overlooking beautifully manicured grounds and a spacious shed. A generous dining room and inviting den complete the main level. Upstairs, the luxurious primary suite boasts vaulted ceilings, a custom walk-in closet with double organizers, and a spa-inspired bath with heated floors and towel rack. Three additional spacious bedrooms offer comfort and flexibility. Custom closets throughout, plantation shutters, a finished walkout basement, whole-house generator, irrigation system, and newly paved driveway, walkway and sidewalk add to the home's exceptional appeal. Plans for a pool and conversion to a three-car garage offer exciting future possibilities. Minutes to Milford's beaches, downtown, dining, train, and highways, this is North Milford living at its finest-private, polished, and truly exceptional.
- Houzeo last checked: 4 hours ago
- Listing updated: September 11, 2026 at 8:30 am
- Listing Provided by: Barbara Zink | Coldwell Banker Realty
- Source: SMART MLS-CT | MLS#: 24202131

Property Details
Status
Active Under Contract
Type
Single Family Residence
No. of Stories
-
County
City
Neighborhood
--
Year Built
2003
HOA Fees
-
Finished Area
2,970 sqft
Lot Size
20,037.6 sqft lot
Basement Area
- sqft
MLS Name
SMART MLS
MLS Number
24202131
MLS Status
Under Contract
Days on Market
36

Continue Your Journey in App
Find your dream home, receive real-time updates, and many more!
Download App
Continue Your Journey in App
Find your dream home, receive real-time updates, and many more!
Location
HOA Management
0
HOA Fees
$-/
Disclaimer: Amenities are based on third-party information and may vary; buyers must independently verify all amenities, as information is deemed reliable but not guaranteed.
Facts & Features
Rooms
Bedrooms & bathrooms
Bedrooms: 4
Bathrooms: 3
Interior
Sewer
Public Sewer Connected
Exterior Features
Shed, Deck, Gutters, Lighting, Underground Sprinkler
Interior Features
Cable Available, Open Floor Plan
Heating
Natural Gas
Cooling
Ceiling Fans, Central Air
Appliances
Electric Range, Microwave, Refrigerator, Dishwasher, Disposal, Washer, Dryer
Construction
Year Built
Year Built: 2003
Home type
Single Family Residence
Roof
Asphalt Shingle
Architectural Style
Colonial
Foundation Details
Concrete
Utilities & Energy
Basement
Full, Heated, Cooled, Interior Access, Partially Finished, Liveable Space, Full With Walk Out
Parking Features
Attached Garage, Paved, Off Street Parking, Driveway
Laundry Features
Main Level
Water Source
Public Water Connected
Other Features
Lot Features
Borders Open Space, Dry, Level Lot, On Cul De Sac
Subdivision Name
N/a
Price History
| Date | Event | Price |
|---|---|---|
09/11/2026 Source: | Contingent (Active Under Contract) | $975,000 $328/sqft |
09/01/2026 Source: | Listed for Sale | $975,000 $328/sqft |

Nearby Homes
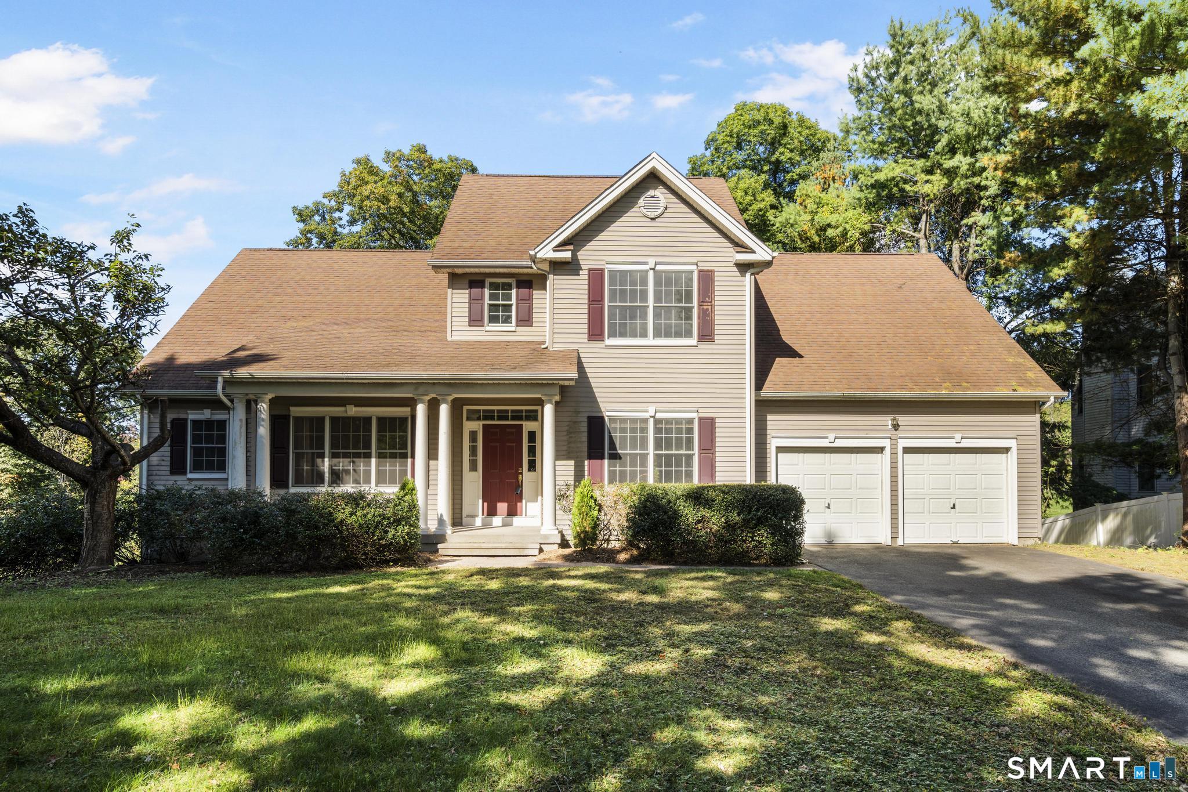
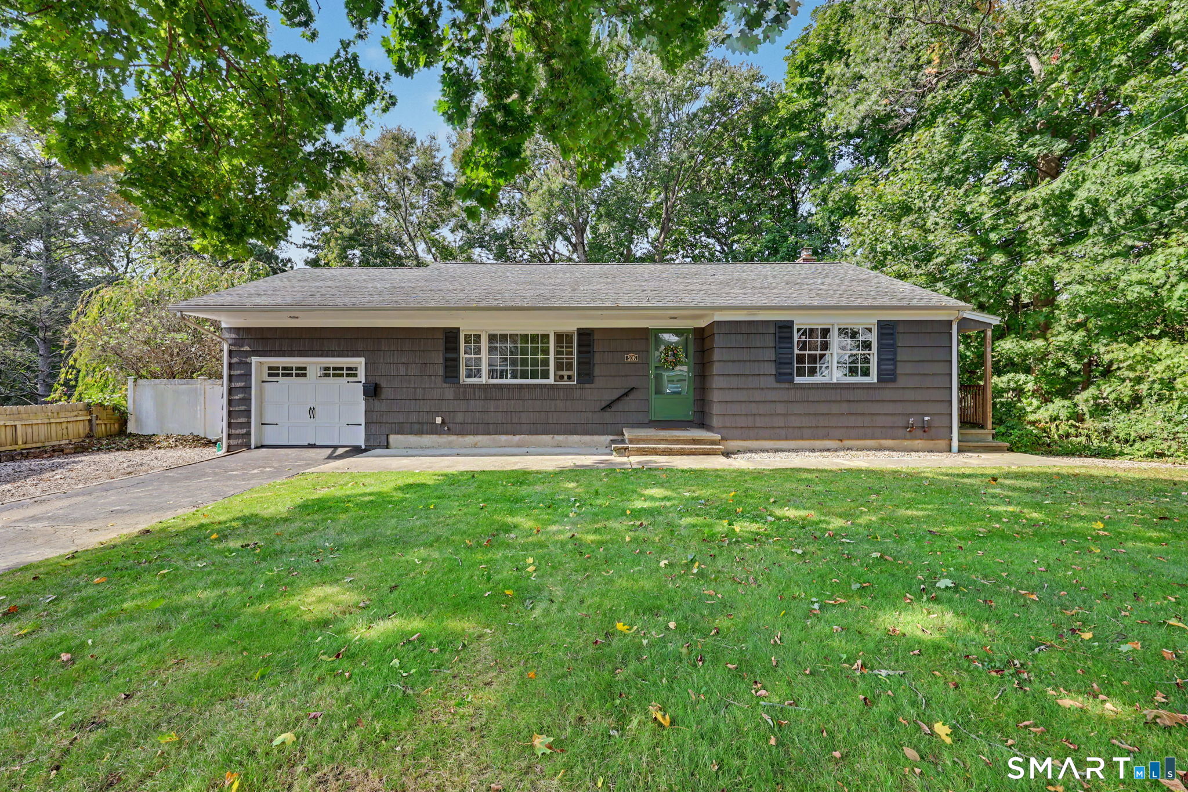
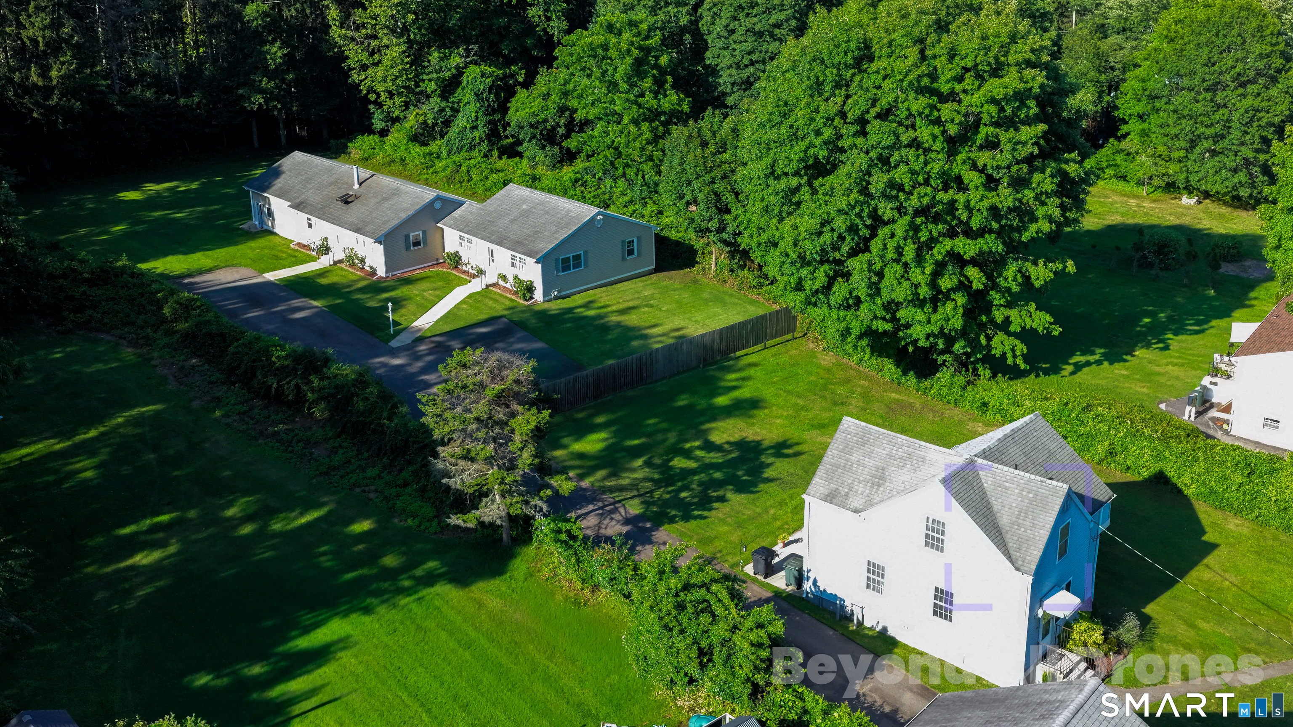
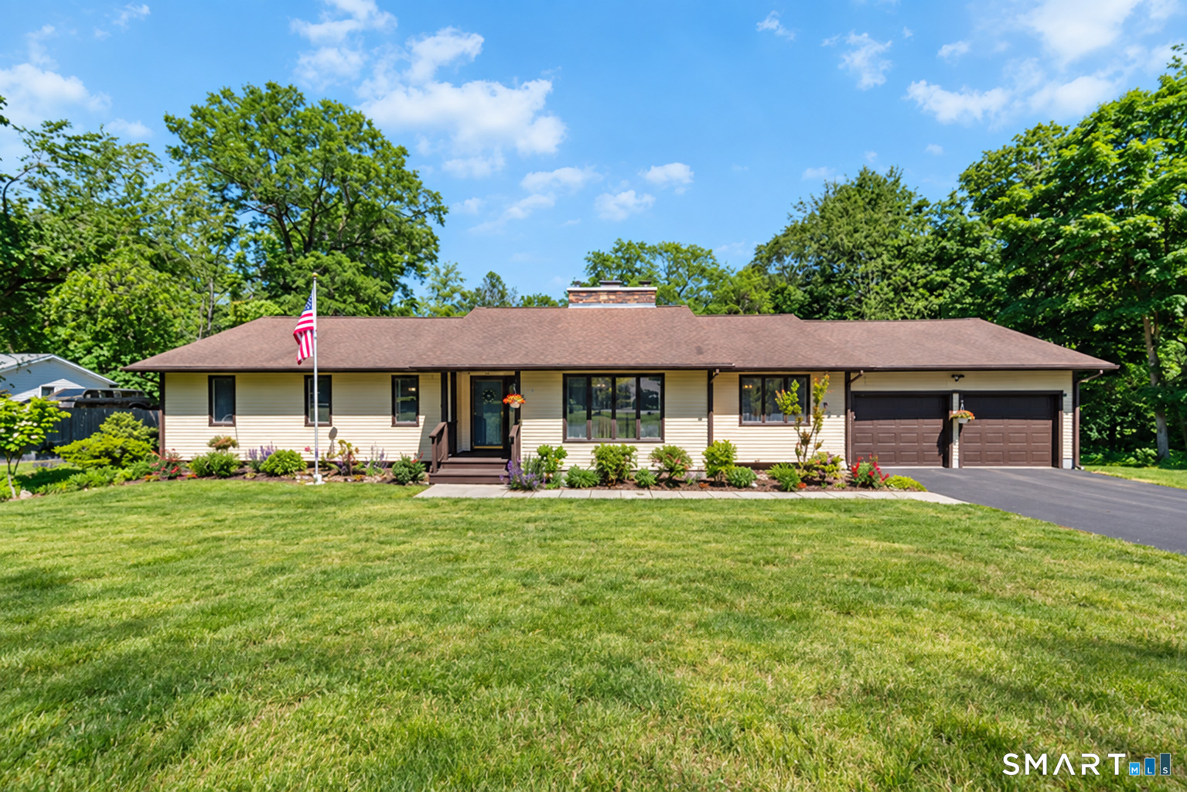
Find Homes by Property Features in Milford, CT


Based on information provided to and compiled by the SMART MLS, Inc. through Oct 08, 2026, 11:00AM. IDX information is provided exclusively for consumers’ personal, non-commercial use. It may not be used for any purpose other than to identify prospective properties consumers may be interested in purchasing. The data is deemed reliable but is not guaranteed accurate by the MLS. ©2026 SMART MLS, Inc. All Rights Reserved.
 Advertising Broker: Derek Greene | The Greene Realty Group