- Overview
- Description
- Property Details
- Location
- Facts & Features
- Getting Around
- Nearby Homes



$329,900
Monthly Est:$1,642
 3 Beds
 3 Baths
3 full baths
 3,734sqft
720-B E Leslie St, Hamilton, TX 76531
$329,900
$1,642/moEst:
Get Pre-Approved
Single Family Residence
Built in 1945
$-- HOA
1.19 acres lot
$88/sq.ft
Description
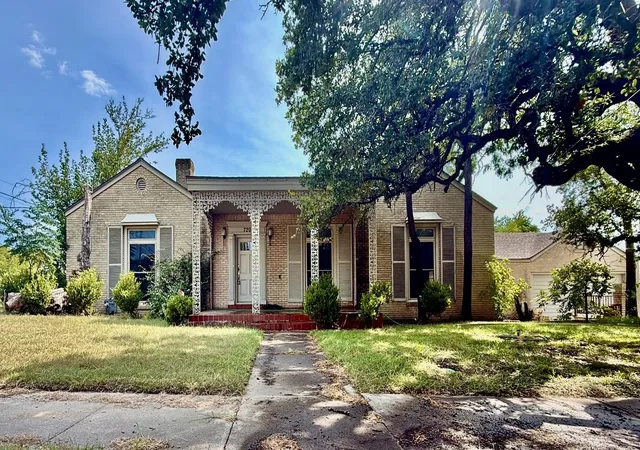
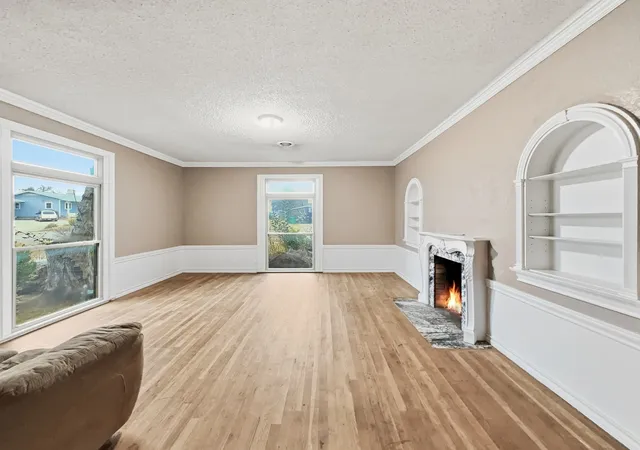
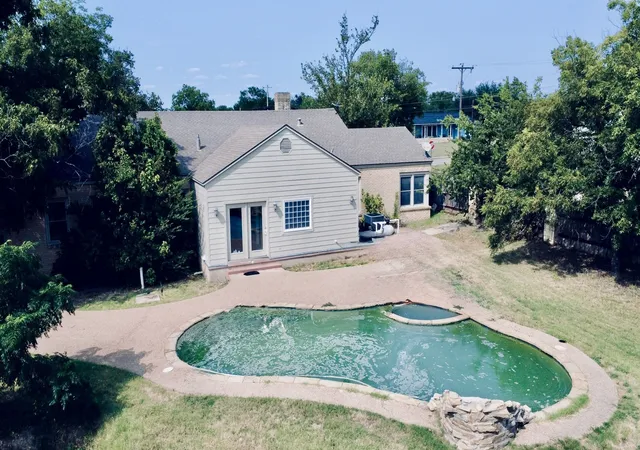
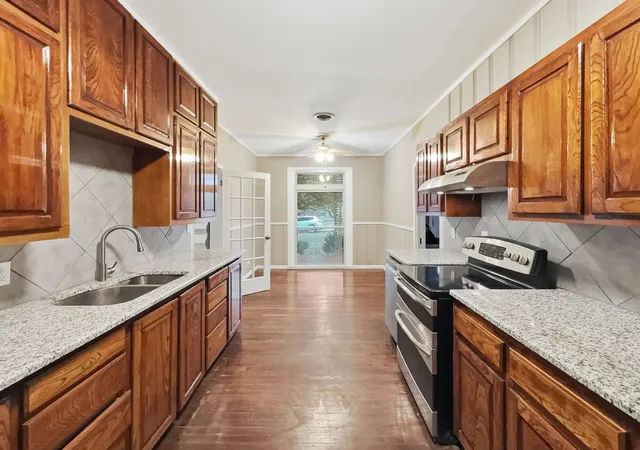
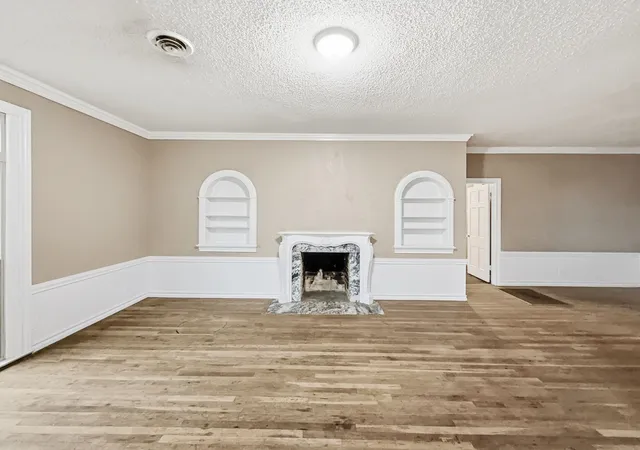
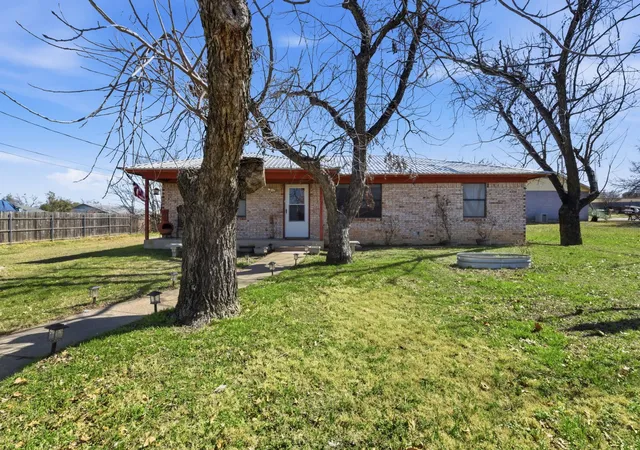
Rare in-town opportunity: this 3-bedroom, 3-bath home offers 3,734 square feet on a full 1.18-acre block in an established Hamilton neighborhood, combining the main house lot with the level, half-acre-plus lot next door. A formal living room and the primary bedroom share a striking double fireplace, and a sunken den with built-ins adds even more room to gather. The primary suite has been thoughtfully expanded with an en-suite bath featuring a soaking tub, separate shower, dual sinks, and a walk-in closet, the space where the original primary bath once was. Step outside to a private, fully fenced backyard oasis with a saltwater pool and RV hookup, ideal for relaxing or entertaining. A detached three-car garage-workshop adds serious storage and workspace, while the attached garage, partially converted, remains a one-bay space. Newer windows are already in place, and some updates remain, offering a wonderful opportunity to add personal touches. The additional lot brings healthy grass cover and road frontage on three sides, with utilities available — plenty of room for a garden, additional structure, or simply extra privacy and space. This is a special combination of comfort, character, and land rarely found together in Hamilton.
- Houzeo last checked: 7 hours ago
- Listing updated: August 8, 2026 at 1:13 am
- Listing Provided by: Ashley Haile | Keller Williams Brazos West (254) 335-0500
- Source: NTREIS MLS-TX | MLS#: 21352869

Property Details
Status
Active
Type
Single Family Residence
No. of Stories
-
County
City
Neighborhood
--
Year Built
1945
HOA Fees
-
Finished Area
3,734 sqft
Lot Size
1.19 acres lot
Basement Area
- sqft
MLS Name
NTREIS MLS
MLS Number
21352869
MLS Status
Active

Continue Your Journey in App
Find your dream home, receive real-time updates, and many more!
Download App
Continue Your Journey in App
Find your dream home, receive real-time updates, and many more!
Location
Facts & Features
Rooms
Bedrooms & bathrooms
Bedrooms: 3
Bathrooms: 3
LivingRoom
Level: First
Area: 288.00 Square Feet
Dimensions: 18 x 16
PrimaryBedroom
Level: First
Area: 522.00 Square Feet
Dimensions: 29 x 18
Interior
Sewer
Public Sewer
Interior Features
Built In Features
Appliances
Dishwasher, Electric Cooktop, Electric Oven
Construction
Year Built
Year Built: 1945
Home type
Single Family Residence
Architectural Style
Detached
Utilities & Energy
Water Source
Public
Fireplace Features
Bedroom, Living Room
Utilities
Electricity Connected, Sewer Available, Water Available
Parking Features
Off Street, Rv Access Parking
Pool Features
In Ground, Pool, Salt Water
Other Features
Subdivision Name
Steen
Price History
| Date | Event | Price |
|---|---|---|
08/07/2026 Source: | Listed for Sale | $329,900 $88/sqft |

Nearby Homes



Find Homes by Property Features in Hamilton, TX

Based on information from the North Texas Real Estate Information Systems, Inc., through Oct 09, 2026, 02:30PM. Information is provided exclusively for consumers’ personal, non-commercial use. It may not be used for any purpose other than to identify prospective properties consumers may be interested in purchasing. Data is deemed reliable but is not guaranteed accurate. This website may not include listings or property addresses of sellers who have directed their listing brokers to withhold their listing or their property address from display on the Internet. ©2026 North Texas Real Estate Information Systems, Inc. All Rights Reserved.
 Advertising Broker: Michelle Brecker | Pathway To Home Realty