- Overview
- Description
- Property Details
- Location
- Facts & Features
- Getting Around
- Nearby Homes

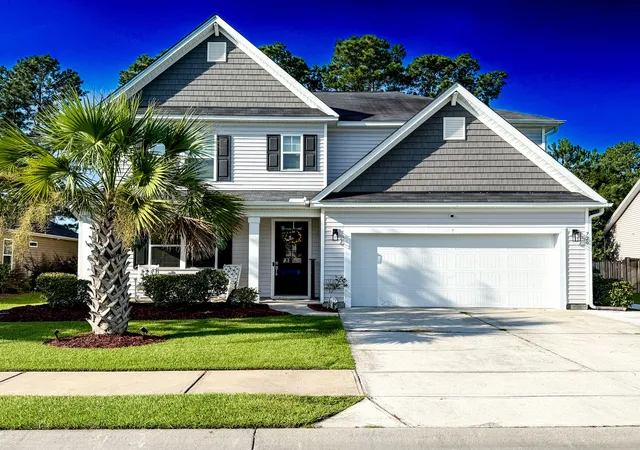
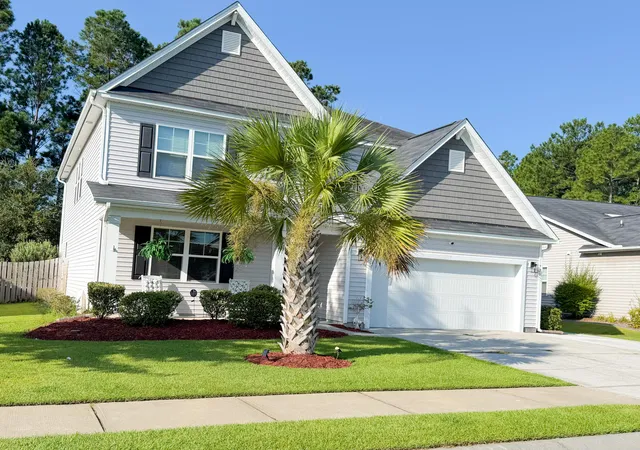
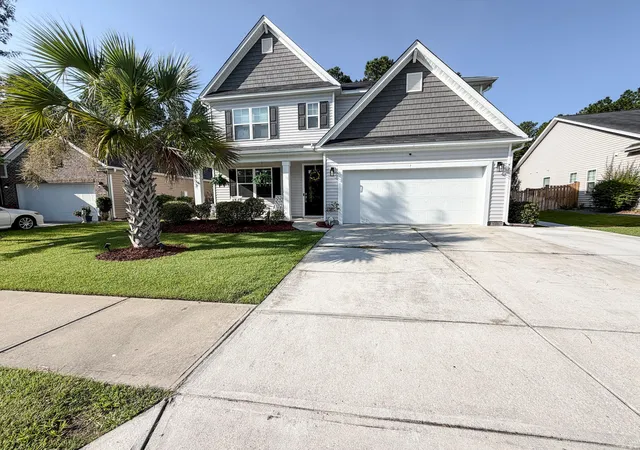
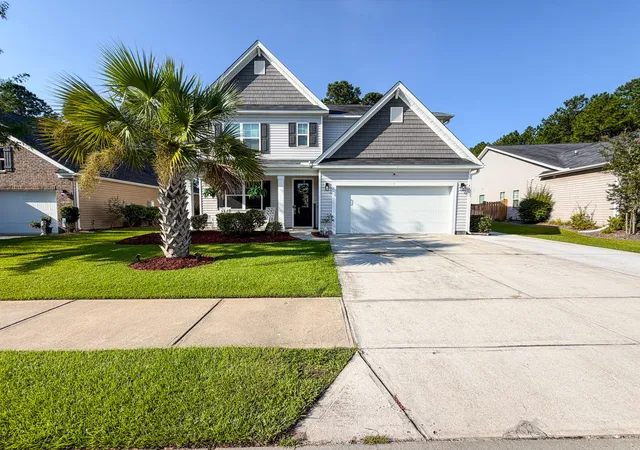
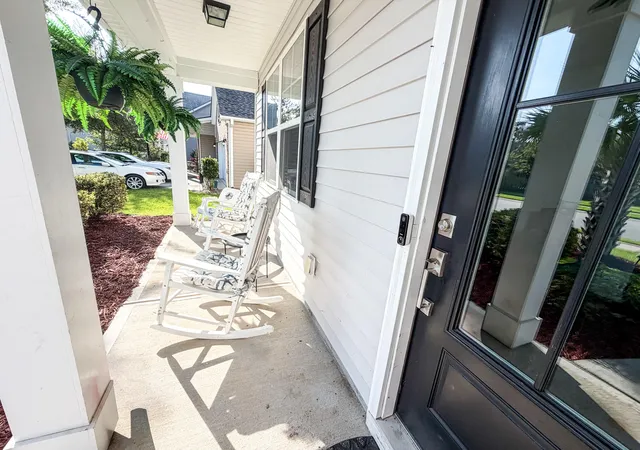

Street View
$514,998
Monthly Est:$2,563
 4 Beds
 3 Baths
3 full baths
 3,318sqft
720 Kilarney Rd, Summerville, SC 29483
$514,998
$2,563/moEst:
Get Pre-Approved
Single Family Residence
Built in 2018
$-- HOA
0.16 acre lot
$155/sq.ft
Description
Motivated Sellers - Your Dream Home in Pine Forest Awaits!On a peaceful lot with no neighbors directly behind you, this spacious home offers the perfect combination of privacy and convenience. Located in the highly sought-after Dorchester School District II, you'll enjoy an easy walk to both the elementary and middle schools, making school mornings and after-school activities incredibly convenient.This home features a three-car driveway and two-car garage, gourmet kitchen, featuring a gas range, oversized island, butler's pantry, and an extra-large walk-in pantry offering exceptional storage right off the kitchen. The main level also features a formal dining room, eat-in kitchen, spacious living room, mudroom, plus a bedroom and full bathroom.Upstairs leads to a large loft with twosets of closets. The loft is currently set up as a movie room and can remain that way for the next owners. Two additional spacious bedrooms, a full bathroom, and a large laundry room.
The private primary suite, located upstairs with its generous sitting area. The primary bathroom features his-and-hers vanities, a separate shower, a garden tub and a sitting area/office space. The laundry room has extra cabinets and counter space.
The owners have also done lots of upgrades, including opening up the wall at the stairs and adding iron railing, adding an irrigation system to the lawn, extending the patio and adding a paved walkway to the side of the house, new light fixtures and recessed lighting, ceiling fans in every bedroom, adding a shed, the wonderful palm tree in the front yard and beautiful landscaping. This AMAZING home is ready for a new family!
This home is an absolute must see!!
The sellers just put a new roof on the house!!
- Houzeo last checked: 1 hour ago
- Listing updated: October 26, 2026 at 3:57 pm
- Listing Provided by: Kevin Todd , Mike Todd (843) 303-3242 | Coldwell Banker Realty
- Source: CHS Regional MLS | MLS#: 26023615

Property Details
Status
Active
Type
Single Family Residence
No. of Stories
2
County
City
Neighborhood
--
Year Built
2018
HOA Fees
-
Finished Area
3,318 sqft
Lot Size
0.16 acre lot
Basement Area
- sqft
MLS Name
CHS Regional MLS
MLS Number
26023615
MLS Status
Active
Days on Market
70
Open House

Continue Your Journey in App
Find your dream home, receive real-time updates, and many more!
Continue Your Journey in App
Find your dream home, receive real-time updates, and many more!
Location
Facts & Features
Rooms
Bedrooms & bathrooms
Bedrooms: 4
Bathrooms: 3
Interior
Window Features
Some Thermal Wnd/doors
Interior Features
High Ceilings, Garden Tub/shower, Kitchen Island, Ceiling Smooth, Walk In Closet(s), Ceiling Fan(s), Eat In Kitchen, Family, Living/dining Combo, Pantry, Separate Dining
Sewer
Public Sewer
Heating
Central
Flooring
Ceramic Tile, Carpet, Luxury Vinyl
Exterior Features
Lawn Irrigation
Cooling
Central Air
Construction
Year Built
Year Built: 2018
Home type
Single Family Residence
Construction Materials
Vinyl Siding
Foundation Details
Raised Slab
Architectural Style
Traditional
Utilities & Energy
Water Source
Public
Fireplace Features
Gas Log, Living Room, One
Laundry Features
Washer Hookup, Laundry Room
Parking Features
Attached, 2 Car Garage
Other Features
Lot Features
High, Interior Lot
Community Features
Clubhouse, Golf Course, Trash
Patio And Porch Features
Front Porch
Subdivision Name
Pine Forest Country Club
Price History
| Date | Event | Price |
|---|---|---|
10/26/2026 Source: | Listed for Sale | $514,998 +49.27% $155/sqft |
04/04/2025 Source: | Price Decreased | $345,000 -31.00% $104/sqft |
10/08/2024 Source: | Sold | $499,999 -3.85% $151/sqft |
06/25/2023 Source: | Price Decreased | $520,000 -2.80% $157/sqft |
03/30/2023 Source: | Listing Removed | $535,000 +58.66% $161/sqft |

Show more
Nearby Homes










Find Homes by Property Features in Summerville, SC
Nearby New Homes For Sale

This representation is based in whole or in part on information supplied by the Charleston Trident Association of REALTORS® or its Multiple Listing Service through Oct 28, 2026, 07:00AM. Information is provided exclusively for personal, non-commercial use, and may not be used for any purpose other than to identify prospective properties consumers may be interested in purchasing.This website may not include listings or property addresses of sellers who have directed their listing brokers to withhold their listing or their property address from display on the Internet. All information deemed reliable but not guaranteed. Charleston Trident Multiple Listing Service, Inc. makes no representation or warranty regarding the accuracy of the data. ©2026 Charleston Trident MLS CTMLS. All rights reserved.
 Advertising Broker: Nicholas Huscroft | Chosen Realty
