
- Overview
- Description
- Property Details
- Location
- Facts & Features
- Getting Around
- Nearby Homes
 3D Tour

$3,250,000
Monthly Est:$16,176
 4 Beds

6 full baths
 4,249sqft
720 Lake Dora Dr, Tavares, FL 32778
$3,250,000
$16,176/moEst:
Single Family Residence
Built in 2024
$-- HOA
25,214 sqft lot
$765/sq.ft
Description
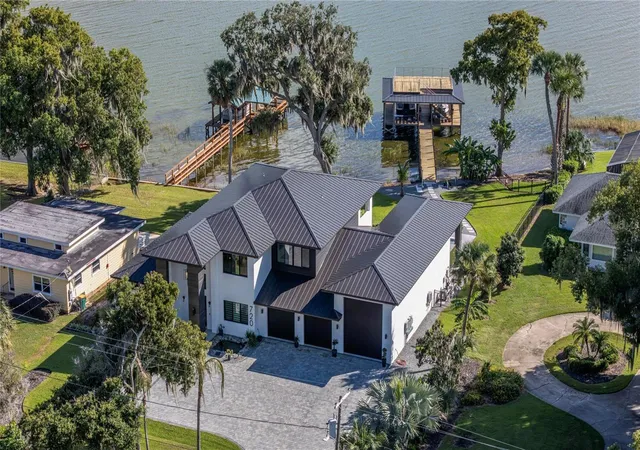
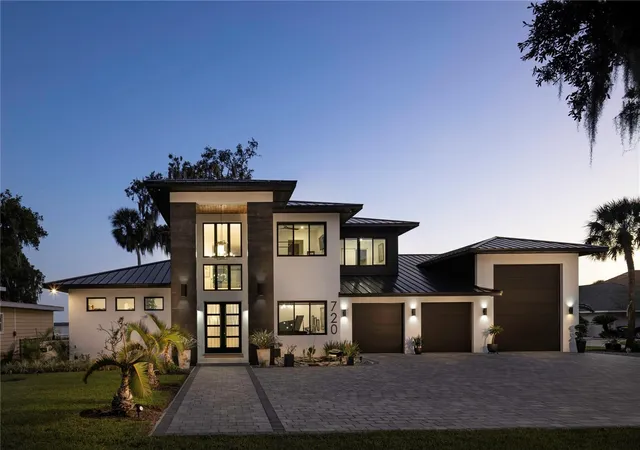
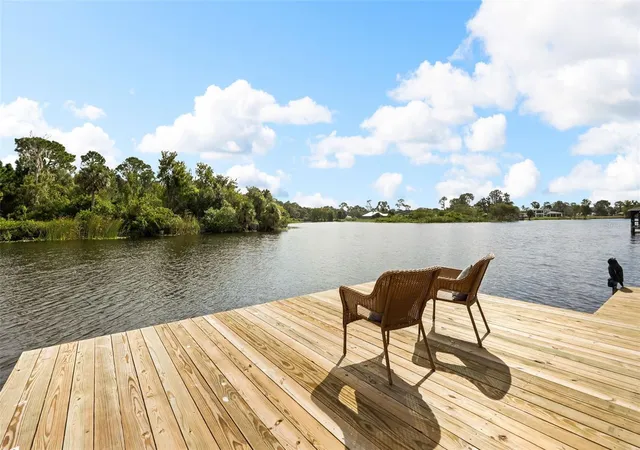
Live. Life. Lakefront. Set on 125 feet of Lake Dora waterfront, this 2024 residence is one of just 11 lakefront homesites in historic downtown Tavares. Modern architecture and a warm, light-filled interior set the tone, while public water and sewer offer a rare lakeside convenience.
The great room, dining area, and kitchen are beautifully connected, with expansive black-framed sliders opening to the pool and lanai. The kitchen pairs a generous waterfall island and quartz counters with custom Elmwood cabinetry, floating white oak shelves, a custom hood, pot filler, Ruvati sinks, and a smart faucet. Wolf appliances, a JennAir Obsidian refrigerator, Fisher & Paykel dish drawers, a nugget ice maker, and a separate scullery with a full-size beverage refrigerator make the space as practical as it is inviting.
The first-floor primary suite is joined by an office with a walk-in closet and full bath, offering the flexibility of a second main-level suite. Upstairs, three bedroom suites complement an entertainment loft and full-length balcony, reached by elevator or a picturesque staircase. Laundry rooms on both levels and a full pool bath add everyday ease.
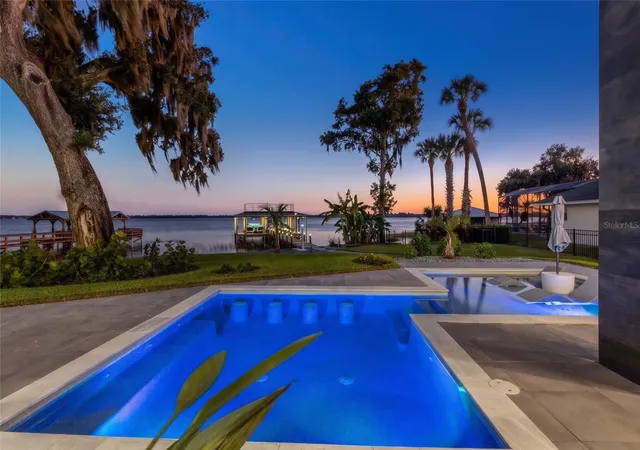
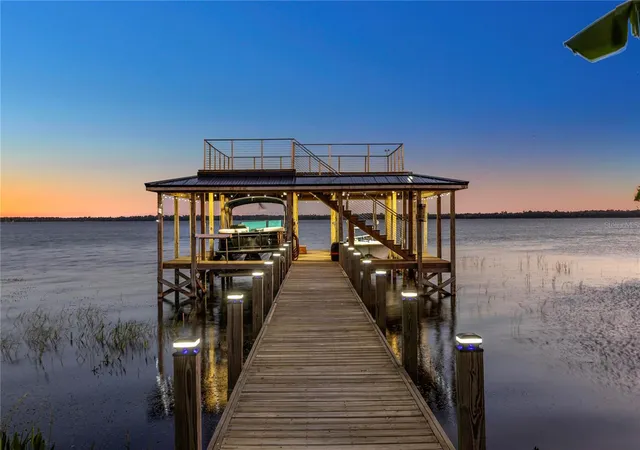
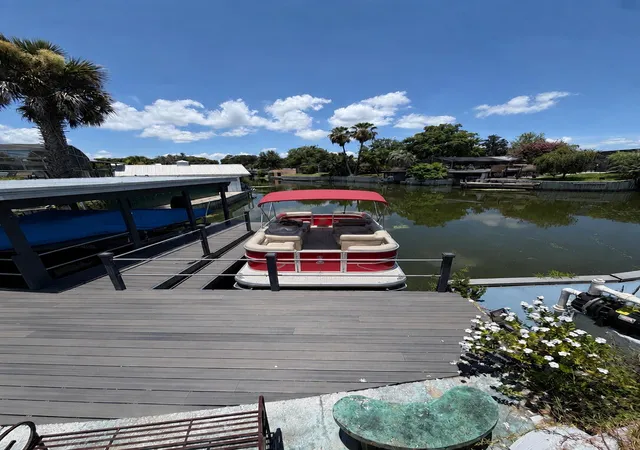
Retractable screens and a summer kitchen extend the living space onto the lanai. The heated pool doubles as a full-size spa, with jets, LED lighting, a sun shelf, in-pool barstools, and laminars. At the water’s edge, a two-story boathouse features twin lifts, a cleaning table, and an upper sun deck with panoramic views. A concrete seawall and natural boat ramp complete the 125-foot waterfront. A 2025 24' Godfrey Sweetwater pontoon boat is included, inviting the new owners to begin enjoying the lake from day one.
A 52-foot motorhome garage is a rare addition, complemented by an attached two-car garage and oversized driveway. The RV garage includes two 50-amp connections, an RV sewer connection, and a 10-foot Big Ass Fan. One 50-amp connection can also serve as an EV charger.
Built for comfort and peace of mind, the home features a Generac whole-house generator with automatic transfer switch, a 500-gallon propane tank, three A/C systems including one dedicated to the primary suite, spray-foam insulation, a metal roof, and Hardie board and block construction. Smart-home controls operate the garage doors, pool, irrigation, pond, and A/C; remote blinds, exterior screens, and nine cameras add convenience and security.
Lake Dora connects to more than 75,000 acres of Harris Chain waters, with boating from the dock to Lake Harris, Lake Eustis, the cypress-lined Dora Canal, and Deer Island for a round of golf. Fishing for bass, bream, crappie, and catfish begins at the dock. Downtown Tavares is a short golf cart ride away, with Planes, Tunes & BBQ, the Sunnyland Antique Boat Festival, Rocktoberfest, hometown parades, and holiday lights in both downtown Tavares and Mount Dora. Downtown Mount Dora, by boat or a short drive, offers its nationally ranked Arts Festival, craft fairs, and fine dining. Orlando is only 45 minutes away.
- Houzeo last checked: 14 minutes ago
- Listing updated: November 20, 2026 at 5:19 pm
- Listing Provided by: Mel Bernstein (407) 810-4726 , Tina Bernstein | PREMIER SOTHEBYS INT'L REALTY (407) 333-1900
- Source: Stellar MLS-FL as distributed by MLS GRID | MLS#:

Property Details
Status
Active
Type
Single Family Residence
No. of Stories
-
County
City
Neighborhood
--
Year Built
2024
HOA Fees
-
Finished Area
4,249 sqft
Lot Size
25,214 sqft lot
Basement Area
- sqft
MLS Name
Stellar MLS
MLS Number
O6454972
MLS Status
Active
Days on Market
16
Continue Your Journey in App
Find your dream home, receive real-time updates, and many more!
Location
Facts & Features
Rooms
Bedrooms & bathrooms
Bedrooms: 4
Bathrooms: 6
Foyer
Level: First
Area: 99.00 Square Feet
Dimensions: 11x9
Office
Level: First
Area: 266.00 Square Feet
Dimensions: 19x14
Primary Bedroom
Level: First
Area: 270.00 Square Feet
Dimensions: 18x15
Primary Bathroom
Level: First
Area: 198.00 Square Feet
Dimensions: 18x11
Laundry
Level: First
Area: 80.00 Square Feet
Dimensions: 10x8
Great Room
Level: First
Area: 306.00 Square Feet
Dimensions: 18x17
Dining Room
Level: First
Area: 128.00 Square Feet
Dimensions: 16x8
Kitchen
Level: First
Area: 273.00 Square Feet
Dimensions: 21x13
Balcony/Porch/Lanai
Level: First
Area: 480.00 Square Feet
Dimensions: 40x12
Loft
Level: First
Balcony/Porch/Lanai
Level: First
Area: 360.00 Square Feet
Dimensions: 20x18
Bedroom 2
Level: Second
Area: 169.00 Square Feet
Dimensions: 13x13
Bedroom 3
Level: Second
Area: 182.00 Square Feet
Dimensions: 14x13
Bedroom 4
Level: Second
Area: 182.00 Square Feet
Dimensions: 14x13
Balcony/Porch/Lanai
Level: Second
Area: 480.00 Square Feet
Dimensions: 40x12
Interior
Appliances
Built In Oven, Convection Oven, Cooktop, Dishwasher, Disposal, Exhaust Fan, Gas Cooktop, Gas Water Heater, Microwave, Refrigerator, Smart Appliances, Tankless Water Heater, Washer, Wine Refrigerator
Interior Features
Accessibility Features, Built In Features, Carbon Monoxide Detector(s), Ceiling Fans(s), Eat In Kitchen, Elevator, High Ceilings, Kitchen/family Room Combo, Open Floorplan, Primary Bedroom Main Floor, Smart Home, Solid Wood Cabinets, Split Bedroom, Stone Counters, Thermostat, Walk In Closet(s), Wet Bar, Window Treatments
Sewer
Public Sewer
Cooling
Central Air, Humidity Control, Zoned
Flooring
Luxury Vinyl, Tile
Exterior Features
Lighting, Outdoor Kitchen, Private Mailbox
Heating
Central, Heat Pump, Zoned
Window Features
Carbon Mono/detector, Double Pane Windows, Low Emissivity Windows, Window Treatments
Construction
Year Built
Year Built: 2024
Home type
Single Family Residence
Roof
Metal
Construction Materials
Block, Hardi Plank Type, Stucco
Foundation Details
Slab
Utilities & Energy
Security Features
Security System, Smoke Detector(s)
Fireplace Features
Electric, Family Room, Primary Bedroom
Water Source
Public
Utilities
Bb/hs Internet Available, Electricity Connected, Propane, Sewer Connected, Water Connected
Laundry Features
Inside, Laundry Closet, Laundry Room
Pool Features
In Ground, Gunite, Heated, Lighting, Salt Water
Parking Features
Boat, Driveway, Electric Vehicle Charging Station(s), Garage Door Opener, Golf Cart Parking, On Street, Oversized, Parking Pad, Rv Garage, Workshop In Garage
Other Features
Community Features
Street Lights
Vegetation
Mature Landscaping, Trees/landscaped
Subdivision Name
Tavares St Clair Abrams Rep
Patio And Porch Features
Rear Porch, Screened
Lot Features
Cleared, Historic District, Irregular Lot, Landscaped, Level, Near Marina, Near Public Transit, Paved
Price History
| Date | Event | Price |
|---|---|---|
11/20/2026 Source: | Listed for Sale | $3,250,000 $765/sqft |
11/05/2026 Source: | Coming Soon | $3,250,000 +573.58% $765/sqft |
02/06/2022 Source: | Price Decreased | $482,500 -8.10% $114/sqft |
02/06/2022 Source: | Price Increased | $525,000 +56.72% $124/sqft |
10/27/2021 Source: | Price Increased | $335,000 +15.56% $79/sqft |

Show more

Find Homes by Property Features in Tavares, FL
Nearby New Homes For Sale

Based on information from Stellar MLS® through Nov 22, 2026, 05:15PM as submitted to and distributed by MLS GRID. All data is obtained from various sources and may not have been verified by the broker or MLS GRID. Supplied Open House Information is subject to change without notice. All information should be independently reviewed and verified for accuracy. Properties may or may not be listed by the office/agent presenting the information. IDX information is provided exclusively for consumers’ personal non-commercial use. It may not be used for any purpose other than to identify prospective properties consumers may be interested in purchasing. The data is deemed reliable but is not guaranteed by MLS GRID. The use of the MLS GRID Data may be subject to an end-user license agreement prescribed by the Member Participant’s applicable MLS, if any, and as amended from time to time. © 2026 Stellar MLS. All Rights Reserved.
 Advertising Broker: Fred McGill | Simple Showing, Inc