
- Overview
- Description
- Property Details
- Location
- Facts & Features
- Getting Around
- Nearby Homes


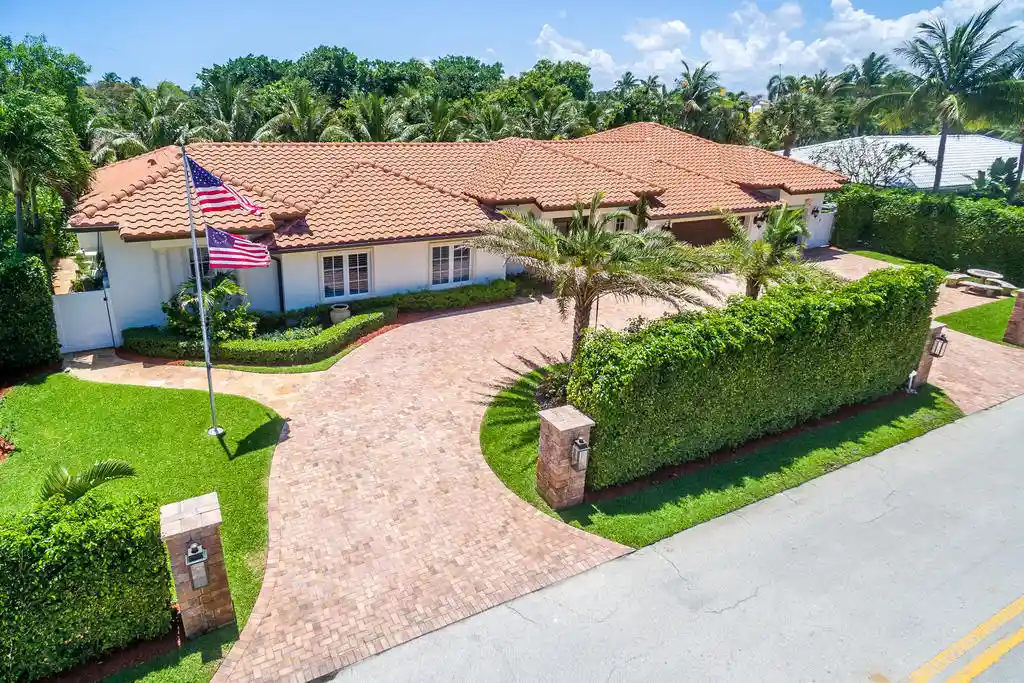


$4,250,000
Monthly Est:$21,154
 4 Beds
 4 Baths
3 full baths + 1 half bath
 3,497sqft
720 Marble Way, Boca Raton, FL 33432
$4,250,000
$21,154/moEst:
Get Pre-Approved
Single Family Residence
Built in 2014
$-- HOA
12,632.4 sqft lot
$1,215/sq.ft
Description
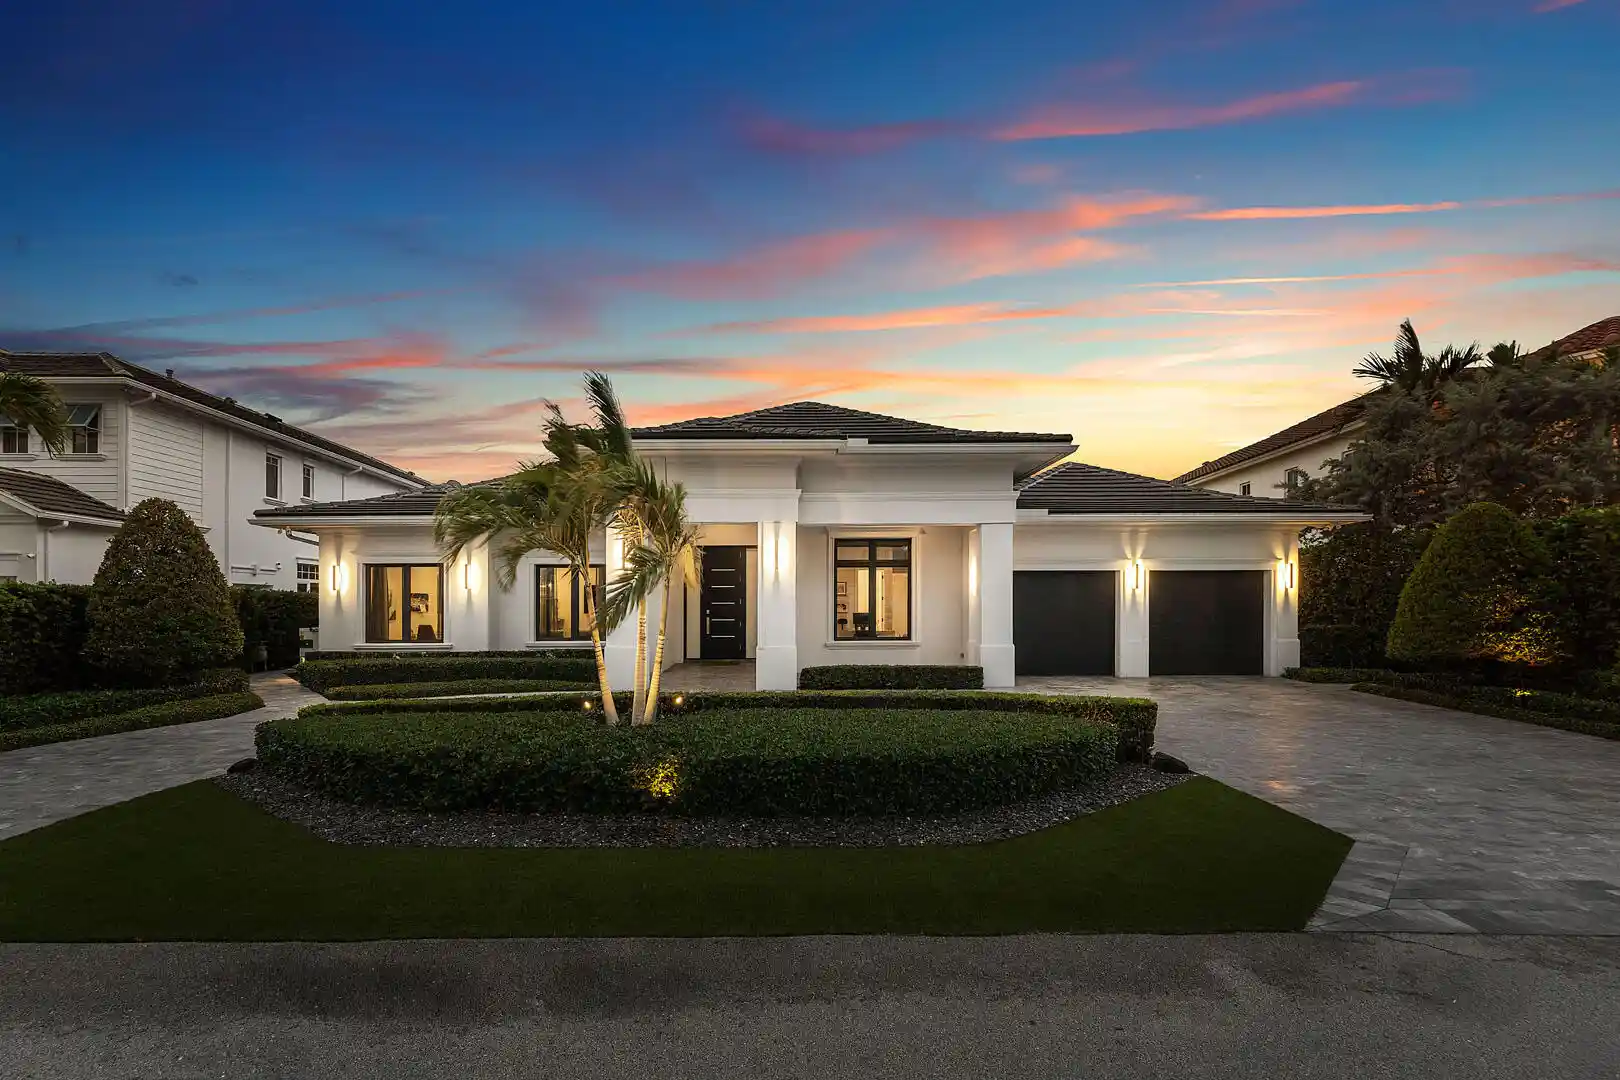
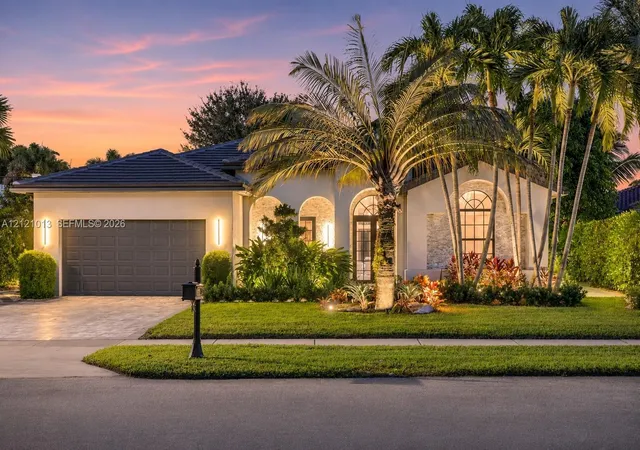
Experience refined East Boca Raton living in this beautifully appointed 4-bedroom, 3.5-bath residence in Sun and Surf, an estate-home community near the Atlantic Ocean. Set on an oversized, elevated lot, the home offers 3,497 square feet of air-conditioned living space and 4,864 total square feet, with CBS construction, a two-car garage, and additional golf-cart storage. Inside, French oak floors flow through the main living areas and bedrooms. The chef's kitchen features two oversized islands, Carrara marble countertops, a six-burner Wolf gas range with griddle, double ovens, microwave, Sub-Zero refrigerator, and two dishwashers. Entertain with ease in the formal dining room, beside the custom, commercial-grade wine cellar with capacity for more than 1,000 bottles, or in the family room, which opens to the covered patio and outdoor kitchen. The spacious primary suite includes a sitting area, custom walk-in closet, and direct access to the pool and spa. Its bath offers dual sinks, a refreshment bar, a large shower with body sprays, and a separate soaking tub. Three additional bedrooms provide flexible space, including a private-entry bedroom with its own full bath that may suit guests, a home office, or extended household needs.
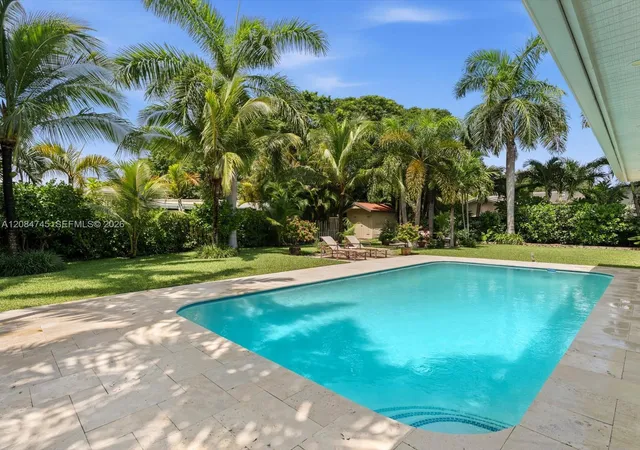
Enjoy a saltwater heated pool, water features, fire pit, outdoor kitchen, and expansive Turkish marble decking, with covered patio areas for year-round outdoor living. Hurricane-impact windows, plantation shutters, a whole-house generator, and a hard-wired low-voltage system add comfort and convenience.
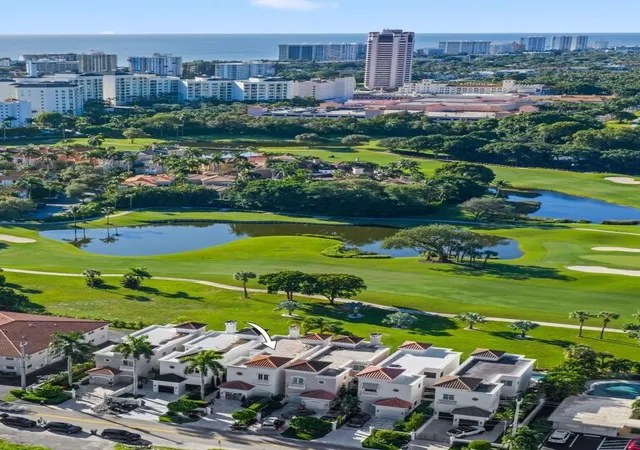
Sun and Surf is just about 200 yards from the Atlantic Ocean and across from Red Reef Park. Enjoy convenient access to Boca Raton's beaches, golf, dining, shopping, and downtown attractions.
- Houzeo last checked: 12 minutes ago
- Listing updated: November 17, 2026 at 7:48 pm
- Listing Provided by: Richard Vecchio DRE #3024041 | Realty Home Advisors Inc (561) 613-0393
- Source: Beaches MLS-FL | MLS#: B26097341

Property Details
Status
Active
Type
Single Family Residence
No. of Stories
1
County
City
Neighborhood
Year Built
2014
HOA Fees
-
Finished Area
3,497 sqft
Lot Size
12,632.4 sqft lot
Basement Area
- sqft
MLS Name
Beaches MLS
MLS Number
B26097341
MLS Status
Active
Days on Market
11
Cumulative Days on Market
4

Continue Your Journey in App
Find your dream home, receive real-time updates, and many more!
Continue Your Journey in App
Find your dream home, receive real-time updates, and many more!
Location
Facts & Features
Rooms
Bedrooms & bathrooms
Bedrooms: 4
Bathrooms: 4
Bedroom4
Level: Main
Area: 144.00 Square Feet
Dimensions: 12 X 12
Bedroom3
Level: Main
Area: 144.00 Square Feet
Dimensions: 12 X 12
Bedroom2
Level: Main
Area: 132.00 Square Feet
Dimensions: 12 X 11
PrimaryBedroom
Level: Main
Area: 382.93 Square Feet
Dimensions: 14.9 X 25.7
FamilyRoom
Level: Main
Area: 180.00 Square Feet
Dimensions: 12 X 15
Kitchen
Level: Main
Area: 306.00 Square Feet
Dimensions: 18 X 17
LivingRoom
Level: Main
Area: 270.00 Square Feet
Dimensions: 18 X 15
Interior
Exterior Features
Built In Barbecue, Barbecue, Lighting, Outdoor Kitchen, Outdoor Living Area, Outdoor Shower
Sewer
Public Sewer
Interior Features
Wet Bar, Built In Features, Bathtub, Dining Area, Separate Formal Dining Room, Dual Sinks, Entrance Foyer, Kitchen Island, Main Level Primary, Pantry, Sitting Area In Primary, Split Bedrooms, Soaking Tub, Separate Shower, Bar, Walk In Closets
Window Features
Plantation Shutters
Flooring
Marble, Tile, Wood
Heating
Central, Electric
Appliances
Cooktop, Dryer, Dishwasher, Electric Water Heater, Gas Cooktop, Disposal, Gas Water Heater, Microwave, Oven, Refrigerator, Water Heater, Washer
Cooling
Central Air, Ceiling Fans, Electric
Construction
Year Built
Year Built: 2014
Home type
Single Family Residence
Roof
Tile
Construction Materials
Cbs Concrete Block Structure, Block, Stucco
Property Condition
Resale
Architectural Style
Ranch
Utilities & Energy
Pool Features
Fenced, Heated, In Ground, Pool Equipment, Private, Pool Spa Combo, Salt Water
Electric
Phases3
Security Features
Motion Detectors, Smoke Detectors, Security Lights
Parking Features
Attached, Circular Driveway, Driveway, Garage, Garage Door Opener
Laundry Features
Inside, Laundry Room, Laundry Tub, Sink
Utilities
Cable Available, Natural Gas Available, Sewer Available, Water Available
Water Source
Public
Other Features
Lot Features
Fruit Trees, Quarter To Half Acre Lot, Sprinklers Automatic, Sprinkler System
Disclosures
Owner Is Listing Agent
Subdivision Name
Sun And Surf Club Community
Patio And Porch Features
Covered, Patio
Price History
| Date | Event | Price |
|---|---|---|
11/13/2026 Source: | Listed for Sale | $4,250,000 $1,215/sqft |
11/06/2026 Source: | Coming Soon | $4,250,000 +501.13% $1,215/sqft |
03/12/2012 Source: | Price Increased | $707,000 +17.83% $202/sqft |
03/12/2012 Source: | Sold | $600,000 $172/sqft |

Nearby Homes
Find Homes by Property Features in Boca Raton, FL
Nearby New Homes For Sale


IDX information is provided exclusively for consumers’ personal, non-commercial use, that it may not be used for any purpose other than to identify prospective properties consumers may be interested in purchasing, and that the data is deemed reliable but is not guaranteed accurate by BeachesMLS. All listings featuring the BMLS logo are provided by BeachesMLS, Inc. This data is not verified for authenticity or accuracy and may not reflect all real estate activity in the market. Based on information © 2026 BeachesMLS, Inc. All Rights Reserved.
 Advertising Broker: Moe Mossa (Savvy Avenue) | Savvy Avenue, LLC