- Overview
- Description
- Property Details
- Location
- Facts & Features
- Getting Around
- Nearby Homes



$870,000
Monthly Est:$4,330
 4 Beds
 3 Baths
3 full baths
 2,639sqft
720 Northwest Snug Harbor Rd, Crystal River, FL 34428
$870,000
$4,330/moEst:
Get Pre-Approved
Single Family Residence
Built in 2006
$-- HOA
37,659 sqft lot
$330/sq.ft
Description
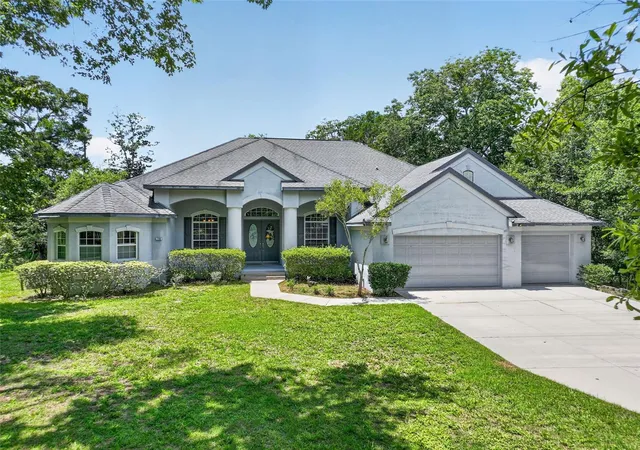
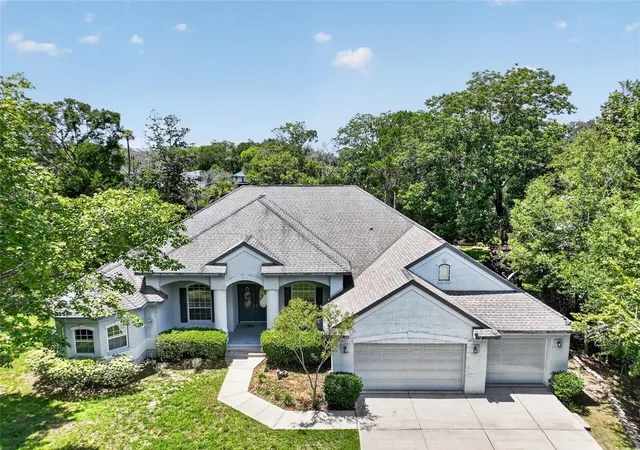
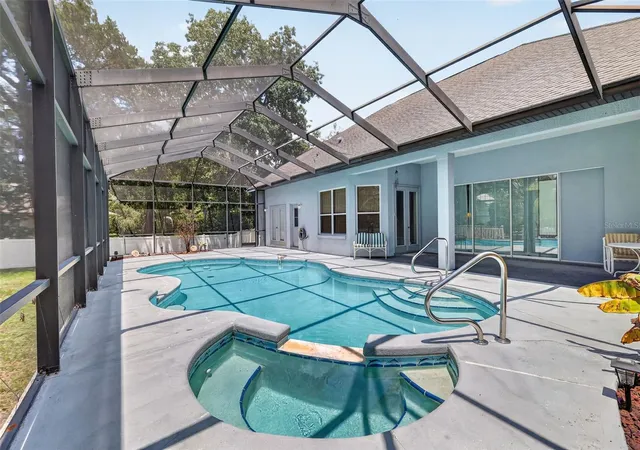
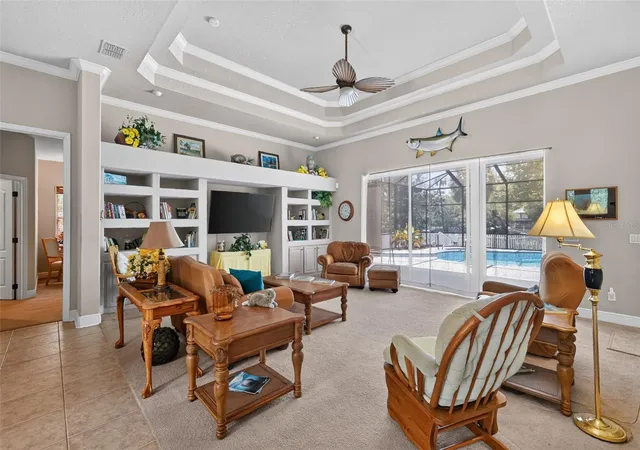
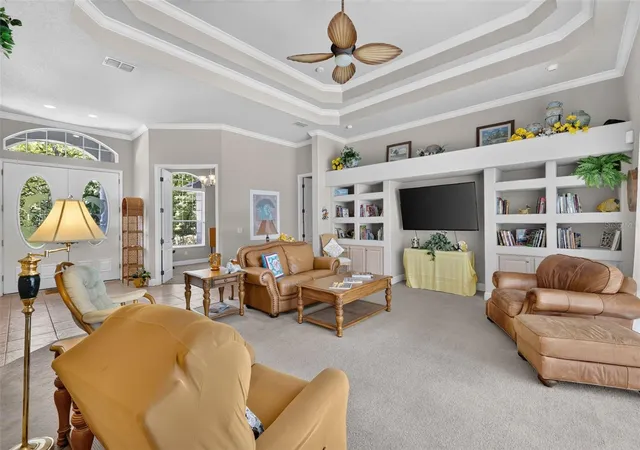
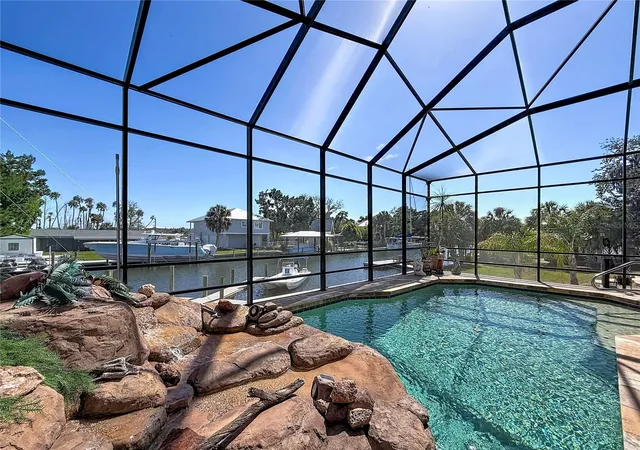
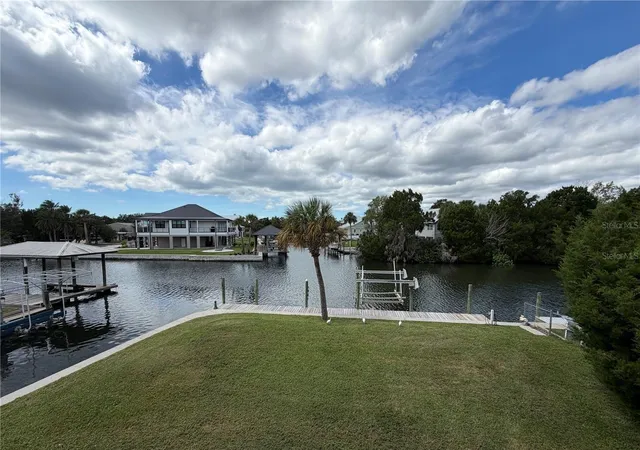
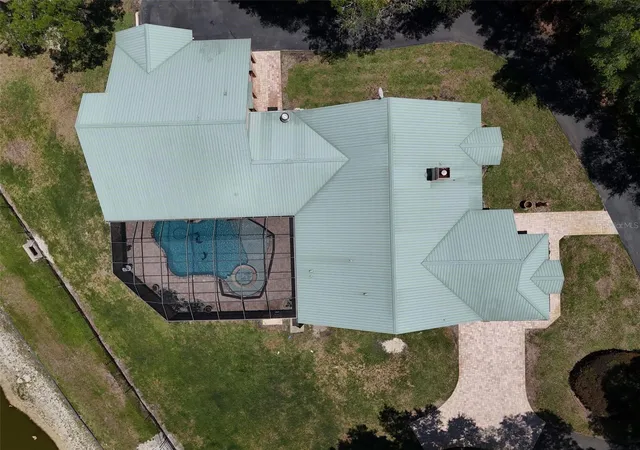
Come and check out this waterfront 4BR/3BA pool home; this is a rare gem. Nestled at the end of a private street on nearly an acre (.86 ) . In this home, you have an open floor plan; many of the rooms have coffered accents and crown moldings, French doors that illuminate the space with natural light and frame panoramic views of the water, pool, and gardens, and a large kitchen with Corian tops and wood cabinets. The master bath features a Roman shower and jetted tub, and dual vanities. You will enjoy the large fenced-in backyard that leads you down to a floating synthetic dock for your boat. The side yard is suited for storing a large boat or RV. There are only 6 homes on the street; this home's backyard borders the spring-fed inlet of Miller Creek, giving you water access to the iconic Crystal River, Three Sisters Springs, and Kings Bay. This home is immersed in nature, surrounded by protected state lands, and the home is perfectly positioned for serene living and outdoor adventure. Crystal River, known for its remarkable fishing, manatee spotting, and scalloping, is accessible right from your own backyard. An oversized 3- car garage provides ample space for vehicles, storage, or a workshop. The home experienced no flooding during recent hurricanes. Step outside to discover a world of natural beauty: a gunite pool with a large pool deck area for entertaining.
- Houzeo last checked: 9 minutes ago
- Listing updated: October 5, 2026 at 12:56 pm
- Listing Provided by: Ricky Harper (352) 787-6966 | ERA GRIZZARD REAL ESTATE (352) 787-6966
- Source: Stellar MLS-FL | MLS#: G5115520

Property Details
Status
Pending
Type
Single Family Residence
No. of Stories
-
County
City
Neighborhood
--
Year Built
2006
HOA Fees
-
Finished Area
2,639 sqft
Lot Size
37,659 sqft lot
Basement Area
- sqft
MLS Name
Stellar MLS
MLS Number
G5115520
MLS Status
Pending
Days on Market
61
Cumulative Days on Market
54

Continue Your Journey in App
Find your dream home, receive real-time updates, and many more!
Download App
Continue Your Journey in App
Find your dream home, receive real-time updates, and many more!
Location
Facts & Features
Rooms
Bedrooms & bathrooms
Bedrooms: 4
Bathrooms: 3
Primary Bedroom
Level: First
Area: 320.00 Square Feet
Dimensions: 20x16
Bedroom 2
Level: First
Area: 168.00 Square Feet
Dimensions: 12x14
Bedroom 3
Level: First
Area: 168.00 Square Feet
Dimensions: 12x14
Bedroom 4
Level: First
Area: 168.00 Square Feet
Dimensions: 12x14
Living Room
Level: First
Area: 400.00 Square Feet
Dimensions: 20x20
Kitchen
Level: First
Area: 192.00 Square Feet
Dimensions: 12x16
Dining Room
Level: First
Area: 96.00 Square Feet
Dimensions: 8x12
Laundry
Level: First
Interior
Flooring
Carpet, Tile
Heating
Central
Interior Features
Ceiling Fans(s), Coffered Ceiling(s), Crown Molding, Eat In Kitchen, High Ceilings, Open Floorplan, Solid Surface Counters, Solid Wood Cabinets, Split Bedroom, Thermostat, Walk In Closet(s)
Exterior Features
Other
Cooling
Central Air
Sewer
Public Sewer
Appliances
Dishwasher, Range, Refrigerator
Construction
Year Built
Year Built: 2006
Home type
Single Family Residence
Construction Materials
Block, Stucco
Foundation Details
Slab
Roof
Shingle
Utilities & Energy
Utilities
Electricity Connected, Public, Sewer Connected, Water Connected
Laundry Features
Inside, Laundry Room
Parking Features
Off Street, Oversized
Pool Features
Gunite, In Ground, Lighting, Screen Enclosure
Water Source
Public
Other Features
Subdivision Name
Snug Harbor
Vegetation
Mature Landscaping, Trees/landscaped
Patio And Porch Features
Front Porch, Rear Porch, Screened
Lot Features
Flood Zone, Landscaped, Street Dead End
Price History
| Date | Event | Price |
|---|---|---|
10/05/2026 Source: | Pending | $870,000 $330/sqft |
08/07/2026 Source: | Listed for Sale | $870,000 $330/sqft |

Nearby Homes


Find Homes by Property Features in Crystal River, FL

Based on information from Stellar MLS® through Oct 08, 2026, 07:30PM as submitted to and distributed by MLS GRID. All data is obtained from various sources and may not have been verified by the broker or MLS GRID. Supplied Open House Information is subject to change without notice. All information should be independently reviewed and verified for accuracy. Properties may or may not be listed by the office/agent presenting the information. IDX information is provided exclusively for consumers’ personal non-commercial use. It may not be used for any purpose other than to identify prospective properties consumers may be interested in purchasing. The data is deemed reliable but is not guaranteed by MLS GRID. The use of the MLS GRID Data may be subject to an end-user license agreement prescribed by the Member Participant’s applicable MLS, if any, and as amended from time to time. © 2026 Stellar MLS. All Rights Reserved.
 Advertising Broker: Fred McGill | Simple Showing, Inc