- Overview
- Description
- Property Details
- Location
- HOA Management
- Facts & Features
- Getting Around
- Nearby Homes




$885,000
Monthly Est:$4,405
 3 Beds
 4 Baths
3 full baths + 1 half bath
 2,200sqft
720 Oakwood Ave #102, Raleigh, NC 27601
$885,000
$4,405/moEst:
Get Pre-Approved
Condominium
Built in 2026
$122/mo HOA
0.09 acre lot
$402/sq.ft
Description
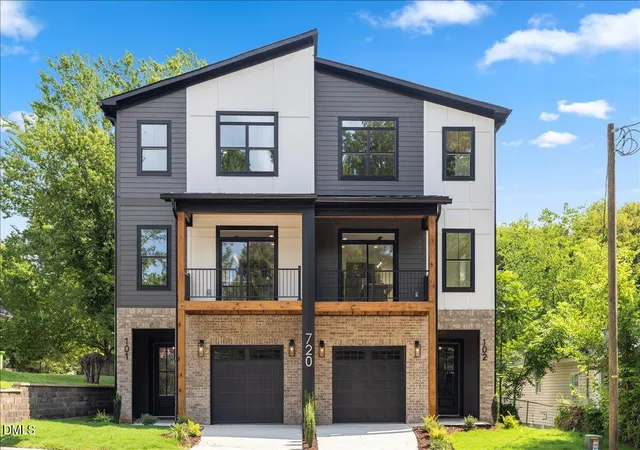
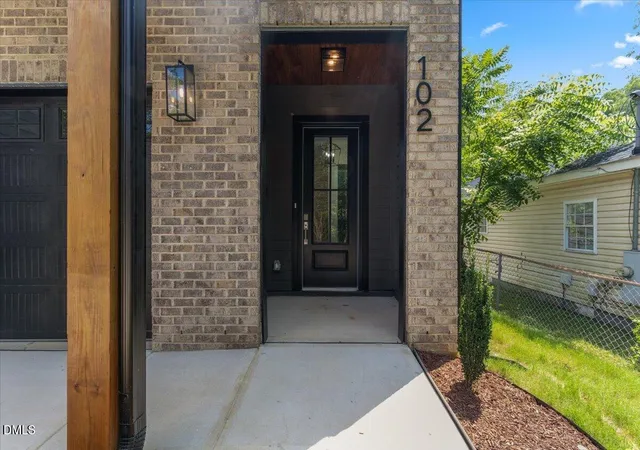
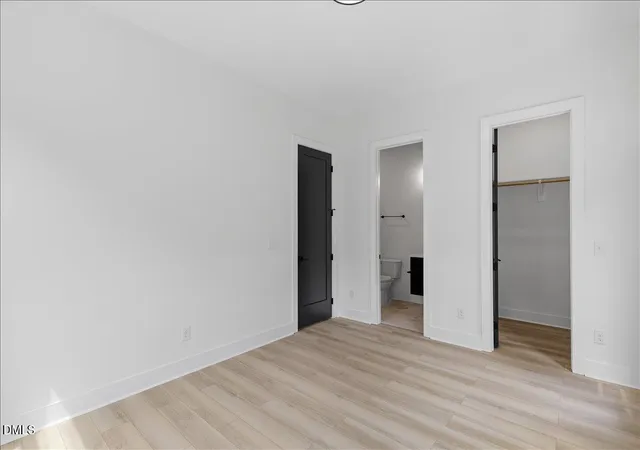
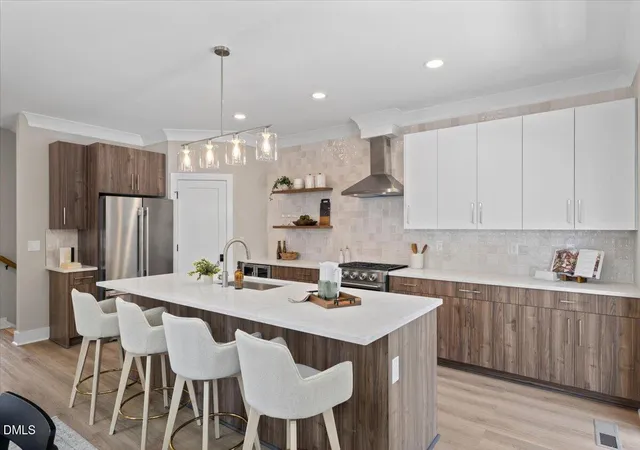
Welcome to 720 Oakwood Avenue Unit 102, a newly constructed residence designed for buyers who want the style and convenience of modern living with the flexibility to work, relax, entertain, and host with ease. Located just outside Historic Oakwood, this 2,200-square-foot home combines contemporary architecture, thoughtful design, private outdoor space, and a prime location minutes from Downtown Raleigh. Inside, clean lines, oversized windows, and curated finishes create a light-filled, modern atmosphere. The open-concept main level brings the kitchen, dining, and living spaces together, creating an inviting setting for everyday life and entertaining. The designer kitchen features a gas range, floor-to-ceiling backsplash, canopy hood, wine cooler, and complete appliance package including refrigerator, dishwasher, and microwave. One of the home's standout features is its versatile bedroom configuration. A private first-floor bedroom suite provides exceptional flexibility for guests, a dedicated home office, a private retreat, or multigenerational living. Upstairs, two additional bedroom suites offer the privacy and comfort of their own full baths, including a spacious primary suite with a spa-inspired bathroom, dual vanity, walk-in shower, and generous walk-in closet. For today's work-from-home lifestyle, this floor plan offers room to create dedicated workspaces without sacrificing bedrooms or entertaining areas. For those relocating to Raleigh, it provides the flexibility to settle in immediately and adapt the home to whatever comes next—whether that's visiting family, working remotely, hosting friends, or simply having room to spread out. Enjoy the convenience of a private garage and fenced yard, along with the benefits of new construction and a low-maintenance, lock-and-leave lifestyle. Thoughtfully designed by Dukes Properties & Construction, the home combines modern aesthetics with practical features designed for how people live today. And then there's the location. Outside, you're minutes from the charm of Historic Oakwood, where tree-lined streets, historic architecture, Oakwood Park, local restaurants, and neighborhood favorites create a distinctive Raleigh experience. Person Street and Publix are close by for everyday errands, dining, coffee, and groceries, while Downtown Raleigh puts Moore Square, City Market, Fayetteville Street, museums, restaurants, live music, parks, greenways, festivals, and entertainment within easy reach. With convenient access to major routes and Raleigh-Durham International Airport (RDU), this is an ideal home base for those relocating to the Triangle or anyone who wants to enjoy Raleigh without being removed from the energy of the city. Turnkey new construction with the flexibility to live, work, and entertain—all in one of Raleigh's most connected and character-filled locations.
- Houzeo last checked: 3 minutes ago
- Listing updated: October 17, 2026 at 6:34 am
- Listing Provided by: Jason Queen (919) 606-2905 , James Derrick Ivory | Monarch Realty Co. (919) 606-2905
- Source: Doorify MLS-NC | MLS#: 10184147

This condo is in:
Property Details
Status
Active
Type
Condominium
No. of Stories
3
County
City
Neighborhood
Year Built
2026
HOA Fees
$122/mo
Finished Area
2,200 sqft
Lot Size
0.09 acre lot
Basement Area
- sqft
MLS Name
Doorify MLS
MLS Number
10184147
MLS Status
Active

Continue Your Journey in App
Find your dream home, receive real-time updates, and many more!
Continue Your Journey in App
Find your dream home, receive real-time updates, and many more!
Location
HOA Management
MicroHOA
HOA Fees
$122.33/ Monthly
Amenities
 Amenities and services may be covered by one or multiple associations and service providers.
 Lawn Care
 Maintenance
 Management
Disclaimer: Amenities are based on third-party information and may vary; buyers must independently verify all amenities, as information is deemed reliable but not guaranteed.
Facts & Features
Rooms
Bedrooms & bathrooms
Bedrooms: 3
Bathrooms: 4
Interior
Sewer
Public Sewer
Window Features
Double Pane Windows
Interior Features
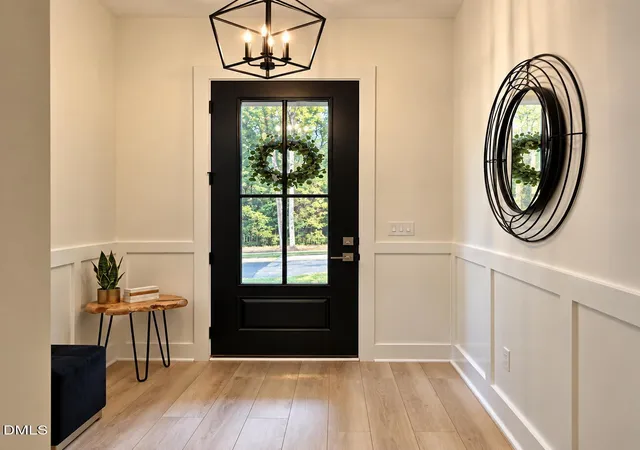
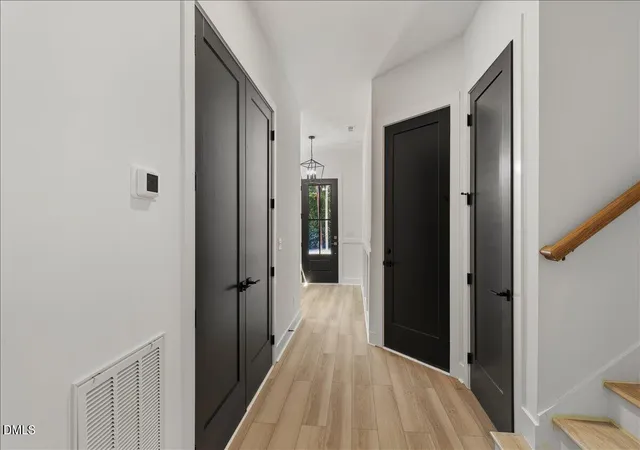
Ceiling Fan(s), Chandelier, Crown Molding, Double Vanity, Eat In Kitchen, Entrance Foyer, High Ceilings, High Speed Internet, In Law Floorplan, Kitchen Island, Kitchen/dining Room Combination, Low Flow Plumbing Fixtures, Open Floorplan, Pantry, Quartz Counters, Recessed Lighting, Second Primary Bedroom, Smooth Ceilings, Stone Counters, Walk In Closet(s), Walk In Shower, Water Closet
Flooring
Simulated Wood, Tile, Wood
Heating
Electric, Zoned
Appliances
Built In Gas Range, Dishwasher, Disposal, Free Standing Range, Free Standing Refrigerator, Gas Range, Microwave, Range, Range Hood, Refrigerator, Stainless Steel Appliance(s), Tankless Water Heater, Water Heater, Wine Cooler, Wine Refrigerator
Exterior Features
Balcony, Fenced Yard, Private Yard, Rain Gutters
Cooling
Ceiling Fan(s), Central Air, Zoned
Construction
Year Built
Year Built: 2026
Home type
Condominium
Foundation Details
Slab
Construction Materials
Brick, Brick Veneer, Fiber Cement, Lap Siding, Vertical Siding
Property Condition
New Construction
Architectural Style
Contemporary, Modern
Roof
Metal, Shingle
Utilities & Energy
Utilities
Cable Available, Electricity Connected, Natural Gas Connected, Phone Available, Sewer Connected, Water Connected
Parking Features
Attached, Driveway, Garage, Garage Door Opener, Garage Faces Front, Off Street, On Street, Tandem
Water Source
Public
Association Amenities
Landscaping, Maintenance, Management
Laundry Features
Electric Dryer Hookup, In Unit, Inside, Laundry Room, Upper Level, Washer Hookup
Security Features
Firewall(s), Smoke Detector(s)
Other Features
Disclosures
Seller Disclosure
Lot Features
Back Yard, City Lot, Cleared, Front Yard, Interior Lot, Landscaped, Near Public Transit, Private, Rectangular Lot, Other
Patio And Porch Features
Covered, Deck, Front Porch, Patio, Porch
Subdivision Name
Not In A Subdivision
Community Features
Curbs, Historical Area, Park, Playground, Restaurant, Street Lights, Suburban
Vegetation
Cleared
Price History
| Date | Event | Price |
|---|---|---|
10/04/2026 Source: | Price Decreased | $885,000 -3.28% $402/sqft |
08/28/2026 Source: | Price Decreased | $915,000 -3.17% $416/sqft |
08/03/2026 Source: | Price Decreased | $945,000 -3.08% $430/sqft |
03/21/2026 Source: | Listed for Sale | $975,000 $443/sqft |
03/21/2026 Source: | Off Market | $975,000 $443/sqft |

Nearby Homes


Find Homes by Property Features in Raleigh, NC
Nearby New Homes For Sale


Based on information from the Doorify MLS (Triangle MLS, Inc.) through Nov 01, 2026, 07:01AM. All information provided is deemed reliable but is not guaranteed and should be independently verified. Some IDX listings have been excluded from this IDX display. Brokers make an effort to deliver accurate information, but buyers should independently verify any information on which they will rely in a transaction. The listing broker shall not be responsible for any typographical errors, misinformation, or misprints, and they shall be held totally harmless from any damages arising from reliance upon this data. This data is provided exclusively for consumers’ personal, non-commercial use. Listings marked with an icon are provided courtesy of the Doorify MLS, Inc. of North Carolina, Internet Data Exchange Database. Closed (sold) listings may have been listed and/or sold by a real estate firm other than the firm(s) featured on this website. Closed data is not available until the sale of the property is recorded in the MLS. Home sale data is not an appraisal, CMA, competitive or comparative market analysis, or home valuation of any property. © 2026 Doorify MLS, Inc. of North Carolina. All rights reserved. Non-MLS properties are not included. Properties sold were listed/sold by various MLS participating offices. © 2026 Doorify MLS, Inc. of North Carolina. All Rights Reserved.
 Advertising Broker: Nicholas Huscroft | Chosen Realty
