- Overview
- Description
- Property Details
- Location
- HOA Management
- Facts & Features
- Getting Around
- Nearby Homes
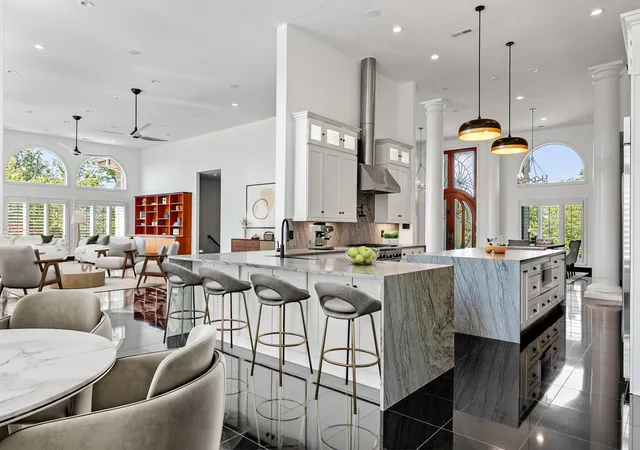

Street View
$3,650,000
Monthly Est:$18,167
 5 Beds
 5 Baths
4 full baths + 1 half bath
 8,348sqft
720 Valhalla Ln, Brentwood, TN 37027
$3,650,000
$18,167/moEst:
Get Pre-Approved
Single Family Residence
Built in 2001
$208/mo HOA
3.64 acres lot
$437/sq.ft
Description
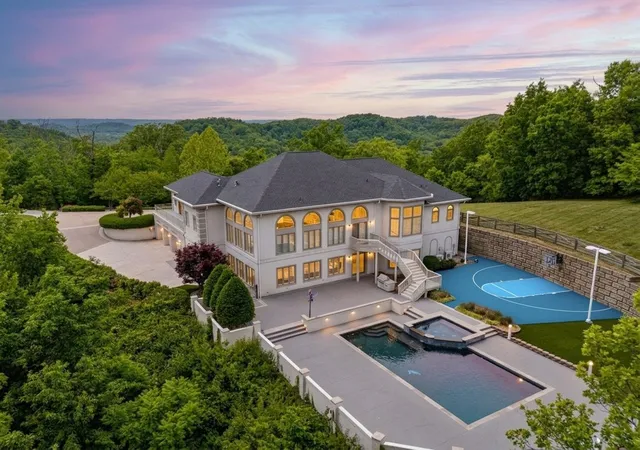
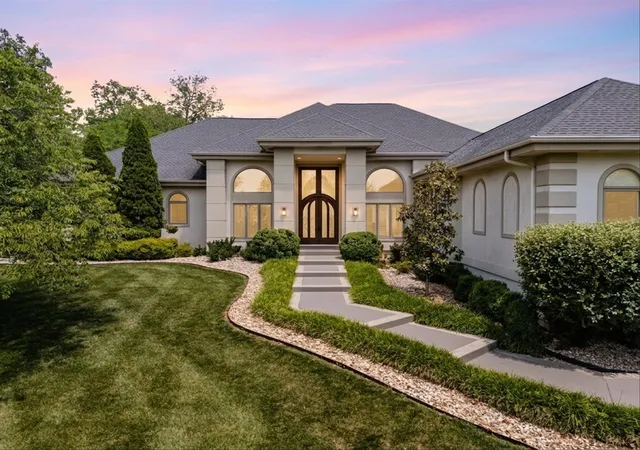
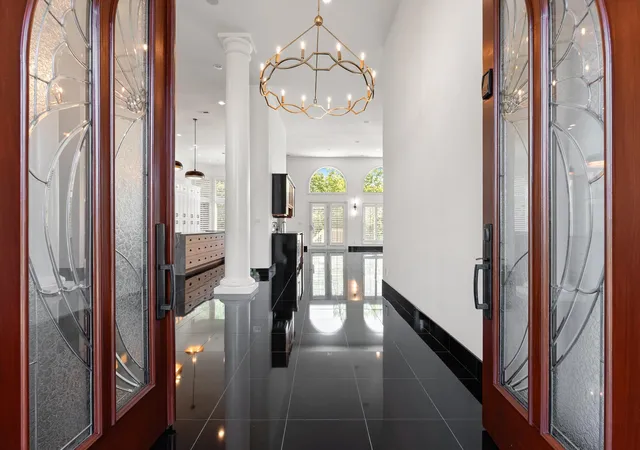
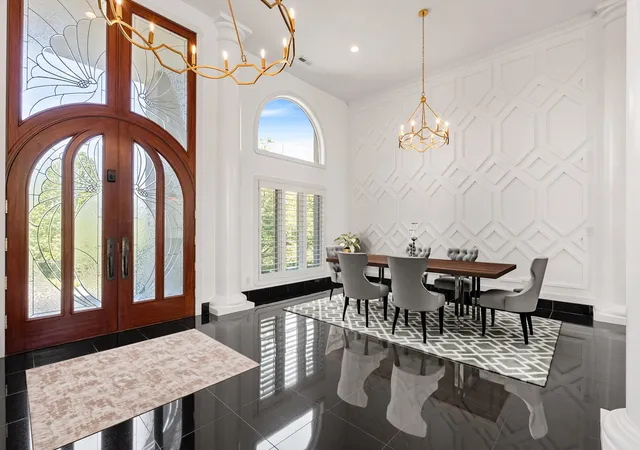
Commanding the ridgeline of one of Brentwood's most coveted gated communities, this Valhalla estate delivers something rarely found at any price point: absolute seclusion without sacrificing a single convenience. This residence is move-in ready and impeccably appointed — the work is already done. Floor-to-ceiling windows on every level dissolve the boundary between the forested 3.64-acres and the stunning interior casting extraordinary natural light. Custom wood and etched-glass entry doors, soaring ceilings with curated lighting, and hickory hardwood floors set a tone of understated elegance. The fully renovated kitchen is anchored by leathered quartzite waterfall counters and backsplash, a wet bar, premium appliances, and storage calibrated for serious entertaining. Two dining areas and an expansive family room complete a main level designed to host effortlessly or retreat in quiet luxury.
The primary suite is a proper sanctuary — spa bath, walk-in closet, and below, the lower level functions as a self-contained wing: two bedrooms, two baths, a kitchenette, full living area, and a professionally configured Dolby Atmos 11.2 cinema. A dedicated dog spa rounds out a level built for multigenerational living or executive hosting. Outside, a fully remodeled private pool, alfresco dining patio, sport court, and a putting green with chipping mound compose a wellness and recreation environment that rivals any private club. Dual driveway access, guest parking, and three garage bays serve the practical demands of a principal residence. One of Brentwood’s most desirable addresses, this home is convenient to Deerwood Arboretum & Radnor Lake for nature experiences & Green Hills/Cool Springs for shopping/dining. Enjoy coveted Williamson County residency & zoned access to high-rated schools like Scales Elementary & Brentwood Middle & High. Quick access to I65 means historic Franklin, downtown Nashville & BNA are never more than minutes away.
- Houzeo last checked: 10 minutes ago
- Listing updated: August 20, 2026 at 6:21 am
- Listing Provided by: Kara McCormick (518) 542-0620 DRE #348810, Patricia Straus (615) 305-8465 DRE #297404 | Compass RE (615) 475-5616
- Source: Nashville (RealTracs Mid) MLS-TN as distributed by MLS GRID | MLS#: 3263358

Property Details
Status
Active
Type
Single Family Residence
No. of Stories
2
County
City
Neighborhood
--
Year Built
2001
HOA Fees
$208/mo
Finished Area
8,348 sqft
Lot Size
3.64 acres lot
Basement Area
- sqft
MLS Name
Nashville (RealTracs Mid) MLS
MLS Number
3263358
MLS Status
Active
Days on Market
115

Continue Your Journey in App
Find your dream home, receive real-time updates, and many more!
Continue Your Journey in App
Find your dream home, receive real-time updates, and many more!
Location
HOA Management
N/A
HOA Fees
$208/ Monthly
Amenities
 Amenities and services may be covered by one or multiple associations and service providers.
 Maintenance
Disclaimer: Amenities are based on third-party information and may vary; buyers must independently verify all amenities, as information is deemed reliable but not guaranteed.
Facts & Features
Rooms
Bedrooms & bathrooms
Bedrooms: 5
Bathrooms: 5
Interior
Exterior Features
Balcony
Flooring
Carpet, Wood, Tile
Sewer
Private Sewer
Cooling
Central Air
Interior Features
Ceiling Fan(s), Entrance Foyer, High Ceilings, In Law Floorplan, Walk In Closet(s), Wet Bar, Kitchen Island
Heating
Central
Appliances
Built In Electric Oven, Double Oven, Built In Gas Range, Dishwasher, Disposal, Dryer, Microwave, Refrigerator, Stainless Steel Appliance(s), Washer
Construction
Year Built
Year Built: 2001
Home type
Single Family Residence
Roof
Asphalt
Construction Materials
Ext Insul. Coating System
Architectural Style
Contemporary
Utilities & Energy
Pool Features
In Ground
Water Source
Public
Utilities
Water Available
Security Features
Smoke Detector(s)
Basement
Finished
Fireplace Features
Gas
Parking Features
Garage Faces Side, Driveway
Other Features
Subdivision Name
Valhalla
Lot Features
Level
Patio And Porch Features
Porch, Covered, Patio
Price History
| Date | Event | Price |
|---|---|---|
07/08/2026 Source: | Price Increased | $3,899,999 +6.85% $467/sqft |
07/08/2026 Source: | Price Decreased | $3,650,000 -12.05% $437/sqft |
05/22/2026 Source: | Listed for Sale | $4,150,000 +20650.00% $497/sqft |
03/17/2026 Source: | Price Decreased | $20,000 -99.53% $2/sqft |
02/04/2026 Source: | Listed for Sale | $4,225,000 $506/sqft |

Show more
Nearby Homes
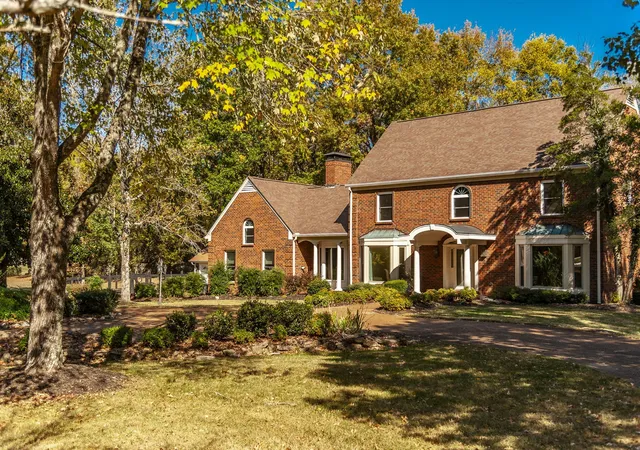
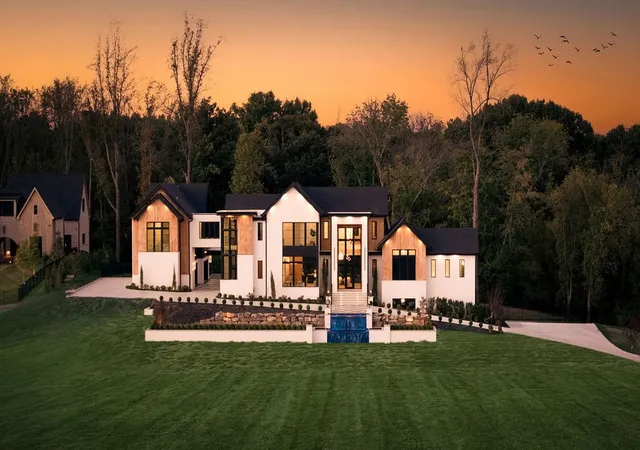
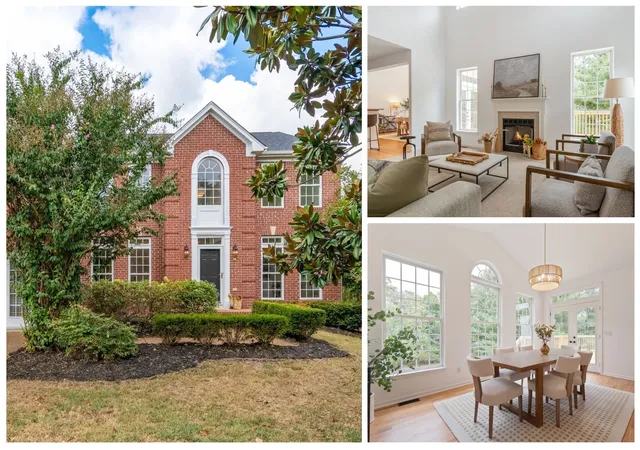
Find Homes by Property Features in Brentwood, TN
Nearby New Homes For Sale

Based on information from Realtracs® through Nov 01, 2026, 06:45AM. Data courtesy of Realtracs® MLS as distributed by MLS GRID. Some IDX listings have been excluded from this website. All data is obtained from various sources and may not have been verified by the broker or MLS GRID. Supplied Open House Information is subject to change without notice. All information should be independently reviewed and verified for accuracy. Properties may or may not be listed by the office/agent presenting the information. IDX information is provided exclusively for consumers’ personal, noncommercial use. It may not be used for any purpose other than to identify prospective properties consumers may be interested in purchasing. The data is deemed reliable but is not guaranteed by MLS GRID. The use of the MLS GRID Data may be subject to an end-user license agreement prescribed by Realtracs® MLS. © 2026 RealTracs Solutions. All Rights Reserved. Angela Fowler Real Estate, LLC | 423.320.4620 | afowler@catt.com Mailing Address: 452 Kailors Cove Cir, Ringgold, GA 30736
 Advertising Broker: Angela Fowler | Angela Fowler Real Estate, LLC.
